When you see it in person, you'll immediately see the difference. A new low maintenance End-unit townhome in a beautifully spacious community. A large kitchen, a backyard that can be fenced in. This All NATURAL GAS townhome features gas stove, oven, heat, and hot water heater! The kitchen in particular features quartz countertops, along with a kitchen island and nearby dining area. The kitchen is open to the family room and dining giving you the flexibility to make the most of your space. On the second floor you'll find the luxurious primary suite with large walk-in closet and a private bathroom with a walk-in tiled shower and dual-sink vanity. The HOA cuts the grass unless you fence in the backyard. The backyard comes with a patio, a privacy fence a panel between every home and yards can also be fenced-in. We are located just 3 miles from the Crossings of Spring Hill! Spring Hill schools.
3-4 bedroom, 2.5 bathrooms, Attached 2-car garage with 2-car driveway, Laundry area on second floor.
The loft for extra living space, which can be swapped out for a 4th bedroom option. Lastly, a dedicated laundry room upstairs makes chores a breeze with its central location and convenient size.
Homesite 106 DRB Homes! Pictures are representative.
Active
$361,455
2607 McClure Blvd, Columbia, TN 38401
3beds
1,849sqft
Townhouse, Residential, Condominium
Built in 2026
-- sqft lot
$-- Zestimate®
$195/sqft
$200/mo HOA
What's special
Privacy fenceGas stoveDedicated laundry room upstairsKitchen islandLarge walk-in closetLarge kitchenPanel between every home
- 11 hours
- 5
- 2
Zillow last checked:
Listing updated:
Listed by:
Michael Jackson 202-746-3255,
DRB Group Tennessee 615-933-0403
Source: RealTracs MLS as distributed by MLS GRID,MLS#: 3637761
Facts & features
Interior
Bedrooms & bathrooms
- Bedrooms: 3
- Bathrooms: 3
- Full bathrooms: 2
- 1/2 bathrooms: 1
Bedroom 1
- Features: Full Bath
- Area: 195 Square Feet
- Dimensions: 15x13
Bedroom 2
- Area: 144 Square Feet
- Dimensions: 12x12
Bedroom 3
- Area: 144 Square Feet
- Dimensions: 12x12
Primary bathroom
- Features: Ceramic
Dining room
- Features: Other
- Area: 100 Square Feet
- Dimensions: 10x10
Kitchen
- Area: 170 Square Feet
- Dimensions: 10x17
Living room
- Features: Great Room
- Area: 221 Square Feet
- Dimensions: 17x13
Heating
- Central, Natural Gas
Cooling
- Central Air
Appliances
- Included: Gas Oven, Gas Range, Dishwasher, Disposal, Microwave, Stainless Steel Appliance(s)
- Laundry: Electric Dryer Hookup, Gas Dryer Hookup, Washer Hookup
Features
- Ceiling Fan(s), Entrance Foyer, Extra Closets, Open Floorplan, Walk-In Closet(s), High Speed Internet, Kitchen Island
- Flooring: Carpet, Laminate, Luxury Vinyl, Tile
- Basement: None
- Common walls with other units/homes: 2+ Common Walls
Interior area
- Total structure area: 1,849
- Total interior livable area: 1,849 sqft
- Finished area above ground: 1,849
Video & virtual tour
Property
Parking
- Total spaces: 4
- Parking features: Garage Door Opener, Garage Faces Front, Driveway
- Attached garage spaces: 2
- Uncovered spaces: 2
Features
- Levels: Two
- Stories: 2
- Patio & porch: Patio
Lot
- Features: Level
- Topography: Level
Details
- Special conditions: Standard
Construction
Type & style
- Home type: Townhouse
- Architectural style: Traditional
- Property subtype: Townhouse, Residential, Condominium
- Attached to another structure: Yes
Materials
- Fiber Cement, Brick
- Roof: Shingle
Condition
- New construction: Yes
- Year built: 2026
Utilities & green energy
- Sewer: Public Sewer
- Water: Public
- Utilities for property: Natural Gas Available, Water Available, Underground Utilities
Green energy
- Energy efficient items: Windows, Thermostat, Water Heater
- Indoor air quality: Contaminant Control
- Water conservation: Low-Flow Fixtures
Community & HOA
Community
- Security: Fire Sprinkler System, Smoke Detector(s)
- Subdivision: Mcclure Farms Townhomes
HOA
- Has HOA: Yes
- Amenities included: Dog Park, Playground, Sidewalks, Underground Utilities, Trail(s)
- Services included: Maintenance Structure, Gas, Maintenance Grounds
- HOA fee: $200 monthly
- Second HOA fee: $400 one time
Location
- Region: Columbia
Financial & listing details
- Price per square foot: $195/sqft
- Annual tax amount: $1,600
- Date on market: 11/19/2026
- Date available: 11/15/2026
Estimated market value
Not available
Estimated sales range
Not available
Not available
Price history
| Date | Event | Price |
|---|---|---|
| 11/19/2026 | Listed for sale | $361,455$195/sqft |
Source:  RealTracs MLS as distributed by MLS GRID #3637761 Report a problem | ||
Public tax history
Tax history is unavailable.
Monthly payment
Est. payment
Payment breakdown
Explore the cost of this home by adjusting the details. Changes won't be saved.Climate risks
Neighborhood: 38401
Nearby schools
Schools provided by the listing agent
- Elementary: Battle Creek Elementary School
- Middle: Battle Creek Middle School
- High: Battle Creek High School
Source: RealTracs MLS as distributed by MLS GRID. This data may not be complete. We recommend contacting the local school district to confirm school assignments for this home.
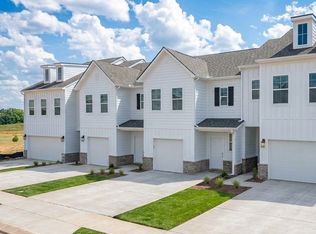
- $289,9903 bd3 ba1.4k sqft2586 McClure Blvd, Columbia, TN 38401New Construction
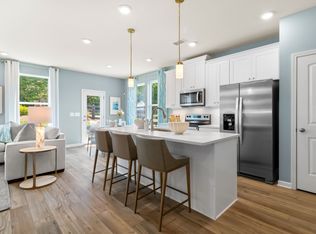
- $362,4553 bd3 ba1.8k sqft2580 McClure Blvd, Columbia, TN 38401Sold
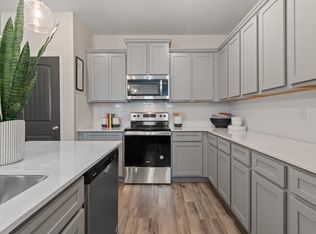
- $319,9903 bd3 ba1.4k sqft2588 McClure Blvd, Columbia, TN 38401New Construction
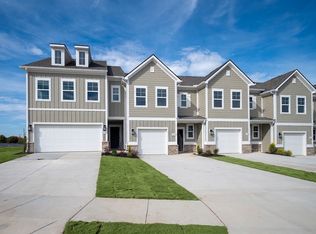
- $309,9903 bd3 ba1.4k sqft2595 McClure Blvd, Columbia, TN 38401New Construction
Similar homes
- $309,9903 bd3 ba1.4k sqft2595 McClure Blvd, Columbia, TN 38401New Construction
 MLS ID #3638265, Michael Jackson. RealTracs MLS as distributed by MLS GRID
- $289,9903 bd3 ba1.4k sqft2586 McClure Blvd, Columbia, TN 38401New ConstructionRealTracs MLS as distributed by MLS GRID
- $363,4553 bd3 ba1.8k sqft2590 McClure Blvd, Columbia, TN 38401New Construction
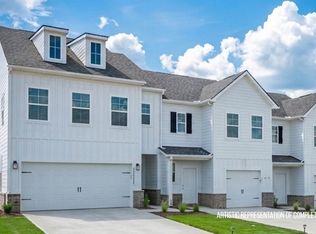 DRB Homes
- from $342,9903 bd3 ba1.8k sqftLuca Plan, McClure Farms Townhomes, Columbia, TN 38401New Construction
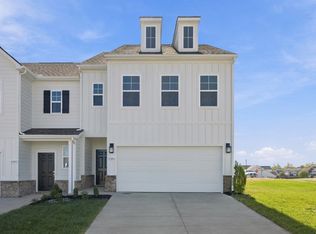 DRB Homes
- $284,9003 bd3 ba1.4k sqft2507 Napa Valley Way, Columbia, TN 38401For SaleMLS ID #3632574, Marisol Ross. RealTracs MLS as distributed by MLS GRID
- $299,9903 bd3 ba1.6k sqft1757 Manuka Ln, Columbia, TN 38401New ConstructionRealTracs MLS as distributed by MLS GRID
- $449,9903 bd3 ba2.2k sqft3604 Heartland Dr, Columbia, TN 38401New ConstructionRealTracs MLS as distributed by MLS GRID
- $415,0003 bd3 ba2k sqft3159 Chaplins Trce, Columbia, TN 38401For SaleMLS ID #3526865, Ashlea Pflug. RealTracs MLS as distributed by MLS GRID
- $409,9994 bd3 ba1.8k sqft3341 Steadman St, Columbia, TN 38401For SaleMLS ID #3531427, Erin Johnston. RealTracs MLS as distributed by MLS GRID
- $425,0004 bd3 ba1.8k sqft2410 Williams Ridge Dr, Columbia, TN 38401For SaleMLS ID #3593082, Jenny Fann. RealTracs MLS as distributed by MLS GRID
- $508,9904 bd3 ba2.7k sqft3120 Gravity Dr, Columbia, TN 38401New ConstructionMLS ID #3638083, Cameron McDonald. RealTracs MLS as distributed by MLS GRID
- $294,9903 bd3 ba1.4k sqft2595 Peaceful Valley Dr Lot 217, Columbia, TN 38401New ConstructionMLS ID #3636524, Brian Nelson. RealTracs MLS as distributed by MLS GRID
- $419,0005 bd3 ba2.5k sqft3005 Drumwright Way, Columbia, TN 38401For SaleMLS ID #3529067, Shay Zubeer. RealTracs MLS as distributed by MLS GRID
- $339,9993 bd3 ba1.8k sqft683 Birdie Dr, Spring Hill, TN 37174For SaleMLS ID #3591940, Mitzi De La Cruz. RealTracs MLS as distributed by MLS GRID
- $500,0004 bd3 ba2.2k sqft2918 Jacobs Valley Ct, Columbia, TN 38401For SaleMLS ID #3633296, Jason Hanley. RealTracs MLS as distributed by MLS GRID
- $419,9903 bd3 ba1.8k sqft758 Caddy Xing, Columbia, TN 38401New ConstructionRealTracs MLS as distributed by MLS GRID
