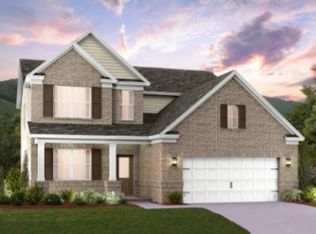
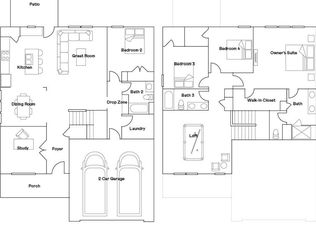
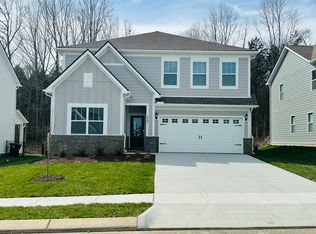
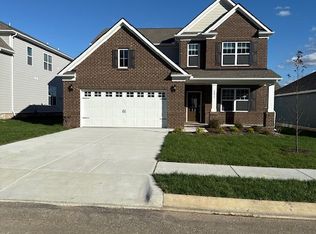
Former model home in North Columbia with 4 bedrooms, 2.5 baths, and more space than you might expect. The oversized bedrooms give everyone room to spread out, while the primary suite is especially spacious with tons of natural light. The main floor features LVP flooring throughout, an oversized fan in the living room, and a large kitchen island that makes the kitchen a natural gathering space. Storage is a standout here, with several closets throughout the home plus two lofts in the garage for the things you don?t need taking up space inside. The laundry room is a true room rather than a closet, with plenty of space to keep things organized. Out back, privacy trees create a nice buffer, and the concrete patio gives you an easy spot to enjoy the backyard. Privacy film has been added to both the front and back sliding glass doors while still allowing plenty of natural light into the home. The location is hard to beat, with easy access to Carters Creek Pike and just minutes from Saturn Parkway, I-65, Spring Hill Crossings, and downtown Columbia. A bright, spacious home with thoughtful storage, comfortable living spaces, and a convenient North Columbia location.
Active
$425,000
2410 Williams Ridge Dr, Columbia, TN 38401
4beds
1,880sqft
Single Family Residence, Residential
Built in 2023
5,662 Square Feet Lot
$-- Zestimate®
$226/sqft
$66/mo HOA
What's special
Bright spacious homeTons of natural lightOversized bedroomsThoughtful storageLarge kitchen islandComfortable living spaces
- 12 days
- 180
- 10
Likely to sell faster than
Zillow last checked:
Listing updated:
Listed by:
Jenny Fann 615-414-6096,
Keller Williams Realty 615-302-4242,
Madison Arnold-Nevil,
Keller Williams Realty
Source: RealTracs MLS as distributed by MLS GRID,MLS#: 3593082
Facts & features
Interior
Bedrooms & bathrooms
- Bedrooms: 4
- Bathrooms: 3
- Full bathrooms: 2
- 1/2 bathrooms: 1
Bedroom 1
- Features: Full Bath
- Level: Full Bath
- Area: 224 Square Feet
- Dimensions: 16x14
Bedroom 2
- Area: 100 Square Feet
- Dimensions: 10x10
Bedroom 3
- Area: 130 Square Feet
- Dimensions: 13x10
Bedroom 4
- Area: 132 Square Feet
- Dimensions: 12x11
Primary bathroom
- Features: Double Vanity
- Level: Double Vanity
Dining room
- Features: Combination
- Level: Combination
- Area: 135 Square Feet
- Dimensions: 15x9
Kitchen
- Area: 120 Square Feet
- Dimensions: 15x8
Living room
- Area: 210 Square Feet
- Dimensions: 15x14
Heating
- Central
Cooling
- Central Air
Appliances
- Included: Gas Oven, Gas Range, Dishwasher, Disposal, Microwave
- Laundry: Electric Dryer Hookup, Washer Hookup
Features
- Air Filter, Ceiling Fan(s), Entrance Foyer, Extra Closets, Pantry, Walk-In Closet(s), Kitchen Island
- Flooring: Carpet, Laminate
- Basement: None
Interior area
- Total structure area: 1,880
- Total interior livable area: 1,880 sqft
- Finished area above ground: 1,880
Property
Parking
- Total spaces: 2
- Parking features: Garage Faces Front
- Attached garage spaces: 2
Features
- Levels: One
- Stories: 2
- Patio & porch: Porch, Covered, Patio
- Pool features: Association
Lot
- Size: 5,662 Square Feet
- Dimensions: 51.35 x 114.67 IRR
Details
- Parcel number: 051H C 05600 000
- Special conditions: Standard
- Other equipment: Air Purifier
Construction
Type & style
- Home type: SingleFamily
- Property subtype: Single Family Residence, Residential
Materials
- Fiber Cement, Brick
- Roof: Shingle
Condition
- New construction: No
- Year built: 2023
Utilities & green energy
- Sewer: Public Sewer
- Water: Public
- Utilities for property: Water Available, Underground Utilities
Community & HOA
Community
- Security: Smoke Detector(s)
- Subdivision: Drumwright Ph 1a
HOA
- Has HOA: Yes
- Amenities included: Pool, Sidewalks, Underground Utilities, Trail(s)
- Services included: Maintenance Grounds, Recreation Facilities
- HOA fee: $66 monthly
Location
- Region: Columbia
Financial & listing details
- Price per square foot: $226/sqft
- Tax assessed value: $320,600
- Annual tax amount: $2,192
- Date on market: 9/16/2026
Estimated market value
Not available
Estimated sales range
Not available
Not available
Price history
| Date | Event | Price |
|---|---|---|
| 9/16/2026 | Listed for sale | $425,000+7.6%$226/sqft |
Source:  RealTracs MLS as distributed by MLS GRID #3593082 Report a problem RealTracs MLS as distributed by MLS GRID #3593082 Report a problem | ||
| 10/28/2025 | Sold | $395,000-1%$210/sqft |
Source: RealTracs MLS as distributed by MLS GRID #2974249 Report a problem | ||
| 10/3/2025 | Contingent | $399,000$212/sqft |
Source: RealTracs MLS as distributed by MLS GRID #2974249 Report a problem | ||
| 9/25/2025 | Price change | $399,000-1.5%$212/sqft |
Source: RealTracs MLS as distributed by MLS GRID #2974249 Report a problem | ||
| 8/14/2025 | Listed for sale | $404,900+8%$215/sqft |
Source: RealTracs MLS as distributed by MLS GRID #2974249 Report a problem | ||
| 9/18/2024 | Sold | $375,046+0.8%$199/sqft |
Source: Public Record Report a problem | ||
| 1/24/2023 | Listing removed | -- |
Source:  Lennar Homes Report a problem Lennar Homes Report a problem | ||
| 11/17/2022 | Listed for sale | $371,995$198/sqft |
Source: Lennar Homes Report a problem | ||
Public tax history
| Year | Property taxes | Tax assessment |
|---|---|---|
| 2025 | $2,192 | $80,150 |
| 2024 | $2,192 | $80,150 |
| 2023 | $2,192 | $80,150 |
Find assessor info on the county website
Monthly payment
Est. payment
Payment breakdown
Explore the cost of this home by adjusting the details. Changes won't be saved.Climate risks
Neighborhood: 38401
Nearby schools
Schools provided by the listing agent
- Elementary: Battle Creek Elementary School
- Middle: Battle Creek Middle School
- High: Spring Hill High School
Source: RealTracs MLS as distributed by MLS GRID. This data may not be complete. We recommend contacting the local school district to confirm school assignments for this home.
Similar homes
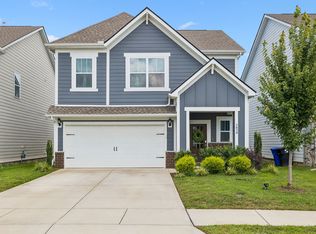
- $425,0004 bd3 ba1.8k sqft3341 Steadman St, Columbia, TN 38401For Sale

 MLS ID #3531427, Erin Johnston. RealTracs MLS as distributed by MLS GRID
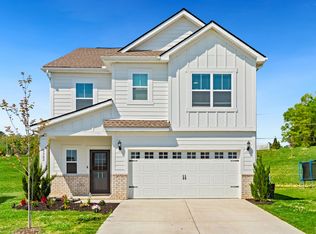
 - $435,9004 bd3 ba2k sqft3030 Drumwright Way, Columbia, TN 38401For Sale
 MLS ID #3499501, Leigh Gillig. RealTracs MLS as distributed by MLS GRID
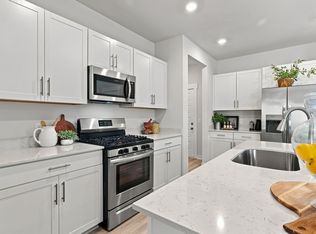
 - $429,0005 bd3 ba2.4k sqft3342 Steadman St, Columbia, TN 38401For Sale
 MLS ID #3176147, Rhett Campbell. RealTracs MLS as distributed by MLS GRID
 - $419,0005 bd3 ba2.5k sqft3005 Drumwright Way, Columbia, TN 38401For Sale
 MLS ID #3529067, Shay Zubeer. RealTracs MLS as distributed by MLS GRID
 - $415,0003 bd3 ba2k sqft3159 Chaplins Trce, Columbia, TN 38401For SaleMLS ID #3526865, Ashlea Pflug. RealTracs MLS as distributed by MLS GRID
- $450,0004 bd4 ba2.7k sqft3043 Persimmon St, Columbia, TN 38401For SaleMLS ID #3526889, Jason Strain. RealTracs MLS as distributed by MLS GRID
- $464,9005 bd3 ba2.7k sqft3180 Chaplins Trce, Columbia, TN 38401For SaleMLS ID #3528362, Jenny Fann. RealTracs MLS as distributed by MLS GRID
- $399,0003 bd2 ba1.6k sqft3511 Peace Rd, Columbia, TN 38401For SaleMLS ID #3247137, David Blalock. RealTracs MLS as distributed by MLS GRID
- $379,0004 bd2 ba1.8k sqft676 Prominence Rd, Columbia, TN 38401For SaleMLS ID #3516474, Toni Frizzell ,Senior Broker Associate. RealTracs MLS as distributed by MLS GRID
- $395,0003 bd2 ba1.7k sqft3316 Laurel Brook Ct, Columbia, TN 38401For SaleMLS ID #3242951, Raul Aguilar. RealTracs MLS as distributed by MLS GRID
- $464,9003 bd3 ba2.3k sqft2200 Stonemeade Dr, Spring Hill, TN 37174For SaleMLS ID #3598043, Ryun Vail. RealTracs MLS as distributed by MLS GRID
- $519,0005 bd3 ba2.7k sqft3239 Holiday Ln, Columbia, TN 38401For SaleMLS ID #3547118, Jessica Nicole Lathrop. RealTracs MLS as distributed by MLS GRID
- $488,9904 bd3 ba2.4k sqft3132 Gravity Dr, Columbia, TN 38401New ConstructionMLS ID #3526966, Brian Nelson. RealTracs MLS as distributed by MLS GRID
- $315,0003 bd3 ba1.3k sqft2547 Hidden Creek Ct, Columbia, TN 38401For SaleMLS ID #3541510, Kasey Brewer. RealTracs MLS as distributed by MLS GRID
- $395,0004 bd3 ba2.4k sqft497 Buddy Dr, Columbia, TN 38401For SaleMLS ID #3597712, Terri Williams. RealTracs MLS as distributed by MLS GRID
- $410,0003 bd2 ba1.5k sqft810 Rae Dr, Columbia, TN 38401For SaleMLS ID #3134257, Brandon Whaley. RealTracs MLS as distributed by MLS GRID
- $449,9003 bd2 ba1.9k sqft104 Southwind Run, Spring Hill, TN 37174For SaleMLS ID #3598361, Dana Rector. RealTracs MLS as distributed by MLS GRID
- $499,9584 bd3 ba2.5k sqft2017 Bennett Creek Dr Lot 1067, Columbia, TN 38401New ConstructionRealTracs MLS as distributed by MLS GRID
- $384,9003 bd3 ba2.1k sqft656 Taylor Bend Rd, Columbia, TN 38401For SaleMLS ID #3319305, Andrew Earl. RealTracs MLS as distributed by MLS GRID
- $449,0003 bd3 ba1.4k sqft466 Mooresville Pike, Columbia, TN 38401For SaleMLS ID #3510901, Summer Gray. RealTracs MLS as distributed by MLS GRID
