Move in ready! An open-concept floor plan that is filled with natural light and LVP flooring throughout the main living areas. This spacious area flows seamlessly into the modern kitchen, complete with stainless steel appliances, a large center island, ample cabinetry, a pantry and plenty of space for gatherings with family and friends.
The primary suite offers a relaxing retreat featuring double vanities, a large walk-in shower, and an oversized walk-in closet that opens up into the laundry room. The additional main floor bedrooms provide flexibility for guests, a home office, or growing families.
The upstairs room is spacious, complete with a full bathroom and endless possibilities to fit your lifestyle. Whether you envision a home theater, game room, home gym, craft room, playroom, media room, or an additional guest space for visiting family and friends, this versatile area provides the flexibility to make it your own.
Enjoy the covered back porch overlooking the backyard, perfect for morning coffee or unwinding after a long day. The two-car garage and low maintenance lot add convenience and practicality.
This beautiful home offers easy access to shopping, dining, schools, and all that Columbia has to offer. This is an exceptional opportunity for homeowners and investors alike.
Active
Price cut: $8K (9/22)
$410,000
536 Morgan Meadows Way, Columbia, TN 38401
4beds
2,066sqft
Single Family Residence, Residential
Built in 2022
6,098 Square Feet Lot
$-- Zestimate®
$198/sqft
$35/mo HOA
What's special
Two-car garageLarge center islandLow maintenance lotOpen-concept floor planStainless steel appliancesModern kitchenAmple cabinetry
- 124 days
- 286
- 16
Zillow last checked:
Listing updated:
Listed by:
Leigh Gillig 615-300-5788,
Keller Williams Realty 615-302-4242,
Pamela Bronkowski 615-342-9120,
Keller Williams Realty
Source: RealTracs MLS as distributed by MLS GRID,MLS#: 3234143
Facts & features
Interior
Bedrooms & bathrooms
- Bedrooms: 4
- Bathrooms: 3
- Full bathrooms: 3
- Main level bedrooms: 3
Bedroom 1
- Features: Suite
- Level: Suite
- Area: 208 Square Feet
- Dimensions: 16x13
Bedroom 2
- Area: 120 Square Feet
- Dimensions: 12x10
Bedroom 3
- Area: 120 Square Feet
- Dimensions: 12x10
Bedroom 4
- Features: Bath
- Level: Bath
- Area: 180 Square Feet
- Dimensions: 12x15
Primary bathroom
- Features: Double Vanity
- Level: Double Vanity
Dining room
- Features: Separate
- Level: Separate
- Area: 132 Square Feet
- Dimensions: 11x12
Kitchen
- Area: 168 Square Feet
- Dimensions: 14x12
Living room
- Features: Great Room
- Level: Great Room
- Area: 208 Square Feet
- Dimensions: 13x16
Heating
- Central
Cooling
- Central Air
Appliances
- Included: Electric Range, Dishwasher, Disposal, Ice Maker, Refrigerator, Stainless Steel Appliance(s)
- Laundry: Electric Dryer Hookup, Washer Hookup
Features
- Kitchen Island
- Flooring: Carpet, Laminate, Tile
- Basement: None
- Number of fireplaces: 1
- Fireplace features: Gas
Interior area
- Total structure area: 2,066
- Total interior livable area: 2,066 sqft
- Finished area above ground: 2,066
Property
Parking
- Total spaces: 2
- Parking features: Garage Door Opener, Garage Faces Front
- Attached garage spaces: 2
Features
- Levels: One
- Stories: 2
- Patio & porch: Patio, Covered
Lot
- Size: 6,098 Square Feet
- Dimensions: 60.12 x 100 IRR
Details
- Parcel number: 112B C 00800 000
- Special conditions: Standard
Construction
Type & style
- Home type: SingleFamily
- Architectural style: Traditional
- Property subtype: Single Family Residence, Residential
Materials
- Fiber Cement, Stone
- Roof: Shingle
Condition
- New construction: No
- Year built: 2022
Utilities & green energy
- Sewer: Public Sewer
- Water: Public
- Utilities for property: Water Available
Community & HOA
Community
- Subdivision: Morgan Meadows Phase 1
HOA
- Has HOA: Yes
- Services included: Maintenance Grounds
- HOA fee: $35 monthly
Location
- Region: Columbia
Financial & listing details
- Price per square foot: $198/sqft
- Tax assessed value: $299,400
- Annual tax amount: $2,047
- Date on market: 6/10/2026
Estimated market value
Not available
Estimated sales range
Not available
Not available
Price history
| Date | Event | Price |
|---|---|---|
| 9/22/2026 | Price change | $410,000-1.9%$198/sqft |
Source:  RealTracs MLS as distributed by MLS GRID #3234143 Report a problem RealTracs MLS as distributed by MLS GRID #3234143 Report a problem | ||
| 6/30/2026 | Price change | $418,000-0.5%$202/sqft |
Source: RealTracs MLS as distributed by MLS GRID #3234143 Report a problem | ||
| 6/10/2026 | Listed for sale | $420,000$203/sqft |
Source: RealTracs MLS as distributed by MLS GRID #3234143 Report a problem | ||
| 6/4/2026 | Listing removed | $420,000$203/sqft |
Source: RealTracs MLS as distributed by MLS GRID #3164476 Report a problem | ||
| 5/18/2026 | Price change | $420,000-4.5%$203/sqft |
Source: RealTracs MLS as distributed by MLS GRID #3164476 Report a problem | ||
| 3/29/2026 | Listed for sale | $440,000+8.9%$213/sqft |
Source: RealTracs MLS as distributed by MLS GRID #3164476 Report a problem | ||
| 2/21/2024 | Listing removed | -- |
Source: Zillow Rentals Report a problem | ||
| 1/30/2024 | Listed for rent | $2,400$1/sqft |
Source: Zillow Rentals Report a problem | ||
| 5/27/2022 | Sold | $404,205$196/sqft |
Source: Public Record Report a problem | ||
Public tax history
| Year | Property taxes | Tax assessment |
|---|---|---|
| 2025 | $2,047 | $74,850 |
| 2024 | $2,047 | $74,850 |
| 2023 | $2,047 +37.6% | $74,850 +37.6% |
| 2022 | $1,488 | $54,400 |
Find assessor info on the county website
Monthly payment
Est. payment
Payment breakdown
Explore the cost of this home by adjusting the details. Changes won't be saved.Climate risks
Neighborhood: 38401
Nearby schools
Schools provided by the listing agent
- Elementary: J E Woodard Elementary
- Middle: Whitthorne Middle School
- High: Columbia Central High School
Source: RealTracs MLS as distributed by MLS GRID. This data may not be complete. We recommend contacting the local school district to confirm school assignments for this home.
- $427,0004 bd3 ba2.1k sqft534 Morgan Meadows Way, Columbia, TN 38401Off Market

- $420,1003 bd3 ba2.2k sqft538 Morgan Meadows Way, Columbia, TN 38401Off Market
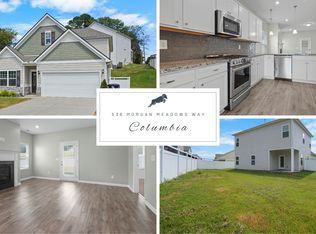
- $352,8103 bd2 ba1.5k sqft511 Morgan Meadows Way LOT 49, Columbia, TN 38401Sold

- $381,6053 bd2 ba1.7k sqft532 Morgan Meadows Way, Columbia, TN 38401Sold
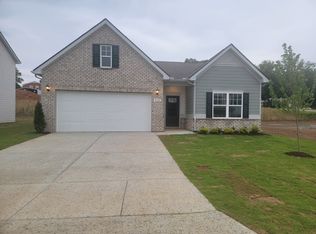
Similar homes
- $450,0004 bd3 ba2.6k sqft218 Stonewall Dr, Columbia, TN 38401For Sale
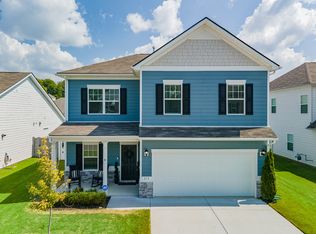
 MLS ID #3611995, Cara Smith. RealTracs MLS as distributed by MLS GRID
 - $449,9005 bd3 ba2.3k sqft542 Morgan Meadows Way, Columbia, TN 38401For Sale
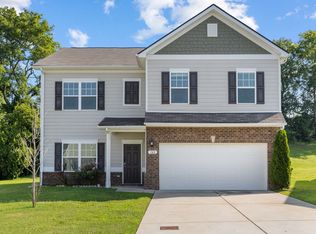 MLS ID #3272148, Elma Easling. RealTracs MLS as distributed by MLS GRID
 - $439,9004 bd3 ba2.6k sqft513 Morgan Meadows Way, Columbia, TN 38401For Sale
 MLS ID #3213531, Chris Garrett AHWD, CRS, C2EX, e-PRO, SFR, SRS. RealTracs MLS as distributed by MLS GRID
 - $429,9005 bd3 ba2.7k sqft1240 Oxford Village Cv, Columbia, TN 38401For Sale
 MLS ID #3596311, Teresa R. Points. RealTracs MLS as distributed by MLS GRID
 - $399,9903 bd3 ba1.8k sqft625 Nightengale Ridge Dr Lot 20, Columbia, TN 38401New ConstructionRealTracs MLS as distributed by MLS GRID
- $454,9904 bd3 ba2.2k sqft606 Nightengale Ridge Dr Lot 26, Columbia, TN 38401New ConstructionRealTracs MLS as distributed by MLS GRID
- $399,9904 bd3 ba1.9k sqft3625 Haplander Ct Lot 96, Columbia, TN 38401New ConstructionRealTracs MLS as distributed by MLS GRID
- $339,9993 bd2 ba1.3k sqft1847 Emily Ln, Columbia, TN 38401For SaleMLS ID #3601787, Sheri Angier. RealTracs MLS as distributed by MLS GRID
- $404,9903 bd2 ba1.7k sqft1721 Sharpstone Dr, Lot Columbia, TN 38401New ConstructionMLS ID #3612290, Cameron McDonald. RealTracs MLS as distributed by MLS GRID
- $374,9003 bd2 ba1.3k sqft715 Cottage Dr, Columbia, TN 38401For SaleMLS ID #3615273, Steven Russell. RealTracs MLS as distributed by MLS GRID
- $379,0004 bd2 ba1.8k sqft676 Prominence Rd, Columbia, TN 38401For SaleMLS ID #3516474, Toni Frizzell ,Senior Broker Associate. RealTracs MLS as distributed by MLS GRID
- $419,0005 bd3 ba2.4k sqft3342 Steadman St, Columbia, TN 38401For SaleMLS ID #3176147, Rhett Campbell. RealTracs MLS as distributed by MLS GRID
- $425,0004 bd3 ba1.8k sqft2410 Williams Ridge Dr, Columbia, TN 38401For SaleMLS ID #3593082, Jenny Fann. RealTracs MLS as distributed by MLS GRID
- $425,0004 bd3 ba1.8k sqft3341 Steadman St, Columbia, TN 38401For SaleMLS ID #3531427, Erin Johnston. RealTracs MLS as distributed by MLS GRID
- $399,0003 bd3 ba1.9k sqft3901 Sadie St, Columbia, TN 38401For SaleMLS ID #3594105, Tom Murray. RealTracs MLS as distributed by MLS GRID
- $425,9004 bd3 ba2k sqft3030 Drumwright Way, Columbia, TN 38401For SaleMLS ID #3499501, Leigh Gillig. RealTracs MLS as distributed by MLS GRID
- $335,0003 bd3 ba1.5k sqft2708 Swarm Ct, Columbia, TN 38401For SaleMLS ID #3305752, Kimo Quance. RealTracs MLS as distributed by MLS GRID
- $410,0003 bd3 ba1.9k sqft3905 Sadie St, Columbia, TN 38401For SaleMLS ID #3224767, Mike Fellabaum. RealTracs MLS as distributed by MLS GRID
- $439,9903 bd2 ba1.7k sqft2974 Sharpstone Dr Lot 120, Columbia, TN 38401New ConstructionMLS ID #3311449, Cameron McDonald. RealTracs MLS as distributed by MLS GRID
- $350,0004 bd3 ba1.9k sqft2227 Bee Hive Dr, Columbia, TN 38401For SaleMLS ID #3509908, Jacquelyn Scott. RealTracs MLS as distributed by MLS GRID
