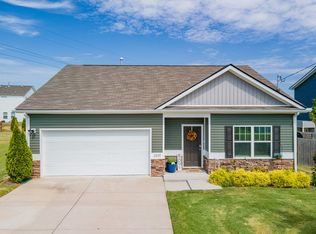
Enjoy the ease of single-level living in this beautifully maintained, move-in-ready home with thoughtful updates throughout. Fresh interior paint, newer carpet, and luxury vinyl plank flooring create a bright, inviting feel, while the spacious primary suite provides a relaxing retreat complete with a custom wood accent wall and convenient bedside lighting.
Outside, an asphalt driveway provides easy parking, while the fully fenced backyard offers a private space for pets, gardening, entertaining, or simply enjoying the outdoors. With **no HOA**, you’ll have added flexibility and freedom to make the property your own.
Conveniently located just minutes from Maury County Park, Downtown Columbia, and the growing Spring Hill area, this home offers easy access to shopping, dining, entertainment, and the I-65 corridor for an easy commute. The home is also zoned for J. E. Woodard Elementary School.
Whether you’re a first-time homebuyer searching for a well-maintained, move-in-ready home or looking to simplify with comfortable single-level living, this property offers an appealing combination of updates, convenience, and location. Come see all this home has to offer!
Active
$339,999
1847 Emily Ln, Columbia, TN 38401
3beds
1,316sqft
Single Family Residence, Residential
Built in 2009
9,147 Square Feet Lot
$-- Zestimate®
$258/sqft
$-- HOA
What's special
Fully fenced backyardAsphalt drivewayFresh interior paintSingle-level livingConvenient bedside lightingLuxury vinyl plank flooringNewer carpet
- 18 days
- 516
- 43
Likely to sell faster than
Zillow last checked:
Listing updated:
Listed by:
Sheri Angier 615-604-2803,
Keller Williams Realty 615-302-4242
Source: RealTracs MLS as distributed by MLS GRID,MLS#: 3601787
Facts & features
Interior
Bedrooms & bathrooms
- Bedrooms: 3
- Bathrooms: 2
- Full bathrooms: 2
- Main level bedrooms: 3
Bedroom 1
- Features: Full Bath
- Level: Full Bath
- Area: 169 Square Feet
- Dimensions: 13x13
Bedroom 2
- Area: 132 Square Feet
- Dimensions: 12x11
Bedroom 3
- Area: 99 Square Feet
- Dimensions: 9x11
Primary bathroom
- Features: Double Vanity
- Level: Double Vanity
Dining room
- Features: Combination
- Level: Combination
- Area: 81 Square Feet
- Dimensions: 9x9
Kitchen
- Features: Pantry
- Level: Pantry
- Area: 126 Square Feet
- Dimensions: 9x14
Living room
- Features: Combination
- Level: Combination
- Area: 204 Square Feet
- Dimensions: 12x17
Heating
- Central, Natural Gas
Cooling
- Central Air, Electric
Appliances
- Included: Electric Range, Dishwasher, Disposal, Refrigerator, Stainless Steel Appliance(s)
- Laundry: Electric Dryer Hookup, Washer Hookup
Features
- Ceiling Fan(s), Entrance Foyer
- Flooring: Carpet, Laminate
- Basement: None
Interior area
- Total structure area: 1,316
- Total interior livable area: 1,316 sqft
- Finished area above ground: 1,316
Property
Parking
- Total spaces: 2
- Parking features: Garage Door Opener, Garage Faces Front
- Attached garage spaces: 2
Features
- Levels: One
- Stories: 1
- Patio & porch: Deck, Porch
- Fencing: Back Yard
Lot
- Size: 9,147 Square Feet
- Dimensions: 65.00 x 120.00
Details
- Parcel number: 101B I 08900 000
- Special conditions: Standard
Construction
Type & style
- Home type: SingleFamily
- Architectural style: Ranch
- Property subtype: Single Family Residence, Residential
Materials
- Vinyl Siding
- Roof: Shingle
Condition
- New construction: No
- Year built: 2009
Utilities & green energy
- Sewer: Public Sewer
- Water: Public
- Utilities for property: Electricity Available, Natural Gas Available, Water Available, Underground Utilities
Community & HOA
Community
- Security: Security System
- Subdivision: Armstrong Meadows Sec 2
HOA
- Has HOA: No
- Amenities included: Underground Utilities
Location
- Region: Columbia
Financial & listing details
- Price per square foot: $258/sqft
- Tax assessed value: $272,100
- Annual tax amount: $1,861
- Date on market: 9/27/2026
- Electric utility on property: Yes
Estimated market value
Not available
Estimated sales range
Not available
Not available
Price history
| Date | Event | Price |
|---|---|---|
| 9/27/2026 | Listed for sale | $339,999$258/sqft |
Source: RealTracs MLS as distributed by MLS GRID #3601787 Report a problem | ||
| 9/21/2026 | Listing removed | $339,999$258/sqft |
Source: RealTracs MLS as distributed by MLS GRID #3198193 Report a problem | ||
| 7/29/2026 | Listed for sale | $339,999-2.9%$258/sqft |
Source:  RealTracs MLS as distributed by MLS GRID #3198193 Report a problem RealTracs MLS as distributed by MLS GRID #3198193 Report a problem | ||
| 7/23/2026 | Contingent | $349,999$266/sqft |
Source: RealTracs MLS as distributed by MLS GRID #3198193 Report a problem | ||
| 5/21/2026 | Listed for sale | $349,999+9.4%$266/sqft |
Source: RealTracs MLS as distributed by MLS GRID #3198193 Report a problem | ||
| 7/18/2024 | Sold | $319,900$243/sqft |
Source: RealTracs MLS as distributed by MLS GRID #2668799 Report a problem | ||
| 6/27/2024 | Contingent | $319,900$243/sqft |
Source: RealTracs MLS as distributed by MLS GRID #2668799 Report a problem | ||
| 6/20/2024 | Listed for sale | $319,900+88.3%$243/sqft |
Source: RealTracs MLS as distributed by MLS GRID #2668799 Report a problem | ||
| 5/2/2018 | Sold | $169,900$129/sqft |
Source: Public Record Report a problem | ||
| 4/11/2018 | Listed for sale | $169,900+25.9%$129/sqft |
Source: Exit Realty Unlimited #1918961 Report a problem | ||
| 3/2/2017 | Sold | $135,000$103/sqft |
Source: Public Record Report a problem | ||
| 3/2/2017 | Listed for sale | $135,000$103/sqft |
Source: Owner Report a problem | ||
| 2/26/2017 | Pending sale | $135,000$103/sqft |
Source: Owner Report a problem | ||
| 2/21/2017 | Listed for sale | $135,000$103/sqft |
Source: Owner Report a problem | ||
| 12/27/2016 | Pending sale | $135,000$103/sqft |
Source: Owner Report a problem | ||
| 12/15/2016 | Listed for sale | $135,000+14.4%$103/sqft |
Source: Owner Report a problem | ||
| 10/14/2009 | Sold | $118,000$90/sqft |
Source: Public Record Report a problem | ||
Public tax history
| Year | Property taxes | Tax assessment |
|---|---|---|
| 2025 | $1,861 | $68,025 |
| 2024 | $1,861 | $68,025 |
| 2023 | $1,861 | $68,025 |
| 2022 | $1,861 +39.7% | $68,025 +73.4% |
| 2021 | $1,332 | $39,225 |
| 2020 | $1,332 +51.9% | $39,225 |
| 2019 | $877 -34.1% | $39,225 |
| 2018 | $1,332 -1.2% | $39,225 +23.8% |
| 2017 | $1,348 | $31,675 |
| 2016 | $1,348 +4.8% | $31,675 |
| 2015 | $1,286 | $31,675 |
| 2014 | $1,286 | $31,675 |
| 2013 | -- | $31,675 -0.7% |
| 2012 | $1,287 +3.2% | $31,900 0% |
| 2011 | $1,247 | $31,906 |
| 2010 | $1,247 | $31,906 -3.9% |
| 2009 | -- | $33,206 |
Find assessor info on the county website
Monthly payment
Est. payment
Payment breakdown
Explore the cost of this home by adjusting the details. Changes won't be saved.Climate risks
Neighborhood: 38401
Nearby schools
Schools provided by the listing agent
- Elementary: J E Woodard Elementary
- Middle: Whitthorne Middle School
- High: Columbia Central High School
Source: RealTracs MLS as distributed by MLS GRID. This data may not be complete. We recommend contacting the local school district to confirm school assignments for this home.
Similar homes
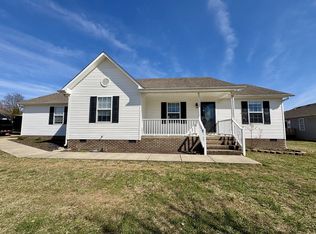
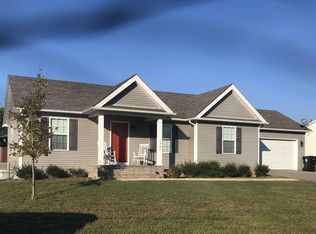
- $340,0003 bd2 ba1.3k sqft1909 Susan Rd, Columbia, TN 38401For Sale

 MLS ID #3592993, Dai Za Mang. RealTracs MLS as distributed by MLS GRID
 - $325,0003 bd2 ba1.5k sqft1612 London Dr, Columbia, TN 38401For Sale
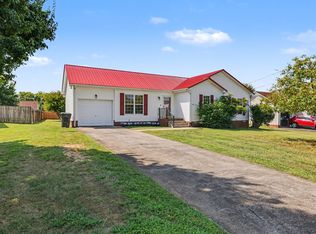 MLS ID #3611962, Gary Ashton. RealTracs MLS as distributed by MLS GRID
 - $310,0003 bd2 ba1.1k sqft113 Kimberly Ct, Columbia, TN 38401For Sale
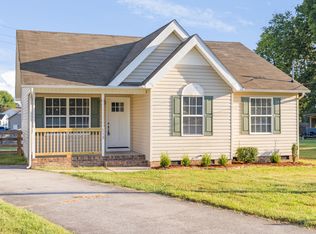 MLS ID #3593110, Ashley Lampkins. RealTracs MLS as distributed by MLS GRID
 - $325,0003 bd2 ba1.2k sqft2205 Zeva Cir, Columbia, TN 38401For Sale
 MLS ID #3592017, Cara Smith. RealTracs MLS as distributed by MLS GRID
 - $319,9003 bd2 ba1.3k sqft638 Austyn Ter, Columbia, TN 38401For SaleMLS ID #3614418, Sarah Evans. RealTracs MLS as distributed by MLS GRID
- $349,9994 bd2 ba1.6k sqft214 Stonewall Rd, Columbia, TN 38401For SaleMLS ID #3618948, Dayla Bray- The Preferred Group. RealTracs MLS as distributed by MLS GRID
- $329,5003 bd2 ba1.4k sqft107 Kimberly Dr, Columbia, TN 38401For SaleMLS ID #3501329, Lisa Mays - The Mays Group. RealTracs MLS as distributed by MLS GRID
- $320,0003 bd2 ba1.1k sqft514 Winning Dr, Columbia, TN 38401For SaleMLS ID #3305612, Chase Blanchard. RealTracs MLS as distributed by MLS GRID
- $449,9003 bd2 ba1.5k sqft1610 Rugby Ct, Columbia, TN 38401For SaleMLS ID #3619154, Teresa R. Points. RealTracs MLS as distributed by MLS GRID
- $318,0003 bd2 ba1.2k sqft516 Winning Dr, Columbia, TN 38401For SaleMLS ID #3191896, George W Weeks. RealTracs MLS as distributed by MLS GRID
- $334,9003 bd2 ba1.2k sqft536 Lenape Path, Columbia, TN 38401For SaleMLS ID #3611252, Hannah Street. RealTracs MLS as distributed by MLS GRID
- $335,0003 bd3 ba1.5k sqft2708 Swarm Ct, Columbia, TN 38401For SaleMLS ID #3305752, Kimo Quance. RealTracs MLS as distributed by MLS GRID
- $359,9003 bd2 ba1.8k sqft2407 Keith Dr, Columbia, TN 38401For SaleMLS ID #3211376, Kim Buchanan. RealTracs MLS as distributed by MLS GRID
- $379,9003 bd2 ba1.3k sqft4009 Knud Dr, Columbia, TN 38401For SaleMLS ID #3270247, Bonnie Hickman. RealTracs MLS as distributed by MLS GRID
- $399,9004 bd2 ba1.5k sqft4011 Brookside Dr, Columbia, TN 38401For SaleMLS ID #3594118, Andrew Earl. RealTracs MLS as distributed by MLS GRID
- $319,9002 bd2 ba1.3k sqft400 Due Ln, Columbia, TN 38401For SaleMLS ID #3305304, Kate Goeringer. RealTracs MLS as distributed by MLS GRID
- $359,9003 bd2 ba1.2k sqft2910 Edge Park Ct, Columbia, TN 38401For SaleMLS ID #3155164, Amanda Thomas. RealTracs MLS as distributed by MLS GRID
- $299,9004 bd2 ba1.3k sqft2306 Thomas Ave, Columbia, TN 38401For SaleMLS ID #3251883, Matthew Martin. RealTracs MLS as distributed by MLS GRID
- $374,9003 bd2 ba1.3k sqft715 Cottage Dr, Columbia, TN 38401For SaleMLS ID #3615273, Steven Russell. RealTracs MLS as distributed by MLS GRID
- $399,0003 bd2 ba1.5k sqft2280 Honey Farm Way, Columbia, TN 38401For SaleMLS ID #3612402, Dana Rector. RealTracs MLS as distributed by MLS GRID
