Don’t miss this fabulous, move-in-ready, one-level home in the heart of Columbia! Tucked away at the end of a quiet cul-de-sac, this immaculate three-bedroom, two-bath home features a split-bedroom layout and an open-concept design that seamlessly connects the kitchen, dining, and living areas. The kitchen offers beautiful granite countertops and abundant custom cabinetry for ample storage.
Numerous updates include new Pella windows and a freshly stained backyard fence. Enjoy a private, park-like setting in the fully fenced backyard, complemented by professional landscaping surrounding the home.
The spacious 26-by-26-foot detached two-car garage also makes an ideal workshop, featuring finished walls and ceilings, concrete floors, and cabinets that remain, along with the window air-conditioning unit.
Beautifully maintained and ready for its next owner—all that’s left to do is move in!
Active
$449,900
1610 Rugby Ct, Columbia, TN 38401
3beds
1,510sqft
Single Family Residence, Residential
Built in 2016
0.52 Acres Lot
$-- Zestimate®
$298/sqft
$-- HOA
What's special
Three-bedroom two-bath homeMove-in-ready one-level homePrivate park-like settingFully fenced backyardFreshly stained backyard fenceOpen-concept designNew pella windows
- 2 hours
- 42
- 4
Zillow last checked:
Listing updated:
Listed by:
Teresa R. Points 931-797-2824,
Keller Williams Realty 615-302-4242
Source: RealTracs MLS as distributed by MLS GRID,MLS#: 3619154
Facts & features
Interior
Bedrooms & bathrooms
- Bedrooms: 3
- Bathrooms: 2
- Full bathrooms: 2
- Main level bedrooms: 3
Bedroom 1
- Features: Full Bath
- Level: Full Bath
- Area: 192 Square Feet
- Dimensions: 16x12
Bedroom 2
- Area: 132 Square Feet
- Dimensions: 12x11
Bedroom 3
- Area: 132 Square Feet
- Dimensions: 12x11
Primary bathroom
- Features: Primary Bedroom
- Level: Primary Bedroom
Dining room
- Features: Combination
- Level: Combination
- Area: 121 Square Feet
- Dimensions: 11x11
Kitchen
- Features: Pantry
- Level: Pantry
- Area: 132 Square Feet
- Dimensions: 12x11
Living room
- Features: Great Room
- Level: Great Room
- Area: 306 Square Feet
- Dimensions: 18x17
Other
- Features: Utility Room
- Level: Utility Room
- Area: 56 Square Feet
- Dimensions: 8x7
Heating
- Central, Electric
Cooling
- Central Air, Electric
Appliances
- Included: Electric Oven, Electric Range, Dishwasher, Microwave
- Laundry: Electric Dryer Hookup, Washer Hookup
Features
- Air Filter, Ceiling Fan(s), Extra Closets, Open Floorplan, High Speed Internet
- Flooring: Carpet, Wood, Tile
- Basement: Crawl Space
Interior area
- Total structure area: 1,510
- Total interior livable area: 1,510 sqft
- Finished area above ground: 1,510
Property
Parking
- Total spaces: 4
- Parking features: Garage Door Opener, Attached/Detached
- Garage spaces: 4
Features
- Levels: One
- Stories: 1
- Patio & porch: Porch, Covered, Patio
- Fencing: Back Yard
Lot
- Size: 0.52 Acres
- Dimensions: 46.34 x 172.62 IRR
- Features: Level
- Topography: Level
Details
- Parcel number: 101F K 06900 000
- Special conditions: Standard
- Other equipment: Air Purifier
Construction
Type & style
- Home type: SingleFamily
- Architectural style: Traditional
- Property subtype: Single Family Residence, Residential
Materials
- Brick
- Roof: Shingle
Condition
- New construction: No
- Year built: 2016
Utilities & green energy
- Sewer: Public Sewer
- Water: Public
- Utilities for property: Electricity Available, Water Available, Cable Connected
Community & HOA
Community
- Subdivision: Wellington Place Sec 2
HOA
- Has HOA: No
Location
- Region: Columbia
Financial & listing details
- Price per square foot: $298/sqft
- Tax assessed value: $303,500
- Annual tax amount: $2,075
- Date on market: 10/12/2026
- Electric utility on property: Yes
Estimated market value
Not available
Estimated sales range
Not available
Not available
Price history
| Date | Event | Price |
|---|---|---|
| 10/12/2026 | Listed for sale | $449,900-5.3%$298/sqft |
Source:  RealTracs MLS as distributed by MLS GRID #3619154 Report a problem RealTracs MLS as distributed by MLS GRID #3619154 Report a problem | ||
| 10/16/2025 | Listing removed | $474,900$315/sqft |
Source: RealTracs MLS as distributed by MLS GRID #3000709 Report a problem | ||
| 9/23/2025 | Listed for sale | $474,900+181.2%$315/sqft |
Source: RealTracs MLS as distributed by MLS GRID #3000709 Report a problem | ||
| 12/15/2016 | Sold | $168,900+575.6%$112/sqft |
Source: Public Record Report a problem | ||
| 7/19/2016 | Sold | $25,000$17/sqft |
Source: Public Record Report a problem | ||
Public tax history
| Year | Property taxes | Tax assessment |
|---|---|---|
| 2025 | $2,075 | $75,875 |
| 2024 | $2,075 | $75,875 |
| 2023 | $2,075 +10.6% | $75,875 +10.6% |
| 2022 | $1,877 +15.7% | $68,625 +43.6% |
| 2021 | $1,622 | $47,775 |
| 2020 | $1,622 +51.9% | $47,775 |
| 2019 | $1,068 -34.1% | $47,775 |
| 2018 | $1,622 +2.8% | $47,775 +28.8% |
| 2017 | $1,578 | $37,100 |
| 2016 | $1,578 +521.9% | $37,100 +493.6% |
| 2015 | $254 | $6,250 |
| 2014 | $254 | $6,250 |
| 2013 | -- | $6,250 |
| 2012 | $252 +106.4% | $6,250 +100% |
| 2011 | $122 -50% | $3,125 -50% |
| 2010 | $244 | $6,250 |
| 2009 | -- | $6,250 +25% |
| 2008 | $194 +8.4% | $5,000 |
| 2007 | $179 +2.6% | $5,000 |
| 2006 | $175 | $5,000 |
Find assessor info on the county website
Monthly payment
Est. payment
Payment breakdown
Explore the cost of this home by adjusting the details. Changes won't be saved.Climate risks
Neighborhood: 38401
Nearby schools
Schools provided by the listing agent
- Elementary: J E Woodard Elementary
- Middle: Whitthorne Middle School
- High: Columbia Central High School
Source: RealTracs MLS as distributed by MLS GRID. This data may not be complete. We recommend contacting the local school district to confirm school assignments for this home.
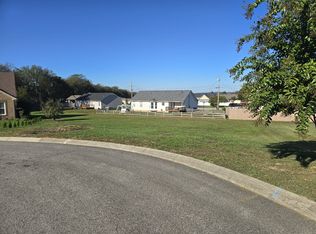
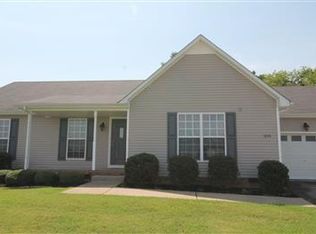
Similar homes
- $450,0003 bd2 ba2k sqft1440 College Park Dr, Columbia, TN 38401For Sale

 MLS ID #3270152, Chase Cosner. RealTracs MLS as distributed by MLS GRID
 - $325,0003 bd2 ba1.5k sqft1612 London Dr, Columbia, TN 38401For Sale
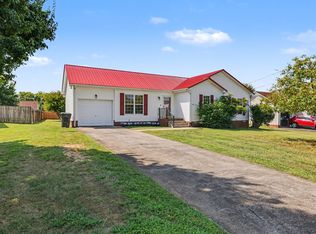 MLS ID #3611962, Gary Ashton. RealTracs MLS as distributed by MLS GRID
 - $424,9003 bd3 ba2.1k sqft2272 Zion Rd, Columbia, TN 38401For Sale
 MLS ID #3335733, Miles Duncan. RealTracs MLS as distributed by MLS GRID
 - $459,9003 bd2 ba1.6k sqft2700 Nottingham Dr, Columbia, TN 38401For Sale
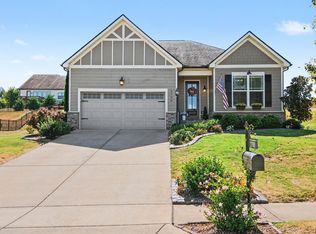 MLS ID #3610130, McGarren Jones. RealTracs MLS as distributed by MLS GRID
 - $329,0003 bd2 ba1.2k sqft1625 Joel Dr, Columbia, TN 38401For SaleMLS ID #3548036, Tilden Cheshire. RealTracs MLS as distributed by MLS GRID
- $419,9003 bd2 ba2k sqft303 Springdale Dr, Columbia, TN 38401For SaleMLS ID #3547784, Wanda Kay Daughrity GRI, CRS. RealTracs MLS as distributed by MLS GRID
- $445,0003 bd2 ba1.8k sqft1245 Cliff Amos Rd, Spring Hill, TN 37174For SaleMLS ID #3615253, Rochelle Romines | CRS | ABR | SRS | RENE. RealTracs MLS as distributed by MLS GRID
- $339,9993 bd2 ba1.3k sqft1847 Emily Ln, Columbia, TN 38401For SaleMLS ID #3601787, Sheri Angier. RealTracs MLS as distributed by MLS GRID
- $379,9003 bd2 ba1.3k sqft4009 Knud Dr, Columbia, TN 38401For SaleMLS ID #3270247, Bonnie Hickman. RealTracs MLS as distributed by MLS GRID
- $384,9003 bd2 ba1.8k sqft107 Christina Dr, Columbia, TN 38401For SaleMLS ID #3231054, Jason Huck. RealTracs MLS as distributed by MLS GRID
- $389,5003 bd3 ba2k sqft341 Geneva Ln, Columbia, TN 38401For SaleMLS ID #3603572, Chase Blanchard. RealTracs MLS as distributed by MLS GRID
- $499,9003 bd2 ba2.1k sqft2390 Harlan Rd, Columbia, TN 38401For SaleMLS ID #3611290, Hannah Street. RealTracs MLS as distributed by MLS GRID
- $315,0003 bd2 ba1.3k sqft1701 Jamie Dr, Columbia, TN 38401For SaleMLS ID #3230953, Detorie Vaughn Walker. RealTracs MLS as distributed by MLS GRID
- $329,0003 bd2 ba1.1k sqft514 Winning Dr, Columbia, TN 38401For SaleMLS ID #3305612, Chase Blanchard. RealTracs MLS as distributed by MLS GRID
- $498,0003 bd3 ba2.1k sqft1504 Potter Dr, Columbia, TN 38401For SaleMLS ID #3159471, Scott F. Hardesty. RealTracs MLS as distributed by MLS GRID
- $335,0003 bd2 ba1.2k sqft2205 Zeva Cir, Columbia, TN 38401For SaleMLS ID #3592017, Cara Smith. RealTracs MLS as distributed by MLS GRID
- $465,0003 bd2 ba1.4k sqft3478 Mahlon Moore Rd, Spring Hill, TN 37174For SaleMLS ID #3612207, Leigh Gillig. RealTracs MLS as distributed by MLS GRID
- $424,9903 bd3 ba1.7k sqft1038 S Cross Bridges Rd, Mt Pleasant, TN 38474For SaleMLS ID #3304315, Mitzi De La Cruz. RealTracs MLS as distributed by MLS GRID
- $359,9003 bd2 ba1.8k sqft2407 Keith Dr, Columbia, TN 38401For SaleMLS ID #3211376, Kim Buchanan. RealTracs MLS as distributed by MLS GRID
- $334,9003 bd2 ba1.2k sqft536 Lenape Path, Columbia, TN 38401For SaleMLS ID #3611252, Hannah Street. RealTracs MLS as distributed by MLS GRID
