Offering 3 bedrooms, 2 full baths, and beautiful sand-and-finish hardwoods throughout the main living spaces. Generous-sized bedrooms, large closets, and a spacious primary suite complete with a walk-in closet. The oversized galley kitchen provides abundant cabinet and counter space while flowing seamlessly into dining and great room, creating an open and inviting feel that's perfect for daily living and entertaining alike. A dedicated laundry room leading to the 2 car garage adds convenience.The Covered porch large yard, established landscaping including a large apple tree, and expansive deck create the ideal setting for relaxing evenings, family gatherings, or weekend cookouts.
Situated on a desirable corner lot, this home offers the opportunity to move right in while still leaving room to add your own personal style over time. Well-maintained by the same owner for 20+ years. Roof replaced in the last year! Seller is offering a free 1 yr home warranty.
Conveniently located just minutes from interstate access, shopping, dining, and everything Columbia has to offer. **Up to $3,200 buyer funds toward's your closing costs offered by the preferred lender. **
Active
Price cut: $5K (9/17)
$315,000
1701 Jamie Dr, Columbia, TN 38401
3beds
1,367sqft
Single Family Residence, Residential
Built in 1998
0.25 Acres Lot
$-- Zestimate®
$230/sqft
$-- HOA
What's special
Desirable corner lotCovered porchLarge yardGenerous-sized bedroomsLarge closets
- 130 days
- 473
- 42
Zillow last checked:
Listing updated:
Listed by:
Detorie Vaughn Walker 615-605-6501,
SimpliHOM 855-856-9466,
Christie Cooper 731-220-0778,
SimpliHOM
Source: RealTracs MLS as distributed by MLS GRID,MLS#: 3230953
Facts & features
Interior
Bedrooms & bathrooms
- Bedrooms: 3
- Bathrooms: 2
- Full bathrooms: 2
- Main level bedrooms: 3
Bedroom 1
- Features: Walk-In Closet(s)
- Level: Walk-In Closet(s)
- Area: 195 Square Feet
- Dimensions: 15x13
Bedroom 2
- Area: 120 Square Feet
- Dimensions: 12x10
Bedroom 3
- Features: Extra Large Closet
- Level: Extra Large Closet
- Area: 120 Square Feet
- Dimensions: 12x10
Primary bathroom
- Features: Suite
- Level: Suite
Dining room
- Features: Combination
- Level: Combination
- Area: 90 Square Feet
- Dimensions: 10x9
Kitchen
- Features: Pantry
- Level: Pantry
- Area: 72 Square Feet
- Dimensions: 9x8
Living room
- Features: Great Room
- Level: Great Room
- Area: 270 Square Feet
- Dimensions: 18x15
Other
- Features: Breakfast Room
- Level: Breakfast Room
- Area: 64 Square Feet
- Dimensions: 8x8
Heating
- Central, Electric
Cooling
- Central Air, Electric
Appliances
- Included: Oven, Built-In Gas Range, Dishwasher, Dryer, Microwave, Refrigerator, Washer
- Laundry: Electric Dryer Hookup, Washer Hookup
Features
- Air Filter, Ceiling Fan(s), Extra Closets, Open Floorplan, Pantry, Walk-In Closet(s), High Speed Internet
- Flooring: Wood, Tile
- Basement: Crawl Space
Interior area
- Total structure area: 1,367
- Total interior livable area: 1,367 sqft
- Finished area above ground: 1,367
Property
Parking
- Total spaces: 6
- Parking features: Garage Faces Side, Asphalt, Driveway
- Garage spaces: 2
- Uncovered spaces: 4
Features
- Levels: One
- Stories: 1
- Patio & porch: Porch, Covered, Deck
Lot
- Size: 0.25 Acres
- Dimensions: 84.56 x 125.00 IRR
- Features: Cul-De-Sac, Level
- Topography: Cul-De-Sac,Level
Details
- Additional structures: Storage
- Parcel number: 101K B 02400 000
- Special conditions: Standard
- Other equipment: Air Purifier
Construction
Type & style
- Home type: SingleFamily
- Architectural style: Ranch
- Property subtype: Single Family Residence, Residential
Materials
- Vinyl Siding
- Roof: Shingle
Condition
- New construction: No
- Year built: 1998
Utilities & green energy
- Sewer: Public Sewer
- Water: Public
- Utilities for property: Electricity Available, Water Available
Community & HOA
Community
- Subdivision: Bradford Place Sec 4
HOA
- Has HOA: No
Location
- Region: Columbia
Financial & listing details
- Price per square foot: $230/sqft
- Tax assessed value: $236,300
- Annual tax amount: $1,616
- Date on market: 6/10/2026
- Electric utility on property: Yes
Estimated market value
Not available
Estimated sales range
Not available
Not available
Price history
| Date | Event | Price |
|---|---|---|
| 9/17/2026 | Price change | $315,000-1.6%$230/sqft |
Source:  RealTracs MLS as distributed by MLS GRID #3230953 Report a problem RealTracs MLS as distributed by MLS GRID #3230953 Report a problem | ||
| 8/10/2026 | Price change | $320,000-3%$234/sqft |
Source: RealTracs MLS as distributed by MLS GRID #3230953 Report a problem | ||
| 7/14/2026 | Price change | $329,900-1.5%$241/sqft |
Source: RealTracs MLS as distributed by MLS GRID #3230953 Report a problem | ||
| 6/10/2026 | Listed for sale | $335,000-3.2%$245/sqft |
Source: RealTracs MLS as distributed by MLS GRID #3230953 Report a problem | ||
| 3/17/2026 | Listing removed | $346,000$253/sqft |
Source: RealTracs MLS as distributed by MLS GRID #2974616 Report a problem | ||
| 10/24/2025 | Price change | $346,000-0.8%$253/sqft |
Source: RealTracs MLS as distributed by MLS GRID #2974616 Report a problem | ||
| 8/29/2025 | Price change | $348,900-0.3%$255/sqft |
Source: RealTracs MLS as distributed by MLS GRID #2974616 Report a problem | ||
| 8/15/2025 | Listed for sale | $349,900-4.1%$256/sqft |
Source: RealTracs MLS as distributed by MLS GRID #2974616 Report a problem | ||
| 7/8/2025 | Listing removed | $364,900$267/sqft |
Source: RealTracs MLS as distributed by MLS GRID #2812686 Report a problem | ||
| 6/18/2025 | Price change | $364,900-1.4%$267/sqft |
Source: RealTracs MLS as distributed by MLS GRID #2812686 Report a problem | ||
| 4/7/2025 | Listed for sale | $369,900+256%$271/sqft |
Source: RealTracs MLS as distributed by MLS GRID #2812686 Report a problem | ||
| 5/6/2004 | Sold | $103,900+18.1%$76/sqft |
Source: Public Record Report a problem | ||
| 7/22/1998 | Sold | $87,990$64/sqft |
Source: Public Record Report a problem | ||
Public tax history
| Year | Property taxes | Tax assessment |
|---|---|---|
| 2025 | $1,616 | $59,075 |
| 2024 | $1,616 | $59,075 |
| 2023 | $1,616 | $59,075 |
| 2022 | $1,616 +29.5% | $59,075 +60.7% |
| 2021 | $1,248 | $36,750 |
| 2020 | $1,248 +51.9% | $36,750 |
| 2019 | $822 -34.1% | $36,750 |
| 2018 | $1,248 +5.7% | $36,750 +32.4% |
| 2017 | $1,181 | $27,750 |
| 2016 | $1,181 +4.8% | $27,750 |
| 2015 | $1,127 | $27,750 |
| 2014 | $1,127 | $27,750 |
| 2013 | -- | $27,750 -1.7% |
| 2012 | $1,139 +3.3% | $28,225 +0% |
| 2011 | $1,103 | $28,224 |
| 2010 | $1,103 | $28,224 |
| 2009 | -- | $28,224 +0.8% |
| 2008 | $1,087 +8.4% | $28,008 |
| 2007 | $1,003 +2.6% | $28,008 |
| 2006 | $977 -2.8% | $28,008 +8.1% |
| 2005 | $1,006 +4.3% | $25,916 |
| 2004 | $964 +4.6% | $25,916 +4.6% |
| 2002 | $922 | $24,784 -4.4% |
| 2001 | -- | $25,916 -72.4% |
| 2000 | -- | $93,829 |
Find assessor info on the county website
Monthly payment
Est. payment
Payment breakdown
Explore the cost of this home by adjusting the details. Changes won't be saved.Climate risks
Neighborhood: 38401
Nearby schools
Schools provided by the listing agent
- Elementary: J E Woodard Elementary
- Middle: Whitthorne Middle School
- High: Columbia Central High School
Source: RealTracs MLS as distributed by MLS GRID. This data may not be complete. We recommend contacting the local school district to confirm school assignments for this home.

Similar homes
- $320,0003 bd2 ba1.1k sqft514 Winning Dr, Columbia, TN 38401For Sale

 MLS ID #3305612, Chase Blanchard. RealTracs MLS as distributed by MLS GRID
 - $318,0003 bd2 ba1.2k sqft516 Winning Dr, Columbia, TN 38401For Sale
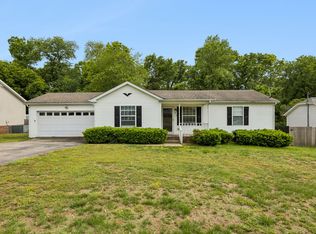 MLS ID #3191896, George W Weeks. RealTracs MLS as distributed by MLS GRID
 - $329,0003 bd2 ba1.2k sqft1625 Joel Dr, Columbia, TN 38401For Sale
 MLS ID #3548036, Tilden Cheshire. RealTracs MLS as distributed by MLS GRID
 - $325,0003 bd2 ba1.5k sqft1612 London Dr, Columbia, TN 38401For Sale
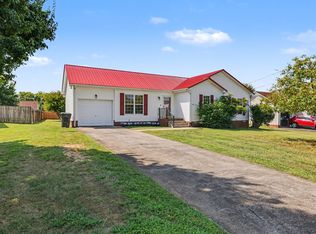 MLS ID #3611962, Gary Ashton. RealTracs MLS as distributed by MLS GRID
 - $310,0003 bd2 ba1.1k sqft113 Kimberly Ct, Columbia, TN 38401For SaleMLS ID #3593110, Ashley Lampkins. RealTracs MLS as distributed by MLS GRID
- $305,0003 bd2 ba1.5k sqft1904 Gettysburg Ln, Columbia, TN 38401For SaleMLS ID #3527850, Jennifer Graham. RealTracs MLS as distributed by MLS GRID
- $329,5003 bd2 ba1.4k sqft107 Kimberly Dr, Columbia, TN 38401For SaleMLS ID #3501329, Lisa Mays - The Mays Group. RealTracs MLS as distributed by MLS GRID
- $340,0003 bd2 ba1.3k sqft1909 Susan Rd, Columbia, TN 38401For SaleMLS ID #3592993, Dai Za Mang. RealTracs MLS as distributed by MLS GRID
- $339,9993 bd2 ba1.3k sqft1847 Emily Ln, Columbia, TN 38401For SaleMLS ID #3601787, Sheri Angier. RealTracs MLS as distributed by MLS GRID
- $350,0003 bd2 ba1.5k sqft907 Camellia Dr, Columbia, TN 38401For SaleMLS ID #3190974, Christine Brinson. RealTracs MLS as distributed by MLS GRID
- $325,0003 bd2 ba1.2k sqft2205 Zeva Cir, Columbia, TN 38401For SaleMLS ID #3592017, Cara Smith. RealTracs MLS as distributed by MLS GRID
- $449,9003 bd2 ba1.5k sqft1610 Rugby Ct, Columbia, TN 38401For SaleMLS ID #3619154, Teresa R. Points. RealTracs MLS as distributed by MLS GRID
- $319,9002 bd2 ba1.3k sqft400 Due Ln, Columbia, TN 38401For SaleMLS ID #3305304, Kate Goeringer. RealTracs MLS as distributed by MLS GRID
- $284,9004 bd2 ba1.6k sqft1801 Scribner Ave, Columbia, TN 38401For SaleMLS ID #3610919, George Vrailas. RealTracs MLS as distributed by MLS GRID
- $274,7002 bd1 ba912 sqft1615 Williamson Dr, Columbia, TN 38401For SaleMLS ID #3301876, Connie Shrieves. RealTracs MLS as distributed by MLS GRID
- $379,9003 bd2 ba1.3k sqft4009 Knud Dr, Columbia, TN 38401For SaleMLS ID #3270247, Bonnie Hickman. RealTracs MLS as distributed by MLS GRID
- $299,9004 bd2 ba1.3k sqft2306 Thomas Ave, Columbia, TN 38401For SaleMLS ID #3251883, Matthew Martin. RealTracs MLS as distributed by MLS GRID
- $334,9003 bd2 ba1.2k sqft536 Lenape Path, Columbia, TN 38401For SaleMLS ID #3611252, Hannah Street. RealTracs MLS as distributed by MLS GRID
- $359,9003 bd2 ba1.8k sqft2407 Keith Dr, Columbia, TN 38401For SaleMLS ID #3211376, Kim Buchanan. RealTracs MLS as distributed by MLS GRID
- $384,9003 bd2 ba1.8k sqft107 Christina Dr, Columbia, TN 38401For SaleMLS ID #3231054, Jason Huck. RealTracs MLS as distributed by MLS GRID
