*Preferred lender is offering up to a 1% lender credit of total amount financed*
Welcome to this beautifully maintained single-level home nestled on a spacious 1.46-acre lot in Columbia! Offering 3 bedrooms, 2 full baths, and over 1,800 square feet, this home features a functional layout with a large great room, separate dining area, and a versatile rec room, perfect for entertaining, working from home, or additional living space. The kitchen includes a pantry and flows seamlessly into the main living areas. The primary suite offers a private retreat, while the additional bedrooms feature generous closet space. Enjoy peaceful outdoor living on the patio overlooking a level lot with plenty of room to spread out. With no HOA and a convenient location just minutes from major routes, this property combines comfort, space, and accessibility.
Active
$384,900
107 Christina Dr, Columbia, TN 38401
3beds
1,812sqft
:
Get pre-qualified$2,344/mo
Single Family Residence, Residential
Built in 1996
1.46 Acres Lot
$-- Zestimate®
$212/sqft
$-- HOA
What's special
Large great roomBeautifully maintained single-level homeFunctional layoutSeparate dining areaKitchen includes a pantry
- 58 days |
- 364 |
- 31 |
Zillow last checked:
Listing updated:
Listed by:
Jason Huck 765-720-8541,
Keller Williams Realty Nashville/Franklin 615-778-1818
Source: RealTracs MLS as distributed by MLS GRID,MLS#: 3231054
Facts & features
Interior
Bedrooms & bathrooms
- Bedrooms: 3
- Bathrooms: 2
- Full bathrooms: 2
- Main level bedrooms: 3
Bedroom 1
- Features: Suite
- Level: Suite
- Area: 156 Square Feet
- Dimensions: 13x12
Bedroom 2
- Features: Extra Large Closet
- Level: Extra Large Closet
- Area: 132 Square Feet
- Dimensions: 12x11
Bedroom 3
- Features: Extra Large Closet
- Level: Extra Large Closet
- Area: 108 Square Feet
- Dimensions: 12x9
Primary bathroom
- Features: Suite
- Level: Suite
Dining room
- Features: Separate
- Level: Separate
- Area: 140 Square Feet
- Dimensions: 14x10
Kitchen
- Features: Pantry
- Level: Pantry
- Area: 81 Square Feet
- Dimensions: 9x9
Living room
- Features: Great Room
- Level: Great Room
- Area: 195 Square Feet
- Dimensions: 15x13
Other
- Features: Office
- Level: Office
- Area: 90 Square Feet
- Dimensions: 10x9
Recreation room
- Features: Main Level
- Level: Main Level
- Area: 320 Square Feet
- Dimensions: 20x16
Heating
- Central, Natural Gas
Cooling
- Central Air, Electric
Appliances
- Included: Electric Oven, Electric Range, Dishwasher
Features
- Air Filter, Ceiling Fan(s), Redecorated
- Flooring: Carpet, Laminate, Tile
- Basement: Crawl Space,None
Interior area
- Total structure area: 1,812
- Total interior livable area: 1,812 sqft
- Finished area above ground: 1,812
Property
Parking
- Total spaces: 1
- Parking features: Attached/Detached, Concrete
- Garage spaces: 1
Features
- Levels: One
- Stories: 1
- Patio & porch: Patio
Lot
- Size: 1.46 Acres
- Features: Level
- Topography: Level
Details
- Parcel number: 088A B 00200 000
- Special conditions: Standard
- Other equipment: Air Purifier
Construction
Type & style
- Home type: SingleFamily
- Property subtype: Single Family Residence, Residential
Materials
- Vinyl Siding
Condition
- New construction: No
- Year built: 1996
Utilities & green energy
- Sewer: Septic Tank
- Water: Public
- Utilities for property: Electricity Available, Natural Gas Available, Water Available
Community & HOA
Community
- Security: Fire Alarm
- Subdivision: Malibu Canyon Villas Sec3a
HOA
- Has HOA: No
Location
- Region: Columbia
Financial & listing details
- Price per square foot: $212/sqft
- Tax assessed value: $263,900
- Annual tax amount: $1,804
- Date on market: 6/5/2026
- Electric utility on property: Yes
Estimated market value
Not available
Estimated sales range
Not available
Not available
Price history
| Date | Event | Price |
|---|---|---|
| 7/16/2026 | Listed for sale | $384,900$212/sqft |
Source:  RealTracs MLS as distributed by MLS GRID #3231054 Report a problem RealTracs MLS as distributed by MLS GRID #3231054 Report a problem | ||
| 7/1/2026 | Contingent | $384,900$212/sqft |
Source: RealTracs MLS as distributed by MLS GRID #3231054 Report a problem | ||
| 6/5/2026 | Listed for sale | $384,900-3.8%$212/sqft |
Source: RealTracs MLS as distributed by MLS GRID #3231054 Report a problem | ||
| 6/4/2026 | Listing removed | $399,900$221/sqft |
Source: RealTracs MLS as distributed by MLS GRID #3152441 Report a problem | ||
| 3/20/2026 | Listed for sale | $399,900+148.4%$221/sqft |
Source: RealTracs MLS as distributed by MLS GRID #3152441 Report a problem | ||
| 8/18/2017 | Sold | $161,000-0.1%$89/sqft |
Source: Public Record Report a problem | ||
| 7/18/2017 | Price change | $161,161+2.2%$89/sqft |
Source: RE/MAX Elite #1841402 Report a problem | ||
| 6/30/2017 | Listed for sale | $157,751+55.4%$87/sqft |
Source: RE/MAX Elite #1841402 Report a problem | ||
| 8/25/2008 | Sold | $101,500+16%$56/sqft |
Source: Public Record Report a problem | ||
| 4/2/2001 | Sold | $87,500+9.5%$48/sqft |
Source: Public Record Report a problem | ||
| 8/7/1997 | Sold | $79,900$44/sqft |
Source: Public Record Report a problem | ||
Public tax history
| Year | Property taxes | Tax assessment |
|---|---|---|
| 2025 | $1,804 | $65,975 |
| 2024 | $1,804 | $65,975 |
| 2023 | $1,804 | $65,975 |
| 2022 | $1,804 +19% | $65,975 +47.8% |
| 2021 | $1,516 | $44,650 |
| 2020 | $1,516 +51.9% | $44,650 |
| 2019 | $999 -34.1% | $44,650 |
| 2018 | $1,516 +10.8% | $44,650 +38.9% |
| 2017 | $1,368 | $32,150 |
| 2016 | $1,368 +4.8% | $32,150 |
| 2015 | $1,305 | $32,150 |
| 2014 | $1,305 | $32,150 |
| 2013 | -- | $32,150 -0.4% |
| 2012 | $1,303 +3.3% | $32,275 0% |
| 2011 | $1,261 | $32,282 |
| 2010 | $1,261 | $32,282 |
| 2009 | -- | $32,282 +17.3% |
| 2008 | $1,067 +8.4% | $27,511 |
| 2007 | $985 +2.6% | $27,511 |
| 2006 | $960 +0.1% | $27,511 +11.3% |
| 2005 | $959 +4.3% | $24,721 |
| 2004 | $920 | $24,721 |
| 2002 | $920 | $24,721 +1.1% |
| 2001 | -- | $24,456 -77% |
| 2000 | -- | $106,129 |
Find assessor info on the county website
Monthly payment
Est. payment
Payment breakdown
Explore the cost of this home by adjusting the details. Changes won't be saved.Climate risks
Neighborhood: 38401
Nearby schools
GreatSchools rating
- 4/10Whitthorne Middle SchoolGrades: 5-8Distance: 2.9 mi
- 4/10Columbia Central High SchoolGrades: 9-12Distance: 3.1 mi
- 7/10J. R. Baker Elementary SchoolGrades: PK-4Distance: 3 mi
Schools provided by the listing agent
- Elementary: Whitthorne Middle School
- Middle: Whitthorne Middle School
- High: Columbia Central High School
Source: RealTracs MLS as distributed by MLS GRID. This data may not be complete. We recommend contacting the local school district to confirm school assignments for this home.
- $275,300-- bd1 ba1.3k sqft112 Hollywood Hills Dr, Columbia, TN 38401Off Market
- $--2.36 Acres0 Christina, Columbia, TN 38401Off Market
- $281,400-- bd1 ba1.2k sqft114 Hollywood Hills Dr, Columbia, TN 38401Off Market
- $294,100-- bd1 ba1.2k sqft106 Hollywood Hills Dr, Columbia, TN 38401Off Market
- $399,7003 bd2 ba1.7k sqft106 Christina Dr, Columbia, TN 38401Off Market
- $335,3004 bd2 ba1.3k sqft104 Hollywood Hills Dr, Columbia, TN 38401Off Market
- $324,8003 bd2 ba1.2k sqft103 Christina Dr, Columbia, TN 38401Off Market
- $290,0003 bd2 ba1.3k sqft113 Hollywood Hills Dr, Columbia, TN 38401Sold
A local agent can set up tours, give advice and negotiate with sellers.
A local lender can help you make sure your offer is ready when you are.
Similar homes
- $314,9003 bd2 ba1.2k sqft314 Malibu Canyon Dr, Columbia, TN 38401For Sale
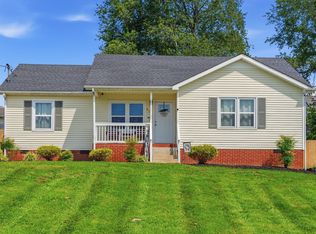
 MLS ID #3229835, Kay Worth. RealTracs MLS as distributed by MLS GRID
 - $379,0003 bd2 ba1.8k sqft1846 Theta Pike, Columbia, TN 38401For Sale
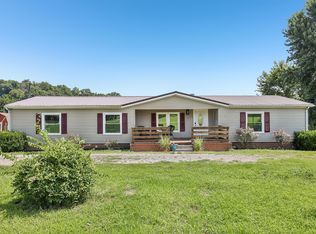 MLS ID #3314719, Mike Estes. RealTracs MLS as distributed by MLS GRID
 - $390,0005 bd2 ba2.1k sqft705 Murray Dr, Columbia, TN 38401For Sale
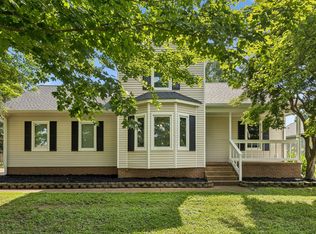 MLS ID #3312413, Jenny Chapman. RealTracs MLS as distributed by MLS GRID
 - $418,9003 bd3 ba2.2k sqft704 Redwood Cir, Columbia, TN 38401For Sale
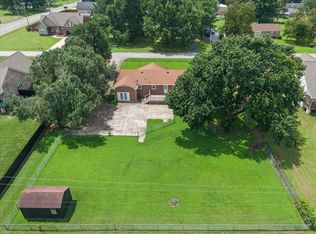 MLS ID #3304313, Barbara Bearss. RealTracs MLS as distributed by MLS GRID
 - $339,0003 bd2 ba1.1k sqft514 Winning Dr, Columbia, TN 38401For SaleMLS ID #3305612, Chase Blanchard. RealTracs MLS as distributed by MLS GRID
- $424,9993 bd3 ba2.2k sqft4002 Trotwood Ave, Columbia, TN 38401For SaleMLS ID #3112688, Mike Estes. RealTracs MLS as distributed by MLS GRID
- $359,0003 bd2 ba1.2k sqft5132 Kedron Rd, Columbia, TN 38401For SaleMLS ID #3312389, Leah G. Ginn. RealTracs MLS as distributed by MLS GRID
- $423,5003 bd3 ba2k sqft107 Timberland Dr, Columbia, TN 38401For SaleMLS ID #3305707, Jonathan Hickerson "The Real Estate Man". RealTracs MLS as distributed by MLS GRID
- $340,0003 bd2 ba1.4k sqft1646 Lillian Cir, Columbia, TN 38401For SaleMLS ID #3259741, MacKenzie A Bybee. RealTracs MLS as distributed by MLS GRID
- $439,9003 bd3 ba1.7k sqft1504 Bradshaw Dr, Columbia, TN 38401For SaleMLS ID #3272065, Molly Elliott. RealTracs MLS as distributed by MLS GRID
- $329,9003 bd2 ba1.3k sqft1701 Jamie Dr, Columbia, TN 38401For SaleMLS ID #3230953, Detorie Vaughn Walker. RealTracs MLS as distributed by MLS GRID
- $339,9993 bd2 ba1.3k sqft1847 Emily Ln, Columbia, TN 38401For SaleMLS ID #3198193, Sheri Angier. RealTracs MLS as distributed by MLS GRID
- $359,9003 bd2 ba1.8k sqft2407 Keith Dr, Columbia, TN 38401For SaleMLS ID #3211376, Kim Buchanan. RealTracs MLS as distributed by MLS GRID
- $437,5003 bd2 ba2.3k sqft1082 Rolling Fields Cir, Columbia, TN 38401For SaleMLS ID #3233581, Haley James Davis. RealTracs MLS as distributed by MLS GRID
- $349,9994 bd3 ba2.1k sqft541 Burchell Ln, Columbia, TN 38401For SaleMLS ID #3307318, Gary Ashton. RealTracs MLS as distributed by MLS GRID
- $425,0003 bd2 ba1.8k sqft2862 Spring Meade Blvd, Columbia, TN 38401For SaleMLS ID #3263480, Jessica Agostino. RealTracs MLS as distributed by MLS GRID
- $464,9004 bd3 ba1.9k sqft1901 Sheffield Ln, Columbia, TN 38401For SaleMLS ID #3223057, Kim Hinske. RealTracs MLS as distributed by MLS GRID
- $359,0003 bd3 ba2k sqft302 Andes Dr, Columbia, TN 38401For SaleMLS ID #3184473, David Gordon. RealTracs MLS as distributed by MLS GRID
- $439,0004 bd3 ba1.9k sqft109 Eiger Ct, Columbia, TN 38401For SaleMLS ID #3232169, Jenna Schminke. RealTracs MLS as distributed by MLS GRID
- $575,0003 bd3 ba1.8k sqft2417 Sowell Mill Pike, Columbia, TN 38401For SaleMLS ID #3318527, Kelly Helmlinger. RealTracs MLS as distributed by MLS GRID
