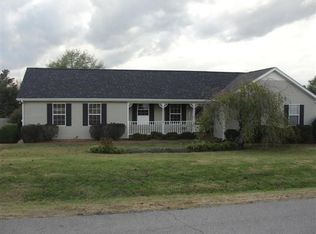
Welcome home to this spacious 5-bedroom, 2-bath property offering the perfect combination of comfort, functionality, and freedom—with no HOA!
Inside, you'll find hardwood floors throughout the upper level, along with a well-appointed kitchen where all appliances remain, making your move even easier. The fifth bedroom offers incredible flexibility and can easily serve as a bonus room, home office, playroom, media room, or hobby space to fit your lifestyle.
Recent updates include new gutters, some new windows, and all exterior doors replaced in 2026. The roof is less than three years old, providing added peace of mind for years to come.
Step outside to enjoy the spacious backyard, perfect for entertaining, gardening, pets, or simply relaxing. An outbuilding provides additional storage or the ideal space for a workshop, hobbies, or lawn equipment.
Financing opportunity: Lending Hand Mortgage, LLC is offering a FREE appraisal + $2,300 in lender credits for qualified buyers.
Contact Kevin Kenerson with Lending Hand Mortgage, LLC at 615-390-7534.
If you've been searching for a home with plenty of living space, a large yard, valuable updates, and no HOA restrictions, this one is a must-see!
Active
Price cut: $1K (10/17)
$384,000
705 Murray Dr, Columbia, TN 38401
5beds
2,160sqft
Single Family Residence, Residential
Built in 1991
0.37 Acres Lot
$-- Zestimate®
$178/sqft
$-- HOA
What's special
Some new windowsNew guttersAll appliances remainWell-appointed kitchen
- 80 days
- 1,007
- 127
Zillow last checked:
Listing updated:
Listed by:
Jenny Chapman 615-319-9838,
Benchmark Realty, LLC 615-991-4949
Source: RealTracs MLS as distributed by MLS GRID,MLS#: 3312413
Facts & features
Interior
Bedrooms & bathrooms
- Bedrooms: 5
- Bathrooms: 2
- Full bathrooms: 2
- Main level bedrooms: 1
Bedroom 1
- Features: Full Bath
- Level: Full Bath
- Area: 156 Square Feet
- Dimensions: 12x13
Bedroom 2
- Area: 120 Square Feet
- Dimensions: 10x12
Bedroom 3
- Area: 108 Square Feet
- Dimensions: 9x12
Bedroom 4
- Area: 72 Square Feet
- Dimensions: 8x9
Primary bathroom
- Features: Primary Bedroom
- Level: Primary Bedroom
Kitchen
- Features: Eat-in Kitchen
- Level: Eat-in Kitchen
- Area: 168 Square Feet
- Dimensions: 12x14
Living room
- Features: Separate
- Level: Separate
- Area: 192 Square Feet
- Dimensions: 12x16
Other
- Features: Bedroom 5
- Level: Bedroom 5
- Area: 216 Square Feet
- Dimensions: 12x18
Heating
- Central, Natural Gas
Cooling
- Central Air, Electric
Appliances
- Included: Electric Range, Microwave, Refrigerator
- Laundry: Electric Dryer Hookup, Washer Hookup
Features
- Ceiling Fan(s), High Speed Internet
- Flooring: Carpet, Wood, Tile, Vinyl
- Basement: Crawl Space
Interior area
- Total structure area: 2,160
- Total interior livable area: 2,160 sqft
- Finished area above ground: 2,160
Video & virtual tour
Property
Parking
- Total spaces: 2
- Parking features: Garage Faces Side
- Garage spaces: 2
Features
- Levels: Two
- Stories: 2
- Patio & porch: Porch, Covered, Deck
- Fencing: Back Yard
Lot
- Size: 0.37 Acres
- Dimensions: 105.00 x 154.79
- Features: Level
- Topography: Level
Details
- Additional structures: Storage
- Parcel number: 127F A 01500 000
- Special conditions: Standard
Construction
Type & style
- Home type: SingleFamily
- Architectural style: Cape Cod
- Property subtype: Single Family Residence, Residential
Materials
- Vinyl Siding
Condition
- New construction: No
- Year built: 1991
Utilities & green energy
- Sewer: Public Sewer
- Water: Public
- Utilities for property: Electricity Available, Natural Gas Available, Water Available, Cable Connected
Community & HOA
Community
- Subdivision: Sugar Bend Est Sec 1
HOA
- Has HOA: No
Location
- Region: Columbia
Financial & listing details
- Price per square foot: $178/sqft
- Tax assessed value: $257,800
- Annual tax amount: $2,320
- Date on market: 7/30/2026
- Electric utility on property: Yes
Estimated market value
Not available
Estimated sales range
Not available
Not available
Price history
| Date | Event | Price |
|---|---|---|
| 10/17/2026 | Price change | $384,000-0.3%$178/sqft |
Source:  RealTracs MLS as distributed by MLS GRID #3312413 Report a problem RealTracs MLS as distributed by MLS GRID #3312413 Report a problem | ||
| 9/17/2026 | Price change | $385,000-1.3%$178/sqft |
Source: RealTracs MLS as distributed by MLS GRID #3312413 Report a problem | ||
| 7/30/2026 | Listed for sale | $390,000+217.3%$181/sqft |
Source: RealTracs MLS as distributed by MLS GRID #3312413 Report a problem | ||
| 10/28/2011 | Sold | $122,900-12.2%$57/sqft |
Source: Public Record Report a problem | ||
| 12/3/2010 | Listing removed | $139,900-5.8%$65/sqft |
Source: Brooks and Associates Real Estate #1188960 Report a problem | ||
| 6/7/2010 | Listed for sale | $148,500$69/sqft |
Source: Brooks and Associates Real Estate #1188960 Report a problem | ||
Public tax history
| Year | Property taxes | Tax assessment |
|---|---|---|
| 2025 | $2,320 | $64,450 |
| 2024 | $2,320 | $64,450 |
| 2023 | $2,320 | $64,450 |
| 2022 | $2,320 +33.4% | $64,450 +45.5% |
| 2021 | $1,739 +0.8% | $44,300 |
| 2020 | $1,726 +74.2% | $44,300 |
| 2019 | $991 -42% | $44,300 |
| 2018 | $1,708 +6.5% | $44,300 +22.5% |
| 2017 | $1,604 | $36,175 |
| 2016 | $1,604 +4.6% | $36,175 |
| 2015 | $1,534 | $36,175 |
| 2014 | $1,534 | $36,175 |
| 2013 | -- | $36,175 +16% |
| 2012 | $1,315 +6.3% | $31,175 0% |
| 2011 | $1,237 | $31,181 |
| 2010 | $1,237 | $31,181 |
| 2009 | -- | $31,181 +0.1% |
| 2008 | $1,209 +6.9% | $31,160 |
| 2007 | $1,131 | $31,160 |
| 2006 | $1,131 -5.8% | $31,160 +6.4% |
| 2005 | $1,201 +4.1% | $29,282 |
| 2004 | $1,154 +1.5% | $29,282 |
| 2002 | $1,136 | $29,282 |
| 2001 | -- | $29,282 -69.8% |
| 2000 | -- | $96,812 |
Find assessor info on the county website
Monthly payment
Est. payment
Payment breakdown
Explore the cost of this home by adjusting the details. Changes won't be saved.Climate risks
Neighborhood: 38401
Nearby schools
Schools provided by the listing agent
- Elementary: Mt Pleasant Elementary
- Middle: Mount Pleasant Middle School
- High: Mt Pleasant High School
Source: RealTracs MLS as distributed by MLS GRID. This data may not be complete. We recommend contacting the local school district to confirm school assignments for this home.

Similar homes
- $429,0005 bd2 ba2.4k sqft1401 Manor Rd, Columbia, TN 38401For Sale

 MLS ID #3250356, Chris Moore. RealTracs MLS as distributed by MLS GRID
 - $369,9993 bd3 ba2.2k sqft704 Redwood Cir, Columbia, TN 38401For Sale
 MLS ID #3304313, Barbara Bearss. RealTracs MLS as distributed by MLS GRID
 - $384,9003 bd2 ba1.8k sqft107 Christina Dr, Columbia, TN 38401For Sale
 MLS ID #3231054, Jason Huck. RealTracs MLS as distributed by MLS GRID
 - $424,9903 bd3 ba1.7k sqft1038 S Cross Bridges Rd, Mt Pleasant, TN 38474For Sale
 MLS ID #3304315, Mitzi De La Cruz. RealTracs MLS as distributed by MLS GRID
 - $419,9003 bd2 ba2k sqft303 Springdale Dr, Columbia, TN 38401For SaleMLS ID #3547784, Wanda Kay Daughrity GRI, CRS. RealTracs MLS as distributed by MLS GRID
- $389,9994 bd2 ba1.6k sqft517 Woods Dr, Columbia, TN 38401For SaleMLS ID #3164877, Jake Grizzard. RealTracs MLS as distributed by MLS GRID
- $450,0003 bd2 ba2k sqft1440 College Park Dr, Columbia, TN 38401For SaleMLS ID #3270152, Chase Cosner. RealTracs MLS as distributed by MLS GRID
- $379,9003 bd2 ba1.3k sqft4009 Knud Dr, Columbia, TN 38401For SaleMLS ID #3270247, Bonnie Hickman. RealTracs MLS as distributed by MLS GRID
- $359,9003 bd2 ba1.8k sqft2407 Keith Dr, Columbia, TN 38401For SaleMLS ID #3211376, Kim Buchanan. RealTracs MLS as distributed by MLS GRID
- $449,9003 bd2 ba1.5k sqft1610 Rugby Ct, Columbia, TN 38401For SaleMLS ID #3619154, Teresa R. Points. RealTracs MLS as distributed by MLS GRID
- $444,9003 bd2 ba1.6k sqft1408 Lyon St, Columbia, TN 38401For SaleMLS ID #3611475, Wanda Kay Daughrity GRI, CRS. RealTracs MLS as distributed by MLS GRID
- $325,0003 bd2 ba1.5k sqft1612 London Dr, Columbia, TN 38401For SaleMLS ID #3611962, Gary Ashton. RealTracs MLS as distributed by MLS GRID
- $379,9003 bd2 ba1.8k sqft2862 Spring Meade Blvd, Columbia, TN 38401For SaleMLS ID #3263480, Jessica Agostino. RealTracs MLS as distributed by MLS GRID
- $319,9003 bd2 ba1.3k sqft638 Austyn Ter, Columbia, TN 38401For SaleMLS ID #3614418, Sarah Evans. RealTracs MLS as distributed by MLS GRID
- $340,0003 bd2 ba1.3k sqft1909 Susan Rd, Columbia, TN 38401For SaleMLS ID #3592993, Dai Za Mang. RealTracs MLS as distributed by MLS GRID
- $489,9004 bd3 ba2.5k sqft103 Overbrook Ct, Columbia, TN 38401For SaleMLS ID #3516341, Corey Fager. RealTracs MLS as distributed by MLS GRID
- $449,0003 bd3 ba3k sqft312 Sunnyside Ln, Columbia, TN 38401For SaleMLS ID #3146291, Gary Baucom. RealTracs MLS as distributed by MLS GRID
- $329,0003 bd2 ba1.2k sqft1625 Joel Dr, Columbia, TN 38401For SaleMLS ID #3548036, Tilden Cheshire. RealTracs MLS as distributed by MLS GRID
- $425,0003 bd2 ba1.6k sqft613 Mitchell Ave, Columbia, TN 38401For SaleMLS ID #3312159, Harriet Campbell. RealTracs MLS as distributed by MLS GRID
- $410,0004 bd3 ba2k sqft536 Morgan Meadows Way, Columbia, TN 38401For SaleMLS ID #3234143, Leigh Gillig. RealTracs MLS as distributed by MLS GRID
