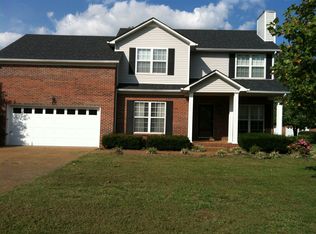
Welcome to 103 Overbrook Court! Tucked away on a quiet cul-de-sac street in an established Columbia neighborhood, this well-cared-for home offers a great combination of space, comfort, and convenience. The mostly brick exterior, flat yard, and large back deck provide plenty of space to relax, entertain, or enjoy the outdoors.
Inside, beautiful hardwood floors and tons of natural light create a warm and inviting feel. The kitchen features stainless steel appliances and a tile backsplash, while the large family room on the main level provides valuable additional living space—perfect for a media room, playroom, home office, or second gathering area. A convenient main-level powder room is ideal for guests.
Upstairs you'll find four bedrooms, with the fourth offering flexibility as a bedroom, bonus room, or home office. The spacious primary suite features a large bathroom with a soaking tub and separate shower.
Enjoy a peaceful cul-de-sac setting while still being just minutes from Walmart, groceries, shopping, and everyday conveniences. With its versatile floor plan, generous living spaces, flat yard, and well-cared-for condition, 103 Overbrook Court has a lot to offer!
Active
$489,900
103 Overbrook Ct, Columbia, TN 38401
4beds
2,523sqft
Single Family Residence, Residential
Built in 1993
10,454 Square Feet Lot
$-- Zestimate®
$194/sqft
$-- HOA
What's special
Flat yardMostly brick exteriorGenerous living spacesTons of natural lightLarge back deckTile backsplashWarm and inviting feel
- 46 days
- 206
- 15
Zillow last checked:
Listing updated:
Listed by:
Corey Fager 615-642-9774,
Keller Williams Realty Nashville/Franklin 615-778-1818
Source: RealTracs MLS as distributed by MLS GRID,MLS#: 3516341
Facts & features
Interior
Bedrooms & bathrooms
- Bedrooms: 4
- Bathrooms: 3
- Full bathrooms: 2
- 1/2 bathrooms: 1
- Main level bedrooms: 4
Heating
- Central, Electric, Natural Gas
Cooling
- Attic Fan, Ceiling Fan(s), Central Air, Electric, Wall/Window Unit(s)
Appliances
- Included: Oven, Range, Dishwasher, Disposal, Dryer, Microwave, Washer
Features
- Flooring: Vinyl
- Basement: Crawl Space
Interior area
- Total structure area: 2,523
- Total interior livable area: 2,523 sqft
- Finished area above ground: 2,523
Property
Parking
- Total spaces: 2
- Parking features: Attached
- Attached garage spaces: 2
Features
- Levels: One
- Stories: 2
Lot
- Size: 10,454 Square Feet
- Dimensions: 80.00 x 125.00
Details
- Parcel number: 112F E 02600 000
- Special conditions: Standard
Construction
Type & style
- Home type: SingleFamily
- Property subtype: Single Family Residence, Residential
Materials
- Brick
Condition
- New construction: No
- Year built: 1993
Utilities & green energy
- Sewer: Public Sewer
- Water: Public
- Utilities for property: Electricity Available, Natural Gas Available, Water Available
Community & HOA
Community
- Subdivision: Hunters Glen Sec 1
HOA
- Has HOA: No
Location
- Region: Columbia
Financial & listing details
- Price per square foot: $194/sqft
- Tax assessed value: $383,900
- Annual tax amount: $2,625
- Date on market: 8/20/2026
- Electric utility on property: Yes
Estimated market value
Not available
Estimated sales range
Not available
Not available
Price history
| Date | Event | Price |
|---|---|---|
| 8/20/2026 | Listed for sale | $489,900+5596.5%$194/sqft |
Source:  RealTracs MLS as distributed by MLS GRID #3516341 Report a problem RealTracs MLS as distributed by MLS GRID #3516341 Report a problem | ||
| 9/8/2005 | Sold | $8,600-92.8%$3/sqft |
Source: Public Record Report a problem | ||
| 5/4/1994 | Sold | $119,900$48/sqft |
Source: Public Record Report a problem | ||
Public tax history
| Year | Property taxes | Tax assessment |
|---|---|---|
| 2025 | $2,625 | $95,975 |
| 2024 | $2,625 | $95,975 |
| 2023 | $2,625 | $95,975 |
| 2022 | $2,625 +12.3% | $95,975 +39.5% |
| 2021 | $2,337 | $68,800 |
| 2020 | $2,337 +51.9% | $68,800 |
| 2019 | $1,539 -34.1% | $68,800 |
| 2018 | $2,337 +7.6% | $68,800 +34.8% |
| 2017 | $2,172 | $51,050 |
| 2016 | $2,172 +4.8% | $51,050 |
| 2015 | $2,073 | $51,050 |
| 2014 | $2,073 | $51,050 |
| 2013 | -- | $51,050 +3.6% |
| 2012 | $1,990 +3.4% | $49,275 0% |
| 2011 | $1,925 | $49,276 |
| 2010 | $1,925 | $49,276 |
| 2009 | -- | $49,276 +1.7% |
| 2008 | $1,880 +8.4% | $48,445 |
| 2007 | $1,734 +2.6% | $48,445 |
| 2006 | $1,691 -6.3% | $48,445 +4.2% |
| 2005 | $1,804 +4.3% | $46,505 |
| 2004 | $1,730 | $46,505 |
| 2002 | $1,730 | $46,505 |
| 2001 | -- | $46,505 -72.1% |
| 2000 | -- | $166,845 |
Find assessor info on the county website
Monthly payment
Est. payment
Payment breakdown
Explore the cost of this home by adjusting the details. Changes won't be saved.Climate risks
Neighborhood: 38401
Nearby schools
Schools provided by the listing agent
- Elementary: J E Woodard Elementary
- Middle: Whitthorne Middle School
- High: Columbia Central High School
Source: RealTracs MLS as distributed by MLS GRID. This data may not be complete. We recommend contacting the local school district to confirm school assignments for this home.
Similar homes
- $499,9993 bd3 ba2.3k sqft6012 Worthington Rd, Columbia, TN 38401For Sale

 MLS ID #3513537, Jimmy Campbell. RealTracs MLS as distributed by MLS GRID
 - $399,0003 bd3 ba2.3k sqft106 Bell Grove Dr, Columbia, TN 38401For Sale
 MLS ID #3285685, Toni Frizzell ,Senior Broker Associate. RealTracs MLS as distributed by MLS GRID
 - $419,9003 bd2 ba2k sqft303 Springdale Dr, Columbia, TN 38401For Sale
 MLS ID #3547784, Wanda Kay Daughrity GRI, CRS. RealTracs MLS as distributed by MLS GRID
 - $424,9993 bd2 ba1.7k sqft5034 Camelot Dr, Columbia, TN 38401For Sale
 MLS ID #3530013, Melissa Thomas Pyron. RealTracs MLS as distributed by MLS GRID
 - $479,9905 bd3 ba3k sqft203 Buena Vista Dr, Columbia, TN 38401For SaleMLS ID #3145993, DIANE MCKEE. RealTracs MLS as distributed by MLS GRID
- $499,9003 bd2 ba2.1k sqft2390 Harlan Rd, Columbia, TN 38401For SaleMLS ID #3611290, Hannah Street. RealTracs MLS as distributed by MLS GRID
- $--3 bd3 ba2.2k sqft901 Heather Ln, Columbia, TN 38401AuctionMLS ID #3528242, Jake Grizzard. RealTracs MLS as distributed by MLS GRID
- $474,9004 bd3 ba2.2k sqft1925 Sheffield Ln, Columbia, TN 38401For SaleMLS ID #3231516, Matthew Beadle. RealTracs MLS as distributed by MLS GRID
- $612,9004 bd2 ba2.5k sqft104 Hemingway Dr, Columbia, TN 38401For SaleMLS ID #3272362, Wanda Kay Daughrity GRI, CRS. RealTracs MLS as distributed by MLS GRID
- $424,9003 bd3 ba2.1k sqft2272 Zion Rd, Columbia, TN 38401For SaleMLS ID #3335733, Miles Duncan. RealTracs MLS as distributed by MLS GRID
- $459,9003 bd2 ba1.6k sqft2700 Nottingham Dr, Columbia, TN 38401For SaleMLS ID #3610130, McGarren Jones. RealTracs MLS as distributed by MLS GRID
- $449,9003 bd2 ba2k sqft928 Everyman Ct, Columbia, TN 38401For SaleMLS ID #3177881, JIMMY D. DUGGER BROKER VICE PRESIDENT. RealTracs MLS as distributed by MLS GRID
- $709,0003 bd3 ba2.9k sqft6521 Breckenridge Cv, Columbia, TN 38401For SaleMLS ID #3530911, Karen B. Thompson, REALTOR. RealTracs MLS as distributed by MLS GRID
- $389,5003 bd3 ba2k sqft341 Geneva Ln, Columbia, TN 38401For SaleMLS ID #3603572, Chase Blanchard. RealTracs MLS as distributed by MLS GRID
- $399,0003 bd2 ba2.3k sqft1082 Rolling Fields Cir, Columbia, TN 38401For SaleMLS ID #3233581, Haley Davis. RealTracs MLS as distributed by MLS GRID
- $499,9004 bd3 ba2.4k sqft2815 Trentview Ln, Columbia, TN 38401For SaleMLS ID #3309357, Stephanie Jameson. RealTracs MLS as distributed by MLS GRID
- $675,0004 bd3 ba3k sqft105 Cayce Valley Dr, Columbia, TN 38401For SaleMLS ID #3306091, Dave Townsend. RealTracs MLS as distributed by MLS GRID
- $540,0003 bd3 ba2.8k sqft870 Rands Way, Columbia, TN 38401For SaleMLS ID #3220682, McKenzie Schmidt. RealTracs MLS as distributed by MLS GRID
- $479,9903 bd3 ba2.3k sqft136 Timberland Dr, Columbia, TN 38401For SaleMLS ID #3250371, Rebecca Mariani. RealTracs MLS as distributed by MLS GRID
- $384,9003 bd2 ba1.8k sqft107 Christina Dr, Columbia, TN 38401For SaleMLS ID #3231054, Jason Huck. RealTracs MLS as distributed by MLS GRID
