Skip main navigation
Active
  • $464,900

    1901 Sheffield Ln, Columbia, TN 38401

    4beds
    1,989sqft
    : 
    Loading
    Get pre-qualified
    Single Family Residence, Residential
    Built in 2015
    0.27 Acres Lot
    $-- Zestimate®
    $234/sqft
    $-- HOA

    What's special

    Large islandFenced in yardNew rear sidingExtra storageStainless steel appliancesWalk-in attic storageRounded handrails
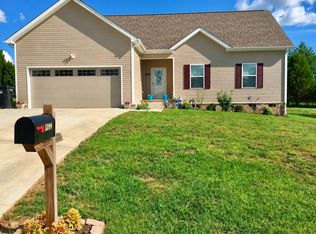
    Move-In Ready and Tons of Upgrades. This is the one buyers have been waiting for. This stunning 4-bedroom home features the primary suite on the MAIN level and a flexible layout designed for both comfort and functionality. With a 4-car garage setup / brand-new 24x24 workshop / man cave with over 9' ceilings, this property offers space that is incredibly hard to find. Fenced in yard, No backyard neighbors, All stainless steel appliances including washer and dryer stay. The kitchen is built to impress with granite countertops, stainless steel appliances, stained cabinetry, a large island, abundant counter space, and a pantry. The oversized Bonus Room easily functions as a 4th bedroom, playroom, office, guest suite or teen retreat. Throughout the home you’ll find spacious rooms, extra storage, and a large walk-in laundry room with it's own closet on the main level conveniently located near the primary suite. Recent upgrades include luxury carpeting with premium memory-foam padding, fresh paint throughout (walls, trim, and doors), new rear siding, a freshly re-stained deck, fescue reseeded lawn, updated landscaping and grading, rounded handrails, and a pocket door added to the primary bath. The garage features upgraded epoxy floors and painted finished walls. The brand-new 24 x 24 detached shop is a standout feature. Perfect for a workshop, hobby space, or ultimate man cave. Plus additional garage space for two more vehicles, creating a true 4-car garage setup. Step outside to a fenced backyard that backs directly to a farm with no rear neighbors, offering rare privacy and peaceful open views. Additional highlights include walk-in attic storage, an ADT security system already in place that Buyers can take over and a deluxe storm door (valued at $1100) that everyone wishes they had. Homes with this much space, privacy and upgrades rarely come available. This is a must-have property. Make this house your next home.
    40 days
    |
    197
    |
    10
    |

    Zillow last checked:

    Listing updated:

    Listed by:

    Kim Hinske 931-922-8166,

    RE/MAX Encore 931-388-9400

    Source: RealTracs MLS as distributed by MLS GRID,MLS#: 3223057MLS Logo

    Loading...

      Facts & features

      Interior

      Bedrooms & bathrooms
      • Bedrooms: 4
      • Bathrooms: 3
      • Full bathrooms: 2
      • 1/2 bathrooms: 1
      • Main level bedrooms: 1
      Heating
      • Central
      Cooling
      • Central Air
      Appliances
      • Included: Electric Oven, Electric Range, Dishwasher, Disposal, Dryer, Microwave, Refrigerator, Stainless Steel Appliance(s), Washer
      • Laundry: Electric Dryer Hookup, Washer Hookup
      Features
      • Ceiling Fan(s), Entrance Foyer, Extra Closets, High Ceilings, Pantry, Walk-In Closet(s), High Speed Internet
      • Flooring: Carpet, Laminate, Tile
      • Basement: Crawl Space
      • Number of fireplaces: 1
      Interior area
      • Total structure area: 1,989
      • Total interior livable area: 1,989 sqft
      • Finished area above ground: 1,989

      Property

      Parking
      • Total spaces: 6
      • Parking features: Garage Door Opener, Attached/Detached, Driveway
      • Garage spaces: 4
      • Uncovered spaces: 2
      Features
      • Levels: One
      • Stories: 2
      • Patio & porch: Porch, Covered, Deck
      • Fencing: Back Yard
      Lot
      • Size: 0.27 Acres
      • Dimensions: 70.19 x 150.17 IRR
      • Features: Level
      • Topography: Level
      Details
      • Additional structures: Storage
      • Parcel number: 088J C 00200 000
      • Special conditions: Standard
      • Other equipment: Air Purifier

      Construction

      Type & style
      • Home type: SingleFamily
      • Property subtype: Single Family Residence, Residential
      Materials
      • Brick, Vinyl Siding
      • Roof: Shingle
      Condition
      • New construction: No
      • Year built: 2015

      Utilities & green energy

      • Sewer: Public Sewer
      • Water: Public
      • Utilities for property: Water Available

      Community & HOA

      Community
      • Security: Fire Alarm, Security System, Smoke Detector(s)
      • Subdivision: Fieldstone Farms Sec 4
      HOA
      • Has HOA: No
      Location
      • Region: Columbia

      Financial & listing details

      • Price per square foot: $234/sqft
      • Tax assessed value: $321,400
      • Annual tax amount: $2,198
      • Date on market: 5/27/2026

        Estimated market value

        Not available

        Estimated sales range

        Not available

        Not available

        Price history

        DateEventPrice
        5/27/2026Listed for sale$464,900-1.1%$234/sqft
        Source: RealTracs MLS as distributed by MLS GRID #3223057 Report a problem
        5/27/2026Listing removed$469,900$236/sqft
        Source: RealTracs MLS as distributed by MLS GRID #3155110 Report a problem
        3/20/2026Listed for sale$469,900+27%$236/sqft
        Source: RealTracs MLS as distributed by MLS GRID #3155110 Report a problem
        2/27/2025Sold$370,000-3.9%$186/sqft
        Source: RealTracs MLS as distributed by MLS GRID #2758942 Report a problem
        1/27/2025Contingent$385,000$194/sqft
        Source: RealTracs MLS as distributed by MLS GRID #2758942 Report a problem
        11/16/2024Listed for sale$385,000$194/sqft
        Source: RealTracs MLS as distributed by MLS GRID #2758942 Report a problem

        Public tax history

        YearProperty taxesTax assessment
        2025$2,198 $80,350
        2024$2,198 $80,350
        2023$2,198 $80,350
        2022$2,198 +13%$80,350 +40.3%
        2021$1,945 $57,275
        2020$1,945 +51.9%$57,275
        2019$1,281 -34.1%$57,275
        2018$1,945 +2.3%$57,275 +28.1%
        2017$1,902 $44,700
        2016$1,902 +649.6%$44,700 +615.2%
        2015$254 $6,250
        2014$254 $6,250
        2013-- $6,250
        2012$252 +3.2%$6,250
        2011$244 $6,250
        2010$244 $6,250
        2009-- $6,250 +25%
        2008$194 $5,000

        Find assessor info on the county website

        Monthly payment

        Est. payment

        Payment breakdown

        Explore the cost of this home by adjusting the details. Changes won't be saved.
        All calculations are estimates and provided by Zillow, Inc. for informational purposes only. Actual amounts may vary.
        HOA fees may include property taxes on listings classified as Co-Ops. Contact the listing agent and/or owner for fee details.
        Mortgage interest rates are dependent on a number of factors, including credit score, down payment, and repayment length. Interest rate data provided by Zillow Group Marketplace, Inc. as of 1/1/1970 from various mortgage lenders with which we have lead or other similar arrangements; the Estimated Payment is an average of those rates.
        See how much you could borrow to make a competitive offer.

        Climate risks

        Neighborhood: 38401

        Getting around

        0 / 100
        Car-Dependent
        27 / 100
        Somewhat Bikeable

        Nearby schools

        GreatSchools rating
        Schools provided by the listing agent
        • Elementary: J. R. Baker Elementary
        • Middle: Whitthorne Middle School
        • High: Columbia Central High School

        Source: RealTracs MLS as distributed by MLS GRID. This data may not be complete. We recommend contacting the local school district to confirm school assignments for this home.

        A local agent can set up tours, give advice and negotiate with sellers.

        Browse local experts

        Similar homes

        Skip to the end of the carouselSkip to the beginning of the carousel