Move-in ready and loaded with updates, this beautiful 4-bedroom, 2.5-bath home offers the perfect combination of comfort, convenience, and outdoor living. Nestled in a quiet neighborhood just minutes from downtown Columbia and easy access to I-65, you'll enjoy both privacy and accessibility.
Step inside to a spacious and functional floor plan designed for everyday living and entertaining. Recent improvements include an electric range/oven, water heater, garbage disposal, and HVAC blower motor, giving buyers peace of mind from day one.
The main level primary suite provides a private retreat, while the oversized bonus room upstairs (complete with its own half bath) offers endless flexibility as a home office, media room, playroom, guest space, or hobby area.
Outside, the fully fenced, tree lined backyard is your own private oasis. Relax on the expansive deck, cool off in the above ground pool, and enjoy the beautifully landscaped yard that's perfect for summer cookouts, entertaining friends, or simply unwinding after a long day.
With desirable updates, versatile living spaces, and an incredible backyard setting, this home is ready for its next owner. Schedule your showing today!
Active
Price cut: $20K (10/1)
$474,900
1925 Sheffield Ln, Columbia, TN 38401
4beds
2,270sqft
Single Family Residence, Residential
Built in 2017
10,018 Square Feet Lot
$-- Zestimate®
$209/sqft
$-- HOA
What's special
Above ground poolBeautifully landscaped yardVersatile living spacesPrivate oasisExpansive deck
- 124 days
- 565
- 54
Zillow last checked:
Listing updated:
Listed by:
Matthew Beadle 615-319-3645,
United Country Real Estate Leipers Fork 615-599-3676
Source: RealTracs MLS as distributed by MLS GRID,MLS#: 3231516
Facts & features
Interior
Bedrooms & bathrooms
- Bedrooms: 4
- Bathrooms: 3
- Full bathrooms: 2
- 1/2 bathrooms: 1
- Main level bedrooms: 4
Bedroom 1
- Features: Walk-In Closet(s)
- Level: Walk-In Closet(s)
- Area: 192 Square Feet
- Dimensions: 12x16
Bedroom 2
- Features: Extra Large Closet
- Level: Extra Large Closet
- Area: 154 Square Feet
- Dimensions: 11x14
Bedroom 3
- Features: Extra Large Closet
- Level: Extra Large Closet
- Area: 140 Square Feet
- Dimensions: 10x14
Bedroom 4
- Features: Extra Large Closet
- Level: Extra Large Closet
- Area: 140 Square Feet
- Dimensions: 10x14
Primary bathroom
- Features: Double Vanity
- Level: Double Vanity
Dining room
- Features: Combination
- Level: Combination
- Area: 132 Square Feet
- Dimensions: 11x12
Kitchen
- Area: 132 Square Feet
- Dimensions: 11x12
Living room
- Features: Combination
- Level: Combination
- Area: 288 Square Feet
- Dimensions: 16x18
Recreation room
- Features: Other
- Level: Other
- Area: 308 Square Feet
- Dimensions: 14x22
Heating
- Central, Electric
Cooling
- Ceiling Fan(s), Central Air, Electric
Appliances
- Included: Electric Oven, Electric Range, Dishwasher, Disposal, Dryer, Microwave, Refrigerator, Stainless Steel Appliance(s), Washer
- Laundry: Electric Dryer Hookup, Washer Hookup
Features
- Built-in Features, Ceiling Fan(s), Extra Closets, High Ceilings, Open Floorplan, Pantry, Smart Thermostat, Walk-In Closet(s), High Speed Internet, Kitchen Island
- Flooring: Carpet, Wood, Tile
- Basement: Crawl Space
- Number of fireplaces: 1
- Fireplace features: Electric
Interior area
- Total structure area: 2,270
- Total interior livable area: 2,270 sqft
- Finished area above ground: 2,270
Property
Parking
- Total spaces: 4
- Parking features: Garage Door Opener, Garage Faces Front, Driveway
- Attached garage spaces: 2
- Uncovered spaces: 2
Features
- Levels: Two
- Stories: 2
- Patio & porch: Porch, Covered, Deck
- Has private pool: Yes
- Pool features: Above Ground
- Fencing: Back Yard
Lot
- Size: 10,018 Square Feet
- Dimensions: 75 x 134.98
- Features: Level
- Topography: Level
Details
- Parcel number: 088J B 02500 000
- Special conditions: Standard
Construction
Type & style
- Home type: SingleFamily
- Architectural style: Ranch
- Property subtype: Single Family Residence, Residential
Materials
- Aluminum Siding, Stone
- Roof: Asphalt
Condition
- New construction: No
- Year built: 2017
Utilities & green energy
- Sewer: Public Sewer
- Water: Public
- Utilities for property: Electricity Available, Water Available, Cable Connected
Green energy
- Energy efficient items: Thermostat, Doors
Community & HOA
Community
- Security: Carbon Monoxide Detector(s), Smoke Detector(s), Smart Camera(s)/Recording
- Subdivision: Fieldstone Farms Sec 3
HOA
- Has HOA: No
Location
- Region: Columbia
Financial & listing details
- Price per square foot: $209/sqft
- Tax assessed value: $345,100
- Annual tax amount: $2,360
- Date on market: 6/5/2026
- Date available: 07/31/2017
- Electric utility on property: Yes
Estimated market value
Not available
Estimated sales range
Not available
Not available
Price history
| Date | Event | Price |
|---|---|---|
| 10/1/2026 | Price change | $474,900-4%$209/sqft |
Source:  RealTracs MLS as distributed by MLS GRID #3231516 Report a problem RealTracs MLS as distributed by MLS GRID #3231516 Report a problem | ||
| 6/6/2026 | Listed for sale | $494,900+4.7%$218/sqft |
Source: RealTracs MLS as distributed by MLS GRID #3231516 Report a problem | ||
| 8/29/2025 | Sold | $472,500-5.3%$208/sqft |
Source: RealTracs MLS as distributed by MLS GRID #2918708 Report a problem | ||
| 8/24/2025 | Pending sale | $499,000$220/sqft |
Source: RealTracs MLS as distributed by MLS GRID #2918708 Report a problem | ||
| 7/22/2025 | Contingent | $499,000$220/sqft |
Source: RealTracs MLS as distributed by MLS GRID #2918708 Report a problem | ||
| 7/7/2025 | Listed for sale | $499,000$220/sqft |
Source: RealTracs MLS as distributed by MLS GRID #2918708 Report a problem | ||
| 6/26/2025 | Contingent | $499,000+9.7%$220/sqft |
Source: RealTracs MLS as distributed by MLS GRID #2918708 Report a problem | ||
| 7/24/2023 | Sold | $455,000+1.1%$200/sqft |
Source: RealTracs MLS as distributed by MLS GRID #2532574 Report a problem | ||
| 7/2/2023 | Pending sale | $449,900$198/sqft |
Source: RealTracs MLS as distributed by MLS GRID #2532574 Report a problem | ||
| 6/28/2023 | Listed for sale | $449,900$198/sqft |
Source: RealTracs MLS as distributed by MLS GRID #2532574 Report a problem | ||
| 6/8/2023 | Pending sale | $449,900$198/sqft |
Source: RealTracs MLS as distributed by MLS GRID #2532574 Report a problem | ||
| 6/2/2023 | Listed for sale | $449,900+16.9%$198/sqft |
Source: RealTracs MLS as distributed by MLS GRID #2532574 Report a problem | ||
| 9/21/2021 | Sold | $385,000+1.3%$170/sqft |
Source: Public Record Report a problem | ||
| 8/3/2021 | Pending sale | $379,900$167/sqft |
Source: RealTracs MLS as distributed by MLS GRID #2277824 Report a problem | ||
| 8/1/2021 | Listed for sale | $379,900+46.1%$167/sqft |
Source: RealTracs MLS as distributed by MLS GRID #2277824 Report a problem | ||
| 6/18/2020 | Sold | $260,000+4%$115/sqft |
Source: Public Record Report a problem | ||
| 5/6/2019 | Sold | $250,000-7.4%$110/sqft |
Source: Public Record Report a problem | ||
| 2/16/2019 | Price change | $269,900-1.9%$119/sqft |
Source: EXP Realty #2009359 Report a problem | ||
| 2/7/2019 | Listed for sale | $275,000+19.6%$121/sqft |
Source: EXP Realty #2009359 Report a problem | ||
| 7/31/2017 | Sold | $230,000+1009%$101/sqft |
Source: Public Record Report a problem | ||
| 1/20/2017 | Sold | $20,740$9/sqft |
Source: Public Record Report a problem | ||
Public tax history
| Year | Property taxes | Tax assessment |
|---|---|---|
| 2025 | $2,360 | $86,275 |
| 2024 | $2,360 | $86,275 |
| 2023 | $2,360 | $86,275 |
| 2022 | $2,360 +13.1% | $86,275 +40.5% |
| 2021 | $2,086 | $61,425 |
| 2020 | $2,086 +51.9% | $61,425 |
| 2019 | $1,374 -34.1% | $61,425 |
| 2018 | $2,086 +61.2% | $61,425 +101.9% |
| 2017 | $1,294 | $30,425 +386.8% |
| 2016 | $1,294 +410% | $6,250 |
| 2015 | $254 | $6,250 |
| 2014 | $254 | $6,250 |
| 2013 | -- | $6,250 |
| 2012 | $252 +3.2% | $6,250 |
| 2011 | $244 | $6,250 |
| 2010 | $244 | $6,250 |
| 2009 | -- | $6,250 +25% |
| 2008 | $194 +8.4% | $5,000 |
| 2007 | $179 +2.6% | $5,000 |
| 2006 | $175 | $5,000 |
Find assessor info on the county website
Monthly payment
Est. payment
Payment breakdown
Explore the cost of this home by adjusting the details. Changes won't be saved.Climate risks
Neighborhood: 38401
Nearby schools
Schools provided by the listing agent
- Elementary: Whitthorne Middle School
- Middle: Whitthorne Middle School
- High: Columbia Central High School
Source: RealTracs MLS as distributed by MLS GRID. This data may not be complete. We recommend contacting the local school district to confirm school assignments for this home.
Similar homes
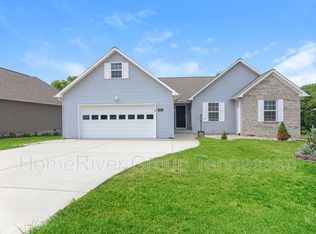
- $424,9003 bd3 ba2.1k sqft2272 Zion Rd, Columbia, TN 38401For Sale

 MLS ID #3335733, Miles Duncan. RealTracs MLS as distributed by MLS GRID
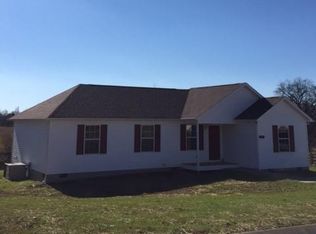
 - $489,9004 bd3 ba2.5k sqft103 Overbrook Ct, Columbia, TN 38401For Sale
 MLS ID #3516341, Corey Fager. RealTracs MLS as distributed by MLS GRID
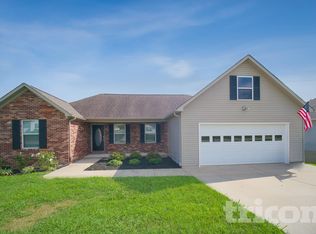
 - $462,0003 bd4 ba2.9k sqft109 Rocky Dr, Columbia, TN 38401For Sale
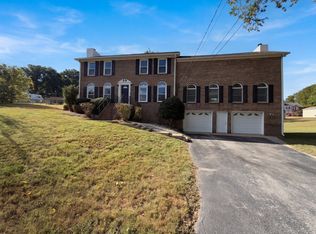 MLS ID #3611609, Jacquelyn Scott. RealTracs MLS as distributed by MLS GRID
 - $479,9903 bd3 ba2.3k sqft136 Timberland Dr, Columbia, TN 38401For Sale
 MLS ID #3250371, Ryan Mariani. RealTracs MLS as distributed by MLS GRID
 - $459,9003 bd2 ba1.6k sqft2700 Nottingham Dr, Columbia, TN 38401For SaleMLS ID #3610130, McGarren Jones. RealTracs MLS as distributed by MLS GRID
- $499,9004 bd3 ba2.4k sqft2815 Trentview Ln, Columbia, TN 38401For SaleMLS ID #3309357, Stephanie Jameson. RealTracs MLS as distributed by MLS GRID
- $544,9003 bd3 ba2k sqft411 Sunnyside Ln, Columbia, TN 38401For SaleMLS ID #3335279, Anthony Blackburn. RealTracs MLS as distributed by MLS GRID
- $419,9004 bd3 ba2.2k sqft648 Prominence Rd, Columbia, TN 38401For SaleMLS ID #3233079, Jennifer Orton. RealTracs MLS as distributed by MLS GRID
- $445,9005 bd3 ba2.4k sqft519 Morgan Meadows Way, Columbia, TN 38401For SaleMLS ID #3246934, Stacey Springer. RealTracs MLS as distributed by MLS GRID
- $464,9005 bd3 ba2.7k sqft3180 Chaplins Trce, Columbia, TN 38401For SaleMLS ID #3528362, Jenny Fann. RealTracs MLS as distributed by MLS GRID
- $540,0003 bd3 ba2.8k sqft870 Rands Way, Columbia, TN 38401For SaleMLS ID #3220682, McKenzie Schmidt. RealTracs MLS as distributed by MLS GRID
- $329,0003 bd2 ba1.2k sqft1625 Joel Dr, Columbia, TN 38401For SaleMLS ID #3548036, Tilden Cheshire. RealTracs MLS as distributed by MLS GRID
- $434,9904 bd3 ba2.5k sqft2713 Orleans Dr, Columbia, TN 38401For SaleMLS ID #3272004, Bradley Schaubert. RealTracs MLS as distributed by MLS GRID
- $389,5003 bd3 ba2k sqft341 Geneva Ln, Columbia, TN 38401For SaleMLS ID #3603572, Chase Blanchard. RealTracs MLS as distributed by MLS GRID
- $585,0003 bd3 ba2.4k sqft3798 McCandless Rd, Columbia, TN 38401For SaleMLS ID #3261950, Lisa Jurney Walker. RealTracs MLS as distributed by MLS GRID
- $450,0004 bd4 ba2.7k sqft3043 Persimmon St, Columbia, TN 38401For SaleMLS ID #3526889, Jason Strain. RealTracs MLS as distributed by MLS GRID
- $669,9003 bd2 ba2.5k sqft3043 Cross Gate Ln, Columbia, TN 38401For SaleMLS ID #3278584, Pam Ford. RealTracs MLS as distributed by MLS GRID
- $415,0004 bd4 ba3.1k sqft905 Aberdeen Ct, Columbia, TN 38401For SaleMLS ID #3280863, Jennifer Telwar. RealTracs MLS as distributed by MLS GRID
- $499,0005 bd3 ba2.7k sqft3239 Holiday Ln, Columbia, TN 38401For SaleMLS ID #3547118, Jessica Nicole Lathrop. RealTracs MLS as distributed by MLS GRID
- $575,0003 bd3 ba2.2k sqft628 Josef Cir, Columbia, TN 38401For SaleMLS ID #3546738, Kristin Sanchez. RealTracs MLS as distributed by MLS GRID
