Welcome to one of the most unique homes in the neighborhood! Offering an exceptional floor plan designed for comfort and flexibility, this beautiful home features two luxurious primary suites—one conveniently located on the main level and another upstairs—making it ideal for multi-generational living, guests, or a growing family. Inside, you’ll be captivated by the stunning open staircase with modern railing design, creating an airy, upscale feel that sets this home apart from the rest. The open-concept layout is perfect for everyday living and entertaining, showcasing a spacious living area with a cozy fireplace, elegant quartz countertops, stylish backsplash, upgraded black fixtures throughout, and beautiful finishes around every corner.
Both primary suites features double vanities and double crown molding is throughout the home adding a touch of sophistication and luxury. Outside, you’ll enjoy a fully fenced backyard and a generous 10x20 covered patio, providing the perfect space for morning coffee, weekend cookouts, or relaxing evenings. Conveniently located with an easy commute to Columbia, Franklin, and Nashville, this home offers the perfect blend of neighborhood living and accessibility. If you’ve been searching for a home that stands out from the crowd with space, style, and thoughtful upgrades, this is the one you’ve been waiting for.
Active
Price cut: $9K (8/10)
$445,900
519 Morgan Meadows Way, Columbia, TN 38401
5beds
2,404sqft
Single Family Residence, Residential
Built in 2024
5,662 Square Feet Lot
$-- Zestimate®
$185/sqft
$25/mo HOA
What's special
Cozy fireplaceStylish backsplashFully fenced backyardOpen-concept layoutAiry upscale feelUpgraded black fixtures throughoutElegant quartz countertops
- 112 days
- 93
- 8
Zillow last checked:
Listing updated:
Listed by:
Stacey Springer 931-242-9263,
Coldwell Banker Southern Realty 931-762-3399
Source: RealTracs MLS as distributed by MLS GRID,MLS#: 3246934
Facts & features
Interior
Bedrooms & bathrooms
- Bedrooms: 5
- Bathrooms: 3
- Full bathrooms: 3
- Main level bedrooms: 1
Bedroom 1
- Features: Full Bath
- Level: Full Bath
- Area: 336 Square Feet
- Dimensions: 21x16
Primary bathroom
- Features: Suite
- Level: Suite
Dining room
- Features: Combination
- Level: Combination
Kitchen
- Area: 391 Square Feet
- Dimensions: 23x17
Recreation room
- Features: Second Floor
- Level: Second Floor
Heating
- Central, Natural Gas
Cooling
- Central Air, Electric
Appliances
- Included: Electric Oven, Gas Range, Dishwasher, Disposal, Ice Maker, Microwave, Refrigerator, Stainless Steel Appliance(s)
- Laundry: Electric Dryer Hookup, Washer Hookup
Features
- Ceiling Fan(s), Entrance Foyer, Extra Closets, High Ceilings, Open Floorplan, Walk-In Closet(s), High Speed Internet, Kitchen Island
- Flooring: Carpet, Luxury Vinyl, Tile
- Basement: None
- Number of fireplaces: 1
- Fireplace features: Family Room, Gas
Interior area
- Total structure area: 2,404
- Total interior livable area: 2,404 sqft
- Finished area above ground: 2,404
Property
Parking
- Total spaces: 2
- Parking features: Garage Faces Front
- Attached garage spaces: 2
Features
- Levels: Two
- Stories: 2
- Patio & porch: Patio, Covered, Porch
- Fencing: Back Yard
Lot
- Size: 5,662 Square Feet
- Dimensions: 55 x 100
- Features: Level
- Topography: Level
Details
- Parcel number: 112G B 02500 000
- Special conditions: Standard
Construction
Type & style
- Home type: SingleFamily
- Architectural style: Contemporary
- Property subtype: Single Family Residence, Residential
Materials
- Hardboard Siding, Brick
- Roof: Shingle
Condition
- New construction: No
- Year built: 2024
Utilities & green energy
- Sewer: Public Sewer
- Water: Public
- Utilities for property: Electricity Available, Natural Gas Available, Water Available
Community & HOA
Community
- Security: Smoke Detector(s)
- Subdivision: Morgan Meadows Phase 3
HOA
- Has HOA: Yes
- Amenities included: Playground
- Services included: Maintenance Grounds
- HOA fee: $25 monthly
Location
- Region: Columbia
Financial & listing details
- Price per square foot: $185/sqft
- Tax assessed value: $369,500
- Annual tax amount: $2,527
- Date on market: 6/22/2026
- Electric utility on property: Yes
Estimated market value
Not available
Estimated sales range
Not available
Not available
Price history
| Date | Event | Price |
|---|---|---|
| 8/10/2026 | Price change | $445,900-2%$185/sqft |
Source:  RealTracs MLS as distributed by MLS GRID #3246934 Report a problem RealTracs MLS as distributed by MLS GRID #3246934 Report a problem | ||
| 6/22/2026 | Listed for sale | $454,900-3%$189/sqft |
Source: RealTracs MLS as distributed by MLS GRID #3246934 Report a problem | ||
| 5/24/2026 | Listing removed | $469,000$195/sqft |
Source: RealTracs MLS as distributed by MLS GRID #3033487 Report a problem | ||
| 10/25/2025 | Listed for sale | $469,000+13.5%$195/sqft |
Source: RealTracs MLS as distributed by MLS GRID #3033487 Report a problem | ||
| 6/14/2024 | Sold | $413,370$172/sqft |
Source: Public Record Report a problem | ||
Public tax history
| Year | Property taxes | Tax assessment |
|---|---|---|
| 2025 | $2,527 +39.8% | $92,375 +39.8% |
| 2024 | $1,808 +428.8% | $66,100 +428.8% |
| 2023 | $342 | $12,500 |
Find assessor info on the county website
Monthly payment
Est. payment
Payment breakdown
Explore the cost of this home by adjusting the details. Changes won't be saved.Climate risks
Neighborhood: 38401
Nearby schools
Schools provided by the listing agent
- Elementary: J E Woodard Elementary
- Middle: Whitthorne Middle School
- High: Columbia Central High School
Source: RealTracs MLS as distributed by MLS GRID. This data may not be complete. We recommend contacting the local school district to confirm school assignments for this home.


Similar homes
- $450,0004 bd3 ba2.6k sqft218 Stonewall Dr, Columbia, TN 38401For Sale
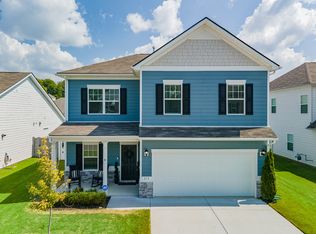
 MLS ID #3611995, Cara Smith. RealTracs MLS as distributed by MLS GRID
 - $439,9004 bd3 ba2.6k sqft513 Morgan Meadows Way, Columbia, TN 38401For Sale
 MLS ID #3213531, Chris Garrett AHWD, CRS, C2EX, e-PRO, SFR, SRS. RealTracs MLS as distributed by MLS GRID
 - $385,0004 bd3 ba2.4k sqft497 Buddy Dr, Columbia, TN 38401For Sale
 MLS ID #3597712, Terri Williams. RealTracs MLS as distributed by MLS GRID
 - $389,9993 bd3 ba1.9k sqft514 Morgan Meadows Way, Columbia, TN 38401For Sale
 MLS ID #3610700, Brittany Plunkett. RealTracs MLS as distributed by MLS GRID
 - $474,9004 bd3 ba2.2k sqft1925 Sheffield Ln, Columbia, TN 38401For SaleMLS ID #3231516, Matthew Beadle. RealTracs MLS as distributed by MLS GRID
- $425,0004 bd3 ba2.6k sqft3015 Goodtown Trce, Columbia, TN 38401For SaleMLS ID #3612349, Christian LeMere. RealTracs MLS as distributed by MLS GRID
- $379,9993 bd2 ba1.7k sqft517 Morgan Meadows Way, Columbia, TN 38401For SaleMLS ID #3598455, Ashley Hux. RealTracs MLS as distributed by MLS GRID
- $449,0005 bd3 ba2.9k sqft2704 Swarm Ct, Columbia, TN 38401For SaleMLS ID #3305847, Jennifer Thornton. RealTracs MLS as distributed by MLS GRID
- $399,9903 bd3 ba1.8k sqft625 Nightengale Ridge Dr Lot 20, Columbia, TN 38401New ConstructionRealTracs MLS as distributed by MLS GRID
- $419,9004 bd3 ba2.2k sqft648 Prominence Rd, Columbia, TN 38401For SaleMLS ID #3233079, Jennifer Orton. RealTracs MLS as distributed by MLS GRID
- $464,9005 bd3 ba2.7k sqft3180 Chaplins Trce, Columbia, TN 38401For SaleMLS ID #3528362, Jenny Fann. RealTracs MLS as distributed by MLS GRID
- $389,5003 bd3 ba2k sqft341 Geneva Ln, Columbia, TN 38401For SaleMLS ID #3603572, Chase Blanchard. RealTracs MLS as distributed by MLS GRID
- $504,0005 bd3 ba2.6k sqft1816 Wendy Blvd, Columbia, TN 38401For SaleMLS ID #3610876, Sheri Angier. RealTracs MLS as distributed by MLS GRID
- $434,9904 bd3 ba2.5k sqft2713 Orleans Dr, Columbia, TN 38401For SaleMLS ID #3272004, Bradley Schaubert. RealTracs MLS as distributed by MLS GRID
- $450,0004 bd4 ba2.7k sqft3043 Persimmon St, Columbia, TN 38401For SaleMLS ID #3526889, Jason Strain. RealTracs MLS as distributed by MLS GRID
- $419,0005 bd3 ba2.4k sqft3342 Steadman St, Columbia, TN 38401For SaleMLS ID #3176147, Rhett Campbell. RealTracs MLS as distributed by MLS GRID
- $479,9903 bd3 ba2.3k sqft136 Timberland Dr, Columbia, TN 38401For SaleMLS ID #3250371, Ryan Mariani. RealTracs MLS as distributed by MLS GRID
- $369,9903 bd3 ba1.8k sqft621 Nightengale Ridge Dr Lot 19, Columbia, TN 38401New ConstructionRealTracs MLS as distributed by MLS GRID
- $459,9003 bd2 ba1.6k sqft2700 Nottingham Dr, Columbia, TN 38401For SaleMLS ID #3610130, McGarren Jones. RealTracs MLS as distributed by MLS GRID
- $445,0003 bd2 ba1.8k sqft1245 Cliff Amos Rd, Spring Hill, TN 37174For SaleMLS ID #3615253, Rochelle Romines | CRS | ABR | SRS | RENE. RealTracs MLS as distributed by MLS GRID
