Welcome to 517 Morgan Meadows Way, a beautifully maintained, move-in ready home in the desirable Morgan Meadows subdivision. Just two years old, this 3-bedroom, 2-bath home offers modern finishes, a thoughtfully designed floor plan, and comfortable everyday living.
Step inside to a bright, open-concept layout where the living room, dining area, and kitchen flow seamlessly together. Tall ceilings, abundant natural light, crown molding, and decorative wainscoting add warmth and character throughout the main living spaces.
At the heart of the home, the kitchen features granite countertops, a large center island, stainless steel appliances, ample cabinetry, and a separate pantry—perfect for everything from busy mornings to entertaining family and friends.
The private primary suite is tucked away at the rear of the home and offers a relaxing retreat with a spacious bathroom featuring a walk-in shower and soaking tub. The oversized walk-in closet conveniently connects directly to the laundry room, making everyday routines that much easier. Two additional bedrooms provide plenty of space for family, guests, a home office, or hobbies.
Outside, enjoy an attached garage and patio area ready for morning coffee, grilling, or unwinding at the end of the day.
With beautiful finishes, a functional layout, upgraded options, and a location in one of Columbia’s inviting newer neighborhoods, 517 Morgan Meadows Way is ready to welcome its next owner. Schedule your showing and come see what makes this home so special!
Active
$379,999
517 Morgan Meadows Way, Columbia, TN 38401
3beds
1,740sqft
Single Family Residence, Residential
Built in 2024
5,662 Square Feet Lot
$-- Zestimate®
$218/sqft
$75/mo HOA
What's special
Attached garageLarge center islandSpacious bathroomStainless steel appliancesBright open-concept layoutFunctional layoutModern finishes
- 1 day
- 81
- 3
Zillow last checked:
Listing updated:
Listed by:
Ashley Hux 931-981-0896,
Coldwell Banker Southern Realty 931-762-3399
Source: RealTracs MLS as distributed by MLS GRID,MLS#: 3598455
Facts & features
Interior
Bedrooms & bathrooms
- Bedrooms: 3
- Bathrooms: 2
- Full bathrooms: 2
- Main level bedrooms: 3
Bedroom 1
- Features: Walk-In Closet(s)
- Level: Walk-In Closet(s)
- Area: 208 Square Feet
- Dimensions: 16x13
Bedroom 2
- Features: Extra Large Closet
- Level: Extra Large Closet
- Area: 120 Square Feet
- Dimensions: 12x10
Bedroom 3
- Features: Extra Large Closet
- Level: Extra Large Closet
- Area: 120 Square Feet
- Dimensions: 12x10
Primary bathroom
- Features: Double Vanity
- Level: Double Vanity
Dining room
- Features: Combination
- Level: Combination
Kitchen
- Area: 168 Square Feet
- Dimensions: 14x12
Living room
- Area: 208 Square Feet
- Dimensions: 13x16
Heating
- Natural Gas
Cooling
- Central Air
Appliances
- Included: Gas Oven, Gas Range, Dishwasher, Disposal, Microwave, Refrigerator, Stainless Steel Appliance(s)
- Laundry: Electric Dryer Hookup, Washer Hookup
Features
- Air Filter, Ceiling Fan(s), Entrance Foyer, Extra Closets, High Ceilings, Open Floorplan, Pantry, Walk-In Closet(s), High Speed Internet
- Flooring: Carpet, Laminate, Tile
- Basement: None
- Has fireplace: No
Interior area
- Total structure area: 1,740
- Total interior livable area: 1,740 sqft
- Finished area above ground: 1,740
Property
Parking
- Total spaces: 4
- Parking features: Garage Door Opener, Garage Faces Front, Concrete
- Attached garage spaces: 2
- Uncovered spaces: 2
Features
- Levels: One
- Stories: 1
- Patio & porch: Patio, Porch
Lot
- Size: 5,662 Square Feet
- Dimensions: 55 x 100
- Features: Level
- Topography: Level
Details
- Parcel number: 112G B 02600 000
- Special conditions: Standard
- Other equipment: Air Purifier, Satellite Dish
Construction
Type & style
- Home type: SingleFamily
- Architectural style: Traditional
- Property subtype: Single Family Residence, Residential
Materials
- Brick, Vinyl Siding
- Roof: Asphalt
Condition
- New construction: No
- Year built: 2024
Utilities & green energy
- Sewer: Public Sewer
- Water: Public
- Utilities for property: Natural Gas Available, Water Available, Cable Connected
Community & HOA
Community
- Security: Fire Alarm, Security System
- Subdivision: Morgan Meadows Phase 3
HOA
- Has HOA: Yes
- Amenities included: Sidewalks
- HOA fee: $75 monthly
Location
- Region: Columbia
Financial & listing details
- Price per square foot: $218/sqft
- Tax assessed value: $296,900
- Annual tax amount: $2,030
- Date on market: 9/23/2026
Estimated market value
Not available
Estimated sales range
Not available
Not available
Price history
| Date | Event | Price |
|---|---|---|
| 9/24/2026 | Listed for sale | $379,9990%$218/sqft |
Source:  RealTracs MLS as distributed by MLS GRID #3598455 Report a problem RealTracs MLS as distributed by MLS GRID #3598455 Report a problem | ||
| 8/29/2026 | Listing removed | $380,000$218/sqft |
Source: RealTracs MLS as distributed by MLS GRID #3285627 Report a problem | ||
| 7/24/2026 | Listed for sale | $380,000-0.5%$218/sqft |
Source: RealTracs MLS as distributed by MLS GRID #3285627 Report a problem | ||
| 7/9/2026 | Listing removed | $382,000$220/sqft |
Source: RealTracs MLS as distributed by MLS GRID #3206930 Report a problem | ||
| 5/12/2026 | Listed for sale | $382,000+5.6%$220/sqft |
Source: RealTracs MLS as distributed by MLS GRID #3206930 Report a problem | ||
| 5/30/2024 | Sold | $361,586$208/sqft |
Source: Public Record Report a problem | ||
Public tax history
| Year | Property taxes | Tax assessment |
|---|---|---|
| 2025 | $2,030 +37.5% | $74,225 +37.5% |
| 2024 | $1,476 +331.8% | $53,975 +331.8% |
| 2023 | $342 | $12,500 |
Find assessor info on the county website
Monthly payment
Est. payment
Payment breakdown
Explore the cost of this home by adjusting the details. Changes won't be saved.Climate risks
Neighborhood: 38401
Nearby schools
Schools provided by the listing agent
- Elementary: J E Woodard Elementary
- Middle: Whitthorne Middle School
- High: Columbia Central High School
Source: RealTracs MLS as distributed by MLS GRID. This data may not be complete. We recommend contacting the local school district to confirm school assignments for this home.


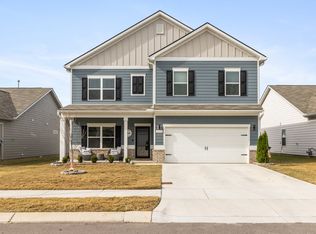

Similar homes
- $395,0004 bd3 ba2.4k sqft497 Buddy Dr, Columbia, TN 38401For Sale

 MLS ID #3597712, Terri Williams. RealTracs MLS as distributed by MLS GRID
 - $350,0003 bd2 ba1.2k sqft1625 Joel Dr, Columbia, TN 38401For Sale
 MLS ID #3548036, Tilden Cheshire. RealTracs MLS as distributed by MLS GRID
 - $449,9005 bd3 ba2.3k sqft542 Morgan Meadows Way, Columbia, TN 38401For Sale
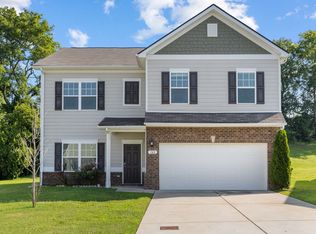 MLS ID #3272148, Elma Easling. RealTracs MLS as distributed by MLS GRID
 - $359,9003 bd2 ba1.2k sqft2910 Edge Park Ct, Columbia, TN 38401For Sale
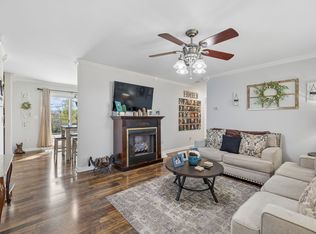 MLS ID #3155164, Amanda Thomas. RealTracs MLS as distributed by MLS GRID
 - $445,9005 bd3 ba2.4k sqft519 Morgan Meadows Way, Columbia, TN 38401For SaleMLS ID #3246934, Stacey Springer. RealTracs MLS as distributed by MLS GRID
- $379,0004 bd2 ba1.8k sqft676 Prominence Rd, Columbia, TN 38401For SaleMLS ID #3516474, Toni Frizzell ,Senior Broker Associate. RealTracs MLS as distributed by MLS GRID
- $489,9004 bd3 ba2.5k sqft103 Overbrook Ct, Columbia, TN 38401For SaleMLS ID #3516341, Corey Fager. RealTracs MLS as distributed by MLS GRID
- $319,9002 bd2 ba1.3k sqft400 Due Ln, Columbia, TN 38401For SaleMLS ID #3305304, Kate Goeringer. RealTracs MLS as distributed by MLS GRID
- $389,0003 bd2 ba1.8k sqft2862 Spring Meade Blvd, Columbia, TN 38401For SaleMLS ID #3263480, Jessica Agostino. RealTracs MLS as distributed by MLS GRID
- $449,0003 bd3 ba1.4k sqft466 Mooresville Pike, Columbia, TN 38401For SaleMLS ID #3510901, Summer Gray. RealTracs MLS as distributed by MLS GRID
- $398,0003 bd2 ba1.7k sqft813 Rae Dr, Columbia, TN 38401For SaleMLS ID #3260326, Melissa Pacco. RealTracs MLS as distributed by MLS GRID
- $464,9004 bd3 ba1.9k sqft1901 Sheffield Ln, Columbia, TN 38401For SaleMLS ID #3223057, Kim Hinske. RealTracs MLS as distributed by MLS GRID
- $335,0003 bd3 ba1.6k sqft729 Prairie View Dr, Columbia, TN 38401For SaleMLS ID #3527945, Megan Butler. RealTracs MLS as distributed by MLS GRID
- $544,9003 bd3 ba2k sqft411 Sunnyside Ln, Columbia, TN 38401For SaleMLS ID #3335279, Anthony Blackburn. RealTracs MLS as distributed by MLS GRID
- $459,9003 bd2 ba2k sqft1508 Creekstone Dr, Columbia, TN 38401For SaleMLS ID #3545781, Haley Davis. RealTracs MLS as distributed by MLS GRID
- $415,0003 bd3 ba2k sqft3159 Chaplins Trce, Columbia, TN 38401For SaleMLS ID #3526865, Ashlea Pflug. RealTracs MLS as distributed by MLS GRID
- $399,0003 bd2 ba1.6k sqft3511 Peace Rd, Columbia, TN 38401For SaleMLS ID #3247137, David Blalock. RealTracs MLS as distributed by MLS GRID
- $419,9004 bd3 ba2.2k sqft648 Prominence Rd, Columbia, TN 38401For SaleMLS ID #3233079, Jennifer Orton. RealTracs MLS as distributed by MLS GRID
- $392,5004 bd3 ba1.8k sqft3344 Steadman St, Columbia, TN 38401For SaleMLS ID #3499498, Erin Moriarity. RealTracs MLS as distributed by MLS GRID
- $494,9004 bd3 ba2.2k sqft1925 Sheffield Ln, Columbia, TN 38401For SaleMLS ID #3231516, Matthew Beadle. RealTracs MLS as distributed by MLS GRID
