Welcome to 3344 Steadman Street, a beautifully maintained home built in 2024 that still feels brand new! Tucked away on a quiet cul-de-sac in a charming, storybook neighborhood, this 4-bedroom, 2.5-bath home offers an open, functional layout with stylish finishes throughout. The kitchen features quartz countertops, a gas stove, and plenty of space for gathering. Enjoy the convenience of an attached two-car garage and a fenced backyard perfect for entertaining, pets, or play. Residents also enjoy access to a community pool. Ideally located near shopping, dining, and everyday conveniences, this move-in-ready home offers the perfect blend of comfort, style, and location.
Active
Price cut: $2.5K (9/16)
$392,500
3344 Steadman St, Columbia, TN 38401
4beds
1,828sqft
Single Family Residence, Residential
Built in 2024
0.25 Acres Lot
$-- Zestimate®
$215/sqft
$63/mo HOA
What's special
Stylish finishes throughoutGas stoveAttached two-car garageQuiet cul-de-sacOpen functional layoutKitchen features quartz countertops
- 49 days
- 411
- 43
Zillow last checked:
Listing updated:
Listed by:
Erin Moriarity 628-226-8135,
Mark Spain Real Estate 770-866-9000
Source: RealTracs MLS as distributed by MLS GRID,MLS#: 3499498
Facts & features
Interior
Bedrooms & bathrooms
- Bedrooms: 4
- Bathrooms: 3
- Full bathrooms: 2
- 1/2 bathrooms: 1
Primary bathroom
- Features: Double Vanity
- Level: Double Vanity
Heating
- Central
Cooling
- Central Air
Appliances
- Included: Gas Oven, Gas Range, Dishwasher, Disposal, Dryer, Microwave, Refrigerator, Washer
- Laundry: Electric Dryer Hookup, Washer Hookup
Features
- Ceiling Fan(s), Entrance Foyer, Extra Closets, Open Floorplan, High Speed Internet
- Flooring: Carpet, Tile, Vinyl
- Basement: None
Interior area
- Total structure area: 1,828
- Total interior livable area: 1,828 sqft
- Finished area above ground: 1,828
Property
Parking
- Total spaces: 4
- Parking features: Garage Door Opener, Garage Faces Front, Driveway
- Attached garage spaces: 2
- Uncovered spaces: 2
Features
- Levels: Two
- Stories: 2
- Patio & porch: Porch, Covered, Patio
- Pool features: Association
- Fencing: Back Yard
Lot
- Size: 0.25 Acres
- Features: Level
- Topography: Level
Details
- Parcel number: 051H F 01100 000
- Special conditions: Standard
Construction
Type & style
- Home type: SingleFamily
- Architectural style: Traditional
- Property subtype: Single Family Residence, Residential
Materials
- Hardboard Siding
- Roof: Shingle
Condition
- New construction: No
- Year built: 2024
Utilities & green energy
- Sewer: Public Sewer
- Water: Public
- Utilities for property: Water Available, Underground Utilities
Green energy
- Energy efficient items: Windows
Community & HOA
Community
- Security: Smoke Detector(s)
- Subdivision: Drumwright Ph 2b
HOA
- Has HOA: Yes
- Amenities included: Park, Pool, Sidewalks, Underground Utilities
- Services included: Recreation Facilities
- HOA fee: $63 monthly
Location
- Region: Columbia
Financial & listing details
- Price per square foot: $215/sqft
- Tax assessed value: $326,600
- Annual tax amount: $2,403
- Date on market: 8/7/2026
Estimated market value
Not available
Estimated sales range
Not available
Not available
Price history
| Date | Event | Price |
|---|---|---|
| 9/16/2026 | Price change | $392,500-0.6%$215/sqft |
Source: RealTracs MLS as distributed by MLS GRID #3499498 Report a problem | ||
| 8/18/2026 | Price change | $395,000-1%$216/sqft |
Source:  RealTracs MLS as distributed by MLS GRID #3499498 Report a problem RealTracs MLS as distributed by MLS GRID #3499498 Report a problem | ||
| 8/7/2026 | Listed for sale | $399,000+2.3%$218/sqft |
Source: RealTracs MLS as distributed by MLS GRID #3499498 Report a problem | ||
| 3/12/2024 | Sold | $389,989$213/sqft |
Source: Public Record Report a problem | ||
Public tax history
| Year | Property taxes | Tax assessment |
|---|---|---|
| 2025 | $2,233 -7.1% | $81,650 -7.1% |
| 2024 | $2,403 +602.8% | $87,850 +602.8% |
| 2023 | $342 | $12,500 |
Find assessor info on the county website
Monthly payment
Est. payment
Payment breakdown
Explore the cost of this home by adjusting the details. Changes won't be saved.Climate risks
Neighborhood: 38401
Nearby schools
Schools provided by the listing agent
- Elementary: Battle Creek Elementary School
- Middle: Battle Creek Middle School
- High: Spring Hill High School
Source: RealTracs MLS as distributed by MLS GRID. This data may not be complete. We recommend contacting the local school district to confirm school assignments for this home.


Similar homes
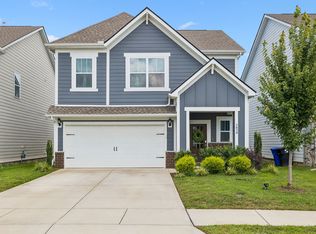
- $425,0004 bd3 ba1.8k sqft3341 Steadman St, Columbia, TN 38401For Sale

 MLS ID #3531427, Erin Johnston. RealTracs MLS as distributed by MLS GRID
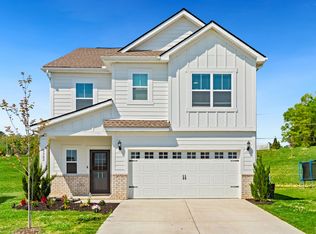
 - $435,9004 bd3 ba2k sqft3030 Drumwright Way, Columbia, TN 38401For Sale
 MLS ID #3499501, Leigh Gillig. RealTracs MLS as distributed by MLS GRID
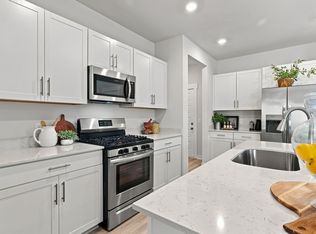
 - $429,0005 bd3 ba2.4k sqft3342 Steadman St, Columbia, TN 38401For Sale
 MLS ID #3176147, Rhett Campbell. RealTracs MLS as distributed by MLS GRID
 - $419,0005 bd3 ba2.5k sqft3005 Drumwright Way, Columbia, TN 38401For Sale
 MLS ID #3529067, Shay Zubeer. RealTracs MLS as distributed by MLS GRID
 - $434,9904 bd3 ba2.5k sqft2713 Orleans Dr, Columbia, TN 38401For SaleMLS ID #3272004, Bradley Schaubert. RealTracs MLS as distributed by MLS GRID
- $375,0004 bd3 ba1.9k sqft2233 Bee Hive Dr, Columbia, TN 38401For SaleMLS ID #3306418, Jacquelyn Scott. RealTracs MLS as distributed by MLS GRID
- $415,0003 bd3 ba2k sqft3159 Chaplins Trce, Columbia, TN 38401For SaleMLS ID #3526865, Ashlea Pflug. RealTracs MLS as distributed by MLS GRID
- $399,0003 bd2 ba1.6k sqft3511 Peace Rd, Columbia, TN 38401For SaleMLS ID #3247137, David Blalock. RealTracs MLS as distributed by MLS GRID
- $379,0004 bd2 ba1.8k sqft676 Prominence Rd, Columbia, TN 38401For SaleMLS ID #3516474, Toni Frizzell ,Senior Broker Associate. RealTracs MLS as distributed by MLS GRID
- $398,0003 bd2 ba1.7k sqft813 Rae Dr, Columbia, TN 38401For SaleMLS ID #3260326, Melissa Pacco. RealTracs MLS as distributed by MLS GRID
- $395,0004 bd3 ba2.4k sqft497 Buddy Dr, Columbia, TN 38401For SaleMLS ID #3597712, Terri Williams. RealTracs MLS as distributed by MLS GRID
- $359,9003 bd3 ba2k sqft2175 Nectar Ln, Columbia, TN 38401For SaleMLS ID #3520934, James Jonathan Fuertes. RealTracs MLS as distributed by MLS GRID
- $384,9003 bd3 ba2.1k sqft656 Taylor Bend Rd, Columbia, TN 38401For SaleMLS ID #3319305, Andrew Earl. RealTracs MLS as distributed by MLS GRID
- $315,0003 bd3 ba1.3k sqft2547 Hidden Creek Ct, Columbia, TN 38401For SaleMLS ID #3541510, Kasey Brewer. RealTracs MLS as distributed by MLS GRID
- $299,9993 bd3 ba1.4k sqft2505 Hidden Creek Ct, Columbia, TN 38401For SaleMLS ID #3304137, Nikki Hargrove. RealTracs MLS as distributed by MLS GRID
- $294,9003 bd3 ba1.4k sqft2507 Napa Valley Way, Columbia, TN 38401For SaleMLS ID #3592207, Leigh Gillig. RealTracs MLS as distributed by MLS GRID
- $410,0003 bd2 ba1.5k sqft810 Rae Dr, Columbia, TN 38401For SaleMLS ID #3134257, Brandon Whaley. RealTracs MLS as distributed by MLS GRID
- $410,2753 bd3 ba1.8k sqft625 Nightengale Ridge Dr Lot 20, Columbia, TN 38401New ConstructionRealTracs MLS as distributed by MLS GRID
- $379,9993 bd2 ba1.7k sqft517 Morgan Meadows Way, Columbia, TN 38401For SaleMLS ID #3598455, Ashley Hux. RealTracs MLS as distributed by MLS GRID
- $320,0003 bd3 ba1.9k sqft2217 Drone Way, Columbia, TN 38401For SaleMLS ID #3312419, Lori Rowton-Walker. RealTracs MLS as distributed by MLS GRID
