Beautiful all-brick, single-story home offering exceptional space, versatility, and thoughtful updates throughout. A private entrance leads to a dedicated home office with a half bath, making it ideal for working from home, meeting clients, teaching lessons, or easily converting into a private in-law suite. Inside, the renovated interior features a spacious living room that flows effortlessly into the kitchen and dining area, along with a cozy flex nook that's perfect for reading, relaxing, or entertaining. The dining room showcases a charming built-in bookcase, adding warmth, character, and extra storage. Step outside to enjoy the fully fenced backyard, complete with a large Trex deck for grilling and outdoor gatherings, a storage shed, and a basketball goal for added fun. Additional highlights include a generously sized laundry room with abundant storage and folding space, plus a converted garage that provides an expansive bonus living area with direct outdoor access—ideal for entertaining, recreation, or hosting special occasions. All kitchen appliances remain, making this home truly move-in ready. Conveniently located near shopping, dining, and everyday conveniences, this home offers the perfect blend of comfort, flexibility, and functionality. Buyer & buyers agent to verify all pertinent information. Quick close possible. Seller is offering $10,000 toward Buyer's concessions, however they choose to use it - closing costs, rate buy down, or any home improvements.
Active
$418,900
704 Redwood Cir, Columbia, TN 38401
3beds
2,277sqft
:
Get pre-qualified$2,553/mo
Single Family Residence, Residential
Built in 1990
0.64 Acres Lot
$-- Zestimate®
$184/sqft
$-- HOA
What's special
- 1 day |
- 251 |
- 21 |
Likely to sell faster than
Zillow last checked:
Listing updated:
Listed by:
Barbara Bearss 773-517-9704,
Keller Williams Realty 615-302-4242
Source: RealTracs MLS as distributed by MLS GRID,MLS#: 3304313
Facts & features
Interior
Bedrooms & bathrooms
- Bedrooms: 3
- Bathrooms: 3
- Full bathrooms: 2
- 1/2 bathrooms: 1
- Main level bedrooms: 3
Bedroom 1
- Features: Suite
- Level: Suite
Bedroom 2
- Features: Extra Large Closet
- Level: Extra Large Closet
Bedroom 3
- Features: Extra Large Closet
- Level: Extra Large Closet
Primary bathroom
- Features: Double Vanity
- Level: Double Vanity
Den
- Features: Separate
- Level: Separate
Dining room
- Features: Combination
- Level: Combination
Kitchen
- Features: Eat-in Kitchen
- Level: Eat-in Kitchen
Living room
- Features: Combination
- Level: Combination
Other
- Features: Utility Room
- Level: Utility Room
Recreation room
- Features: Main Level
- Level: Main Level
Heating
- Central, Heat Pump
Cooling
- Central Air
Appliances
- Included: Electric Oven, Electric Range, Dishwasher, Refrigerator, Stainless Steel Appliance(s), Water Purifier
- Laundry: Electric Dryer Hookup, Washer Hookup
Features
- Air Filter, Bookcases, Built-in Features, Ceiling Fan(s), Walk-In Closet(s)
- Flooring: Carpet, Wood, Tile
- Basement: Crawl Space
- Fireplace features: Gas
Interior area
- Total structure area: 2,277
- Total interior livable area: 2,277 sqft
- Finished area above ground: 2,277
Property
Features
- Levels: One
- Stories: 1
- Patio & porch: Porch, Covered, Deck, Patio
- Fencing: Back Yard
- Has view: Yes
Lot
- Size: 0.64 Acres
- Dimensions: 130 x 200.12 IRR
- Features: Cleared, Level
- Topography: Cleared,Level
Details
- Additional structures: Storage
- Parcel number: 126C A 00200 000
- Special conditions: Standard
- Other equipment: Air Purifier
Construction
Type & style
- Home type: SingleFamily
- Architectural style: Ranch
- Property subtype: Single Family Residence, Residential
Materials
- Brick
- Roof: Asphalt
Condition
- New construction: No
- Year built: 1990
Utilities & green energy
- Sewer: Septic Tank
- Water: Public
- Utilities for property: Water Available
Community & HOA
Community
- Subdivision: Redwood
HOA
- Has HOA: No
Location
- Region: Columbia
Financial & listing details
- Price per square foot: $184/sqft
- Tax assessed value: $343,200
- Annual tax amount: $3,089
- Date on market: 7/23/2026
Estimated market value
Not available
Estimated sales range
Not available
Not available
Price history
| Date | Event | Price |
|---|---|---|
| 7/23/2026 | Listed for sale | $418,900-0.1%$184/sqft |
Source:  RealTracs MLS as distributed by MLS GRID #3304313 Report a problem RealTracs MLS as distributed by MLS GRID #3304313 Report a problem | ||
| 7/21/2026 | Listing removed | $419,400$184/sqft |
Source: RealTracs MLS as distributed by MLS GRID #3180660 Report a problem | ||
| 6/30/2026 | Price change | $419,400-0.1%$184/sqft |
Source: RealTracs MLS as distributed by MLS GRID #3180660 Report a problem | ||
| 6/6/2026 | Price change | $419,900-2.3%$184/sqft |
Source: RealTracs MLS as distributed by MLS GRID #3180660 Report a problem | ||
| 5/12/2026 | Price change | $429,900-2.3%$189/sqft |
Source: RealTracs MLS as distributed by MLS GRID #3180660 Report a problem | ||
| 4/22/2026 | Listed for sale | $439,900+14.3%$193/sqft |
Source: RealTracs MLS as distributed by MLS GRID #3180660 Report a problem | ||
| 1/5/2024 | Sold | $385,000$169/sqft |
Source: RealTracs MLS as distributed by MLS GRID #2585068 Report a problem | ||
| 12/3/2023 | Pending sale | $385,000$169/sqft |
Source: RealTracs MLS as distributed by MLS GRID #2585068 Report a problem | ||
| 11/9/2023 | Price change | $385,000-3.5%$169/sqft |
Source: RealTracs MLS as distributed by MLS GRID #2585068 Report a problem | ||
| 11/1/2023 | Price change | $399,000-3.8%$175/sqft |
Source: RealTracs MLS as distributed by MLS GRID #2585068 Report a problem | ||
| 10/26/2023 | Listed for sale | $414,900+25%$182/sqft |
Source: RealTracs MLS as distributed by MLS GRID #2585068 Report a problem | ||
| 10/8/2021 | Sold | $332,000+2.2%$146/sqft |
Source: RealTracs MLS as distributed by MLS GRID #2269026 Report a problem | ||
| 9/5/2021 | Pending sale | $324,900$143/sqft |
Source: RealTracs MLS as distributed by MLS GRID #2269026 Report a problem | ||
| 9/3/2021 | Listed for sale | $324,900$143/sqft |
Source: RealTracs MLS as distributed by MLS GRID #2269026 Report a problem | ||
| 8/25/2021 | Contingent | $324,900$143/sqft |
Source: RealTracs MLS as distributed by MLS GRID #2269026 Report a problem | ||
| 8/20/2021 | Listed for sale | $324,900$143/sqft |
Source: RealTracs MLS as distributed by MLS GRID #2269026 Report a problem | ||
| 8/13/2021 | Contingent | $324,900$143/sqft |
Source: RealTracs MLS as distributed by MLS GRID #2269026 Report a problem | ||
| 8/6/2021 | Price change | $324,900+3.2%$143/sqft |
Source: RealTracs MLS as distributed by MLS GRID #2269026 Report a problem | ||
| 7/22/2021 | Pending sale | $314,900$138/sqft |
Source: RealTracs MLS as distributed by MLS GRID #2269026 Report a problem | ||
| 7/10/2021 | Contingent | $314,900$138/sqft |
Source: RealTracs MLS as distributed by MLS GRID #2269026 Report a problem | ||
| 7/6/2021 | Listed for sale | $314,900+46.5%$138/sqft |
Source: RealTracs MLS as distributed by MLS GRID #2269026 Report a problem | ||
| 5/17/2021 | Sold | $215,000-14%$94/sqft |
Source: Public Record Report a problem | ||
| 4/1/2021 | Pending sale | $249,900$110/sqft |
Source: RealTracs MLS as distributed by MLS GRID #2239402 Report a problem | ||
| 3/31/2021 | Price change | $249,900-13.8%$110/sqft |
Source: RealTracs MLS as distributed by MLS GRID #2239402 Report a problem | ||
| 3/28/2021 | Listed for sale | $289,900+151.1%$127/sqft |
Source: RealTracs MLS as distributed by MLS GRID #2239402 Report a problem | ||
| 1/5/1996 | Sold | $115,473$51/sqft |
Source: Public Record Report a problem | ||
Public tax history
| Year | Property taxes | Tax assessment |
|---|---|---|
| 2025 | $3,089 | $85,800 |
| 2024 | $3,089 | $85,800 |
| 2023 | $3,089 | $85,800 |
| 2022 | $3,089 +68.7% | $85,800 +84% |
| 2021 | $1,831 +0.8% | $46,625 |
| 2020 | $1,817 +74.2% | $46,625 |
| 2019 | $1,043 -42% | $46,625 |
| 2018 | $1,798 +9.1% | $46,625 +25.4% |
| 2017 | $1,648 | $37,175 |
| 2016 | $1,648 +4.6% | $37,175 |
| 2015 | $1,576 | $37,175 |
| 2014 | $1,576 | $37,175 |
| 2013 | -- | $37,175 -0.9% |
| 2012 | $1,583 +6.3% | $37,525 0% |
| 2011 | $1,489 | $37,531 |
| 2010 | $1,489 | $37,531 |
| 2009 | -- | $37,531 +2.3% |
| 2008 | $1,423 +6.9% | $36,680 |
| 2007 | $1,331 | $36,680 |
| 2006 | $1,331 -3.8% | $36,680 +8.7% |
| 2005 | $1,383 +4.1% | $33,741 |
| 2004 | $1,329 +1.5% | $33,741 |
| 2002 | $1,309 | $33,741 |
| 2001 | -- | $33,741 -69.2% |
| 2000 | -- | $109,420 |
Find assessor info on the county website
Monthly payment
Est. payment
Payment breakdown
Explore the cost of this home by adjusting the details. Changes won't be saved.Climate risks
Neighborhood: 38401
Nearby schools
GreatSchools rating
- 4/10Mount Pleasant Middle Visual Perform. ArtsGrades: 5-8Distance: 3.6 mi
- 5/10Mt Pleasant High SchoolGrades: 9-12Distance: 3.9 mi
- 5/10J E Woody Elementary SchoolGrades: PK-4Distance: 3.8 mi
Schools provided by the listing agent
- Elementary: Mt Pleasant Elementary
- Middle: Mount Pleasant Middle School
- High: Mt Pleasant High School
Source: RealTracs MLS as distributed by MLS GRID. This data may not be complete. We recommend contacting the local school district to confirm school assignments for this home.
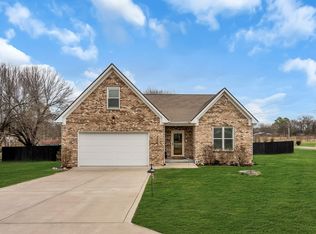
- $464,9003 bd2 ba2.3k sqft700 Redwood Cir, Columbia, TN 38401Sold
- $214,200-- bd0 ba1.2k sqft1677 N Main St, Columbia, TN 38401Off Market
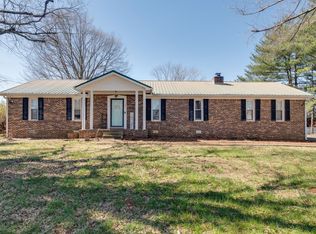
- $300,0003 bd2 ba1.4k sqft705 Redwood Cir, Columbia, TN 38401Sold
- $329,900-- bd-- ba-- sqft705 Redwood Cir LOT 7, Columbia, TN 38401Off Market
- $368,9003 bd2 ba2.1k sqft712 Redwood Cir, Columbia, TN 38401Off Market
- $289,500-- bd1 ba1.4k sqft709 Redwood Cir, Columbia, TN 38401Off Market
- $380,6003 bd2 ba1.8k sqft701 Redwood Cir, Columbia, TN 38401Off Market
- $31,700-- bd-- ba-- sqftN Main St N Of, Mount pleasant, TN 38401Off Market
A local agent can set up tours, give advice and negotiate with sellers.
Similar homes
- $450,0003 bd3 ba1.7k sqft1038 S Cross Bridges Rd, Mt Pleasant, TN 38474For Sale

 MLS ID #3304315, Mitzi De La Cruz. RealTracs MLS as distributed by MLS GRID
 - $374,9004 bd4 ba2.1k sqft311 W 15th St, Columbia, TN 38401For Sale
 MLS ID #3298113, Michele (Shelly) Goolsby. RealTracs MLS as distributed by MLS GRID
 - $419,9003 bd3 ba2.2k sqft1529 Potter Dr, Columbia, TN 38401For Sale
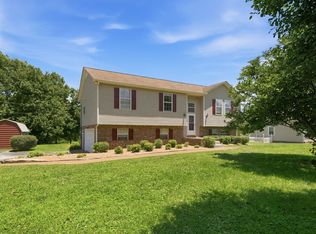 MLS ID #3243550, Michael M. Adly. RealTracs MLS as distributed by MLS GRID
 - $424,9993 bd3 ba2.2k sqft4002 Trotwood Ave, Columbia, TN 38401For Sale
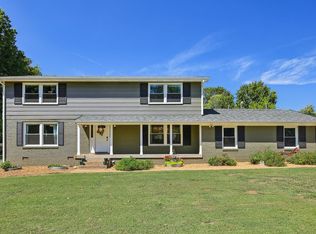 MLS ID #3112688, Mike Estes. RealTracs MLS as distributed by MLS GRID
 - $450,0003 bd2 ba2k sqft1440 College Park Dr, Columbia, TN 38401For SaleMLS ID #3270152, Chase Cosner. RealTracs MLS as distributed by MLS GRID
- $439,9003 bd3 ba1.7k sqft1504 Bradshaw Dr, Columbia, TN 38401For SaleMLS ID #3272065, Molly Elliott. RealTracs MLS as distributed by MLS GRID
- $464,9994 bd3 ba2.6k sqft1240 Oxford Village Cv, Columbia, TN 38401For SaleMLS ID #3304214, Kaegen Davis. RealTracs MLS as distributed by MLS GRID
- $499,0005 bd3 ba2.7k sqft2531 Zion Rd, Columbia, TN 38401For SaleMLS ID #3256191, Rochelle Romines | CRS | ABR | SRS | RENE. RealTracs MLS as distributed by MLS GRID
- $425,0003 bd2 ba1.8k sqft518 Hemingway Dr, Columbia, TN 38401For SaleMLS ID #2763402, JIMMY D. DUGGER BROKER VICE PRESIDENT. RealTracs MLS as distributed by MLS GRID
- $449,0005 bd2 ba2.4k sqft1401 Manor Rd, Columbia, TN 38401For SaleMLS ID #3250356, Chris Moore. RealTracs MLS as distributed by MLS GRID
- $399,9003 bd2 ba1.7k sqft105 Green Tree Ct, Columbia, TN 38401For SaleMLS ID #3184637, Teresa R. Points. RealTracs MLS as distributed by MLS GRID
- $384,9003 bd2 ba1.8k sqft107 Christina Dr, Columbia, TN 38401For SaleMLS ID #3231054, Jason Huck. RealTracs MLS as distributed by MLS GRID
- $357,0003 bd3 ba1.6k sqft104 Creekview Dr, Columbia, TN 38401For SaleMLS ID #3264059, Debra Slone. RealTracs MLS as distributed by MLS GRID
- $425,0003 bd2 ba1.8k sqft2862 Spring Meade Blvd, Columbia, TN 38401For SaleMLS ID #3263480, Jessica Agostino. RealTracs MLS as distributed by MLS GRID
- $486,0003 bd2 ba1.9k sqft1507 Jewell Dr, Columbia, TN 38401For SaleMLS ID #3246932, Jimmy Kitchen. RealTracs MLS as distributed by MLS GRID
- $483,8953 bd3 ba2.5k sqft129 Deerview Dr, Columbia, TN 38401For SaleMLS ID #3190258, Chip Walters. RealTracs MLS as distributed by MLS GRID
- $464,9004 bd3 ba1.9k sqft1901 Sheffield Ln, Columbia, TN 38401For SaleMLS ID #3223057, Kim Hinske. RealTracs MLS as distributed by MLS GRID
- $498,0003 bd3 ba2.1k sqft1504 Potter Dr, Columbia, TN 38401For SaleMLS ID #3159471, Scott F. Hardesty. RealTracs MLS as distributed by MLS GRID
- $349,9003 bd2 ba1.4k sqft1646 Lillian Cir, Columbia, TN 38401For SaleMLS ID #3259741, MacKenzie A Bybee. RealTracs MLS as distributed by MLS GRID
- $498,0003 bd3 ba3k sqft312 Sunnyside Ln, Columbia, TN 38401For SaleMLS ID #3146291, Gary Baucom. RealTracs MLS as distributed by MLS GRID
