So many possibilities on this home and it's spacious half acre lot. This split-foyer home offers a main living space with all 3 bedrooms and two baths on one floor. Nice layout with the primary bedroom suite just off the kitchen. Dining area overlooking the back yard. Newer water heater. Woodburning FP, seller has never used. Conveniently located approx 15 minutes from Columbia's Public Square with its restaurants, shops, and local attractions, I65 is only 5.5 miles away, and the amazing 242 acre multi-use Maury County Park is only 20 minutes away. Enjoy the space of a half-acre lot while remaining convenient to everything Columbia has to offer!
Active
$355,000
1605 Creekstone Dr, Columbia, TN 38401
3beds
2,005sqft
Single Family Residence, Residential
Built in 2001
0.51 Acres Lot
$-- Zestimate®
$177/sqft
$-- HOA
What's special
Split-foyer homeSpacious half acre lot
- 1 day
- 337
- 51
Zillow last checked:
Listing updated:
Listed by:
Amy Cannon 615-300-3296,
Cannontown Real Estate 615-300-3296
Source: RealTracs MLS as distributed by MLS GRID,MLS#: 3638393
Facts & features
Interior
Bedrooms & bathrooms
- Bedrooms: 3
- Bathrooms: 2
- Full bathrooms: 2
- Main level bedrooms: 3
Bedroom 1
- Features: Suite
- Area: 192 Square Feet
- Dimensions: 12x16
Bedroom 2
- Features: Walk-In Closet(s)
- Area: 110 Square Feet
- Dimensions: 10x11
Bedroom 3
- Area: 100 Square Feet
- Dimensions: 10x10
Primary bathroom
- Features: Double Vanity
Dining room
- Features: Combination
- Area: 110 Square Feet
- Dimensions: 10x11
Kitchen
- Features: Eat-in Kitchen
- Area: 120 Square Feet
- Dimensions: 10x12
Living room
- Features: Separate
- Area: 224 Square Feet
- Dimensions: 14x16
Other
- Features: Utility Room
- Area: 30 Square Feet
- Dimensions: 6x5
Recreation room
- Features: Basement Level
- Level: Basement
- Area: 575 Square Feet
- Dimensions: 23x25
Heating
- Central, Electric
Cooling
- Central Air, Electric
Appliances
- Included: Oven, Range, Dishwasher, Refrigerator
Features
- Ceiling Fan(s), Entrance Foyer, Walk-In Closet(s)
- Flooring: Carpet, Tile, Vinyl
- Basement: Finished
- Number of fireplaces: 1
- Fireplace features: Family Room
Interior area
- Total structure area: 2,005
- Total interior livable area: 2,005 sqft
- Finished area above ground: 1,348
- Finished area below ground: 657
Property
Parking
- Total spaces: 2
- Parking features: Garage Door Opener, Garage Faces Rear
- Attached garage spaces: 2
Features
- Levels: Two
- Stories: 2
- Patio & porch: Deck
Lot
- Size: 0.51 Acres
- Dimensions: 113.38 x 241.25 IRR
- Features: Rolling Slope
- Topography: Rolling Slope
Details
- Additional structures: Storage
- Parcel number: 091G A 00200 000
- Special conditions: Standard
Construction
Type & style
- Home type: SingleFamily
- Architectural style: Raised Ranch
- Property subtype: Single Family Residence, Residential
Materials
- Vinyl Siding
Condition
- New construction: No
- Year built: 2001
Utilities & green energy
- Sewer: Public Sewer
- Water: Public
- Utilities for property: Electricity Available, Water Available
Community & HOA
Community
- Subdivision: Creekstone Sec 1
HOA
- Has HOA: No
Location
- Region: Columbia
Financial & listing details
- Price per square foot: $177/sqft
- Tax assessed value: $256,400
- Annual tax amount: $1,753
- Date on market: 11/18/2026
- Electric utility on property: Yes
Estimated market value
Not available
Estimated sales range
Not available
Not available
Price history
| Date | Event | Price |
|---|---|---|
| 11/19/2026 | Listed for sale | $355,000+138.3%$177/sqft |
Source:  RealTracs MLS as distributed by MLS GRID #3638393 Report a problem | ||
| 5/10/2005 | Sold | $149,000+3.5%$74/sqft |
Source: Public Record Report a problem | ||
| 3/19/2002 | Sold | $144,000$72/sqft |
Source: Public Record Report a problem | ||
Public tax history
| Year | Property taxes | Tax assessment |
|---|---|---|
| 2025 | $1,753 | $64,100 |
| 2024 | $1,753 | $64,100 |
| 2023 | $1,753 | $64,100 |
| 2022 | $1,753 +1.1% | $64,100 +25.5% |
| 2021 | $1,735 | $51,075 |
| 2020 | $1,735 +51.9% | $51,075 |
| 2019 | $1,142 -34.1% | $51,075 |
| 2018 | $1,735 +12.2% | $51,075 +40.6% |
| 2017 | $1,546 | $36,325 |
| 2016 | $1,546 +4.8% | $36,325 |
| 2015 | $1,475 | $36,325 |
| 2014 | $1,475 | $36,325 |
| 2013 | -- | $36,325 -4.6% |
| 2012 | $1,537 +3.3% | $38,075 0% |
| 2011 | $1,488 | $38,079 |
| 2010 | $1,488 | $38,079 |
| 2009 | -- | $38,079 +1.2% |
| 2008 | $1,459 +8.4% | $37,610 |
| 2007 | $1,346 +2.6% | $37,610 |
| 2006 | $1,313 +1.7% | $37,610 +13.1% |
| 2005 | $1,290 +6.1% | $33,257 +1.7% |
| 2004 | $1,216 | $32,701 |
| 2002 | $1,216 | $32,701 |
| 2001 | -- | $32,701 +118% |
| 2000 | -- | $15,000 |
Find assessor info on the county website
Monthly payment
Est. payment
Payment breakdown
Explore the cost of this home by adjusting the details. Changes won't be saved.Climate risks
Neighborhood: 38401
Nearby schools
Schools provided by the listing agent
- Elementary: R Howell Elementary
- Middle: E. A. Cox Middle School
- High: Battle Creek High School
Source: RealTracs MLS as distributed by MLS GRID. This data may not be complete. We recommend contacting the local school district to confirm school assignments for this home.
Similar homes
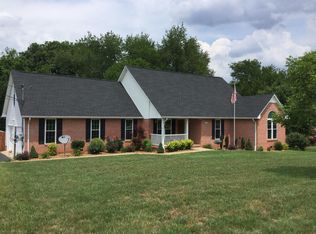
- $399,9003 bd2 ba1.5k sqft205 Austell Dr, Columbia, TN 38401For Sale

 MLS ID #3624368, Anthony Blackburn. RealTracs MLS as distributed by MLS GRID
- $449,9003 bd2 ba2k sqft1508 Creekstone Dr, Columbia, TN 38401For Sale
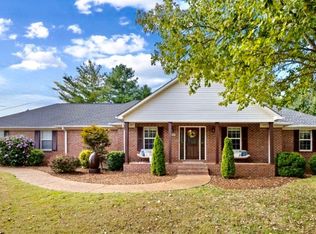 MLS ID #3545781, Haley Davis. RealTracs MLS as distributed by MLS GRID
- $379,9003 bd2 ba1.8k sqft2862 Spring Meade Blvd, Columbia, TN 38401For Sale
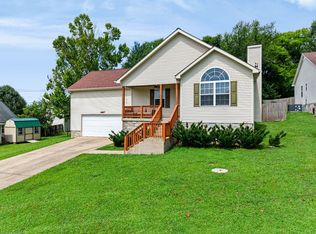 MLS ID #3263480, Jessica Agostino. RealTracs MLS as distributed by MLS GRID
- $384,9003 bd2 ba1.8k sqft107 Christina Dr, Columbia, TN 38401For Sale
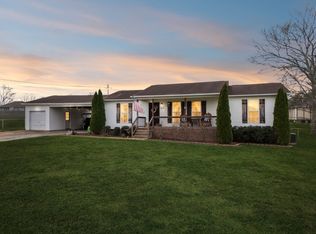 MLS ID #3629474, Jason Huck. RealTracs MLS as distributed by MLS GRID
- $359,0003 bd3 ba2.2k sqft704 Redwood Cir, Columbia, TN 38401For SaleMLS ID #3632233, Kate Smart. RealTracs MLS as distributed by MLS GRID
- $499,9993 bd3 ba2.3k sqft6012 Worthington Rd, Columbia, TN 38401For SaleMLS ID #3637169, Jimmy Campbell. RealTracs MLS as distributed by MLS GRID
- $369,9003 bd2 ba1.5k sqft108 Westfield Dr, Columbia, TN 38401For SaleMLS ID #3633263, Jenny Fann. RealTracs MLS as distributed by MLS GRID
- $335,0003 bd2 ba1.5k sqft907 Camellia Dr, Columbia, TN 38401For SaleMLS ID #3190974, Christine Brinson. RealTracs MLS as distributed by MLS GRID
- $325,0003 bd2 ba1.5k sqft1612 London Dr, Columbia, TN 38401For SaleMLS ID #3611962, Gary Ashton. RealTracs MLS as distributed by MLS GRID
- $329,0003 bd2 ba1.2k sqft1625 Joel Dr, Columbia, TN 38401For SaleMLS ID #3548036, Tilden Cheshire. RealTracs MLS as distributed by MLS GRID
- $400,0004 bd3 ba2.4k sqft1356 Sam Johnson Rd, Columbia, TN 38401For SaleMLS ID #3520789, William R. Wilson. RealTracs MLS as distributed by MLS GRID
- $359,9003 bd2 ba1.2k sqft2910 Edge Park Ct, Columbia, TN 38401For SaleMLS ID #3155164, Amanda Thomas. RealTracs MLS as distributed by MLS GRID
- $364,9004 bd4 ba2.1k sqft311 W 15th St, Columbia, TN 38401For SaleMLS ID #3298113, Michele (Shelly) Goolsby. RealTracs MLS as distributed by MLS GRID
- $385,0003 bd3 ba2k sqft341 Geneva Ln, Columbia, TN 38401For SaleMLS ID #3603572, Chase Blanchard. RealTracs MLS as distributed by MLS GRID
- $399,9003 bd2 ba2k sqft303 Springdale Dr, Columbia, TN 38401For SaleMLS ID #3547784, Wanda Kay Daughrity GRI, CRS. RealTracs MLS as distributed by MLS GRID
- $339,9993 bd2 ba1.3k sqft1847 Emily Ln, Columbia, TN 38401For SaleMLS ID #3601787, Sheri Angier. RealTracs MLS as distributed by MLS GRID
- $320,0003 bd2 ba1.1k sqft514 Winning Dr, Columbia, TN 38401For SaleMLS ID #3305612, Chase Blanchard. RealTracs MLS as distributed by MLS GRID
- $245,0003 bd2 ba1.2k sqft2149 Sowell Mill Pike, Columbia, TN 38401For SaleMLS ID #3634271, Vickie Bean - THE PREFERRED GROUP. RealTracs MLS as distributed by MLS GRID
- $300,0003 bd2 ba1.1k sqft530 Winning Dr, Columbia, TN 38401For SaleMLS ID #3622145, Jacquelyn Scott. RealTracs MLS as distributed by MLS GRID
- $315,0003 bd2 ba1.3k sqft1701 Jamie Dr, Columbia, TN 38401For SaleMLS ID #3230953, Detorie Vaughn Walker. RealTracs MLS as distributed by MLS GRID
