Step back in time while enjoying all the modern comforts you crave in this classic 1937 all-brick home. Nestled in a historic neighborhood just south of the vibrant Columbia Public Square, this property perfectly balances character and convenience. The versatile layout features a spacious 1,438 square-foot interior with 4 bedrooms and 4 bathrooms, including 2 convenient main-level bedrooms.Inside, you will find a cozy living room complete with a classic fireplace, a dedicated den space, stainless steel appliances, and a partial basement providing extra utility. The exterior boasts a spacious 0.24-acre lot with a detached carport for secure parking or extra storage space. A screened-in back porch including a full bathroom allow for outside living. Families will love the excellent school zoning. Do not miss your chance to own a piece of classic Middle Tennessee charm!
Active
Price cut: $5K (9/14)
$364,900
311 W 15th St, Columbia, TN 38401
4beds
2,152sqft
Single Family Residence, Residential
Built in 1937
10,454 Square Feet Lot
$-- Zestimate®
$170/sqft
$-- HOA
What's special
Stainless steel appliancesDedicated den spaceClassic fireplace
- 83 days
- 791
- 72
Zillow last checked:
Listing updated:
Listed by:
Michele (Shelly) Goolsby 931-309-7931,
TN Crossroads Realty 931-363-3366
Source: RealTracs MLS as distributed by MLS GRID,MLS#: 3298113
Facts & features
Interior
Bedrooms & bathrooms
- Bedrooms: 4
- Bathrooms: 4
- Full bathrooms: 3
- 1/2 bathrooms: 1
- Main level bedrooms: 2
Bedroom 1
- Area: 144 Square Feet
- Dimensions: 12x12
Bedroom 2
- Area: 132 Square Feet
- Dimensions: 12x11
Bedroom 3
- Area: 156 Square Feet
- Dimensions: 12x13
Bedroom 4
- Area: 169 Square Feet
- Dimensions: 13x13
Den
- Area: 144 Square Feet
- Dimensions: 16x9
Dining room
- Area: 104 Square Feet
- Dimensions: 13x8
Kitchen
- Area: 144 Square Feet
- Dimensions: 16x9
Living room
- Area: 204 Square Feet
- Dimensions: 17x12
Heating
- Central
Cooling
- Central Air
Appliances
- Included: Electric Range, Dishwasher, Refrigerator
- Laundry: Electric Dryer Hookup, Washer Hookup
Features
- Flooring: Laminate, Tile
- Basement: Unfinished
- Number of fireplaces: 1
- Fireplace features: Living Room
Interior area
- Total structure area: 2,152
- Total interior livable area: 2,152 sqft
- Finished area above ground: 2,152
Property
Parking
- Total spaces: 1
- Parking features: Detached
- Carport spaces: 1
Features
- Levels: Two
- Stories: 2
Lot
- Size: 10,454 Square Feet
- Dimensions: 75 x 150
Details
- Parcel number: 100L P 00600 000
- Special conditions: Standard
Construction
Type & style
- Home type: SingleFamily
- Architectural style: Cape Cod
- Property subtype: Single Family Residence, Residential
Materials
- Brick
Condition
- New construction: No
- Year built: 1937
Utilities & green energy
- Sewer: Public Sewer
- Water: Public
- Utilities for property: Water Available
Community & HOA
HOA
- Has HOA: No
Location
- Region: Columbia
Financial & listing details
- Price per square foot: $170/sqft
- Tax assessed value: $232,600
- Annual tax amount: $1,590
- Date on market: 7/20/2026
Estimated market value
Not available
Estimated sales range
Not available
Not available
Price history
| Date | Event | Price |
|---|---|---|
| 9/14/2026 | Price change | $364,900-1.4%$170/sqft |
Source:  RealTracs MLS as distributed by MLS GRID #3298113 Report a problem RealTracs MLS as distributed by MLS GRID #3298113 Report a problem | ||
| 8/20/2026 | Price change | $369,900-1.3%$172/sqft |
Source: RealTracs MLS as distributed by MLS GRID #3298113 Report a problem | ||
| 7/21/2026 | Listed for sale | $374,900-9.9%$174/sqft |
Source: RealTracs MLS as distributed by MLS GRID #3298113 Report a problem | ||
| 12/4/2025 | Listing removed | $416,000$193/sqft |
Source: RealTracs MLS as distributed by MLS GRID #2982212 Report a problem | ||
| 9/22/2025 | Price change | $416,000-2.1%$193/sqft |
Source: RealTracs MLS as distributed by MLS GRID #2982212 Report a problem | ||
| 9/20/2025 | Listed for sale | $425,000+107.4%$197/sqft |
Source: RealTracs MLS as distributed by MLS GRID #2982212 Report a problem | ||
| 3/15/2021 | Listing removed | -- |
Source: RealTracs MLS as distributed by MLS GRID #2220030 Report a problem | ||
| 1/25/2021 | Listed for sale | $204,900$95/sqft |
Source: RealTracs MLS as distributed by MLS GRID #2220030 Report a problem | ||
| 1/22/2021 | Pending sale | $204,900$95/sqft |
Source: EXIT REALTY TRISTAR #2220030 Report a problem | ||
| 1/22/2021 | Contingent | $204,900$95/sqft |
Source: RealTracs MLS as distributed by MLS GRID #2220030 Report a problem | ||
| 1/13/2021 | Listed for sale | $204,900+10.8%$95/sqft |
Source: RealTracs MLS as distributed by MLS GRID #2220030 Report a problem | ||
| 7/8/2020 | Listing removed | $185,000$86/sqft |
Source: Benchmark Realty, LLC #2166147 Report a problem | ||
| 7/3/2020 | Listed for sale | $185,000+69.7%$86/sqft |
Source: Benchmark Realty, LLC #2166147 Report a problem | ||
| 7/27/2017 | Sold | $109,000+95.3%$51/sqft |
Source: Public Record Report a problem | ||
| 1/6/2005 | Sold | $55,819-8.5%$26/sqft |
Source: Public Record Report a problem | ||
| 7/16/2003 | Sold | $61,000+90.6%$28/sqft |
Source: Public Record Report a problem | ||
| 9/18/1995 | Sold | $32,000$15/sqft |
Source: Public Record Report a problem | ||
Public tax history
| Year | Property taxes | Tax assessment |
|---|---|---|
| 2025 | $1,590 | $58,150 |
| 2024 | $1,590 | $58,150 |
| 2023 | $1,590 | $58,150 |
| 2022 | $1,590 +87.5% | $58,150 +132.8% |
| 2021 | $848 | $24,975 |
| 2020 | $848 +51.9% | $24,975 |
| 2019 | $559 -29% | $24,975 +7.8% |
| 2018 | $787 +11% | $23,175 +39.2% |
| 2017 | $709 | $16,650 |
| 2016 | $709 +4.9% | $16,650 |
| 2015 | $676 | $16,650 |
| 2014 | $676 | $16,650 |
| 2013 | -- | $16,650 +2.3% |
| 2012 | $657 +3.3% | $16,275 0% |
| 2011 | $636 -2.7% | $16,279 -2.7% |
| 2010 | $654 | $16,738 |
| 2009 | -- | $16,738 -0.9% |
| 2008 | $655 +8.4% | $16,888 |
| 2007 | $605 +2.6% | $16,888 |
| 2006 | $589 -8% | $16,888 +2.2% |
| 2005 | $641 +4.3% | $16,518 |
| 2004 | $614 | $16,518 |
| 2002 | $614 | $16,518 |
| 2001 | -- | $16,518 -72.9% |
| 2000 | -- | $60,851 |
Find assessor info on the county website
Monthly payment
Est. payment
Payment breakdown
Explore the cost of this home by adjusting the details. Changes won't be saved.Climate risks
Neighborhood: 38401
Nearby schools
Schools provided by the listing agent
- Elementary: Highland Park Elementary
- Middle: Whitthorne Middle School
- High: Columbia Central High School
Source: RealTracs MLS as distributed by MLS GRID. This data may not be complete. We recommend contacting the local school district to confirm school assignments for this home.
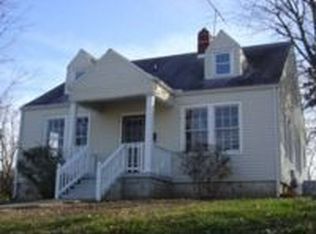
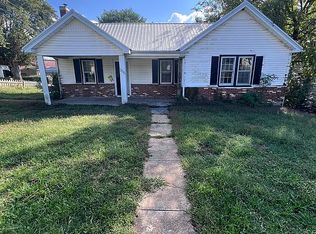
Similar homes
- $349,9994 bd2 ba1.6k sqft214 Stonewall Rd, Columbia, TN 38401For Sale
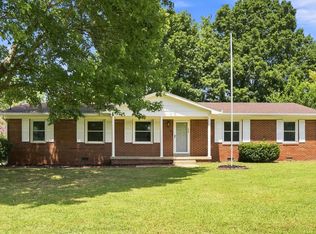
 MLS ID #3618948, Dayla Bray- The Preferred Group. RealTracs MLS as distributed by MLS GRID
 - $284,9004 bd2 ba1.6k sqft1801 Scribner Ave, Columbia, TN 38401For Sale
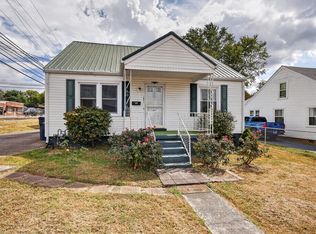 MLS ID #3610919, George Vrailas. RealTracs MLS as distributed by MLS GRID
 - $399,9003 bd3 ba1.7k sqft801 Elm St, Columbia, TN 38401For Sale
 MLS ID #3547072, Matt Allen. RealTracs MLS as distributed by MLS GRID
 - $359,9003 bd2 ba1.8k sqft2407 Keith Dr, Columbia, TN 38401For Sale
 MLS ID #3211376, Kim Buchanan. RealTracs MLS as distributed by MLS GRID
 - $349,0003 bd2 ba2.6k sqft1204 Rolling Fields Dr, Columbia, TN 38401For SaleMLS ID #3146290, Gary Baucom. RealTracs MLS as distributed by MLS GRID
- $359,9004 bd2 ba1.3k sqft110 Park Cir, Columbia, TN 38401For SaleMLS ID #3527636, Melissa Thomas Pyron. RealTracs MLS as distributed by MLS GRID
- $399,9004 bd3 ba3k sqft103 Bass Dr, Columbia, TN 38401For SaleMLS ID #2801321, Debbie Matthews. RealTracs MLS as distributed by MLS GRID
- $350,0003 bd2 ba1.5k sqft907 Camellia Dr, Columbia, TN 38401For SaleMLS ID #3190974, Christine Brinson. RealTracs MLS as distributed by MLS GRID
- $299,9004 bd2 ba1.3k sqft2306 Thomas Ave, Columbia, TN 38401For SaleMLS ID #3251883, Matthew Martin. RealTracs MLS as distributed by MLS GRID
- $339,5003 bd2 ba1.3k sqft212 Porter Cir, Columbia, TN 38401For SaleMLS ID #3603670, Ryun Vail. RealTracs MLS as distributed by MLS GRID
- $369,0003 bd3 ba2.1k sqft904 Cheairs Cir, Columbia, TN 38401For SaleMLS ID #3171141, Cindy Sweeney. RealTracs MLS as distributed by MLS GRID
- $450,0003 bd2 ba2k sqft1440 College Park Dr, Columbia, TN 38401For SaleMLS ID #3270152, Chase Cosner. RealTracs MLS as distributed by MLS GRID
- $359,9003 bd2 ba1.2k sqft2910 Edge Park Ct, Columbia, TN 38401For SaleMLS ID #3155164, Amanda Thomas. RealTracs MLS as distributed by MLS GRID
- $429,0003 bd2 ba1.1k sqft404 Green Acres Dr, Columbia, TN 38401For SaleMLS ID #3245840, Tammy Body. RealTracs MLS as distributed by MLS GRID
- $254,9004 bd2 ba1.3k sqft432 Hickman St, Columbia, TN 38401For SaleMLS ID #3529092, Ralph Harvey. RealTracs MLS as distributed by MLS GRID
- $379,9003 bd2 ba1.3k sqft4009 Knud Dr, Columbia, TN 38401For SaleMLS ID #3270247, Bonnie Hickman. RealTracs MLS as distributed by MLS GRID
- $449,9003 bd2 ba1.5k sqft1610 Rugby Ct, Columbia, TN 38401For SaleMLS ID #3619154, Teresa R. Points. RealTracs MLS as distributed by MLS GRID
- $425,0003 bd2 ba1.6k sqft613 Mitchell Ave, Columbia, TN 38401For SaleMLS ID #3312159, Harriet Campbell. RealTracs MLS as distributed by MLS GRID
- $339,0002 bd2 ba1.8k sqft312 8th Ave, Columbia, TN 38401For SaleMLS ID #3542559, Hope Carlisle. RealTracs MLS as distributed by MLS GRID
- $384,9003 bd2 ba1.8k sqft107 Christina Dr, Columbia, TN 38401For SaleMLS ID #3231054, Jason Huck. RealTracs MLS as distributed by MLS GRID
