Timeless character meets comfortable modern living in this beautifully maintained Columbia home. Built in 1945 and thoughtfully updated, this 3 bedroom, 2.5 bath home offers 1,756 square feet filled with warmth, charm, and character, including bamboo flooring and original wood doors that add to the home's distinctive appeal. The main level features a spacious living room with a wood burning fireplace, formal dining room, primary bedroom, full bath, dedicated office, and laundry room, creating a wonderfully functional layout for everyday living. Upstairs, you’ll find two additional bedrooms, a half bath, and a versatile loft perfect for a second living area, playroom, reading nook, or additional workspace. The basement adds even more flexibility with a full bath and valuable additional space and storage. Outside, enjoy the back deck, level yard, detached two car garage, and additional covered parking. Conveniently located near the heart of Columbia with easy access to local dining, shopping, and entertainment, this move in ready home beautifully blends classic 1940s character with modern-day functionality.
Active
$414,900
801 Elm St, Columbia, TN 38401
3beds
1,756sqft
Single Family Residence, Residential
Built in 1945
0.27 Acres Lot
$-- Zestimate®
$236/sqft
$-- HOA
What's special
Wood burning fireplaceDetached two car garageLevel yardDedicated officeAdditional covered parkingLaundry roomBack deck
- 7 days
- 549
- 70
Likely to sell faster than
Zillow last checked:
Listing updated:
Listed by:
Matt Allen 615-707-9686,
eXp Realty 888-519-5113,
Dustin Gassert 321-402-7135,
eXp Realty
Source: RealTracs MLS as distributed by MLS GRID,MLS#: 3547072
Facts & features
Interior
Bedrooms & bathrooms
- Bedrooms: 3
- Bathrooms: 3
- Full bathrooms: 2
- 1/2 bathrooms: 1
- Main level bedrooms: 1
Bedroom 1
- Area: 132 Square Feet
- Dimensions: 12x11
Bedroom 2
- Area: 169 Square Feet
- Dimensions: 13x13
Bedroom 3
- Area: 110 Square Feet
- Dimensions: 11x10
Dining room
- Features: Formal
- Level: Formal
- Area: 210 Square Feet
- Dimensions: 15x14
Kitchen
- Area: 110 Square Feet
- Dimensions: 11x10
Living room
- Area: 242 Square Feet
- Dimensions: 22x11
Other
- Features: Utility Room
- Level: Utility Room
- Area: 132 Square Feet
- Dimensions: 12x11
Heating
- Central
Cooling
- Central Air
Appliances
- Included: Electric Oven, Dishwasher, Dryer, Microwave, Refrigerator, Washer, Water Purifier
Features
- Flooring: Bamboo, Wood, Tile
- Basement: Full,Partially Finished,Unfinished
- Number of fireplaces: 1
- Fireplace features: Living Room, Wood Burning
Interior area
- Total structure area: 1,756
- Total interior livable area: 1,756 sqft
- Finished area above ground: 1,674
- Finished area below ground: 82
Property
Parking
- Total spaces: 5
- Parking features: Detached
- Garage spaces: 3
- Carport spaces: 2
- Covered spaces: 5
Features
- Levels: Three Or More
- Stories: 3
- Patio & porch: Deck
Lot
- Size: 0.27 Acres
- Dimensions: 75 x 170 IRR
- Features: Level
- Topography: Level
Details
- Additional structures: Storage
- Parcel number: 100C C 02000 000
- Special conditions: Standard
Construction
Type & style
- Home type: SingleFamily
- Architectural style: Cottage
- Property subtype: Single Family Residence, Residential
Materials
- Vinyl Siding
- Roof: Metal
Condition
- New construction: No
- Year built: 1945
Utilities & green energy
- Sewer: Public Sewer
- Water: Public
- Utilities for property: Water Available
Community & HOA
Community
- Subdivision: Oakdale
HOA
- Has HOA: No
Location
- Region: Columbia
Financial & listing details
- Price per square foot: $236/sqft
- Tax assessed value: $222,900
- Annual tax amount: $1,524
- Date on market: 9/12/2026
Estimated market value
Not available
Estimated sales range
Not available
Not available
Price history
| Date | Event | Price |
|---|---|---|
| 9/12/2026 | Listed for sale | $414,900+6.7%$236/sqft |
Source:  RealTracs MLS as distributed by MLS GRID #3547072 Report a problem RealTracs MLS as distributed by MLS GRID #3547072 Report a problem | ||
| 6/4/2024 | Sold | $389,000$222/sqft |
Source: RealTracs MLS as distributed by MLS GRID #2619555 Report a problem | ||
| 3/30/2024 | Contingent | $389,000$222/sqft |
Source: RealTracs MLS as distributed by MLS GRID #2619555 Report a problem | ||
| 3/23/2024 | Price change | $389,000-2.5%$222/sqft |
Source: RealTracs MLS as distributed by MLS GRID #2619555 Report a problem | ||
| 2/17/2024 | Listed for sale | $399,000+3.6%$227/sqft |
Source: RealTracs MLS as distributed by MLS GRID #2619555 Report a problem | ||
| 2/7/2024 | Listing removed | -- |
Source: RealTracs MLS as distributed by MLS GRID #2572739 Report a problem | ||
| 12/22/2023 | Pending sale | $385,000$219/sqft |
Source: RealTracs MLS as distributed by MLS GRID #2572739 Report a problem | ||
| 11/27/2023 | Price change | $385,000-3.7%$219/sqft |
Source: RealTracs MLS as distributed by MLS GRID #2572739 Report a problem | ||
| 11/13/2023 | Price change | $399,900-3.6%$228/sqft |
Source: RealTracs MLS as distributed by MLS GRID #2572739 Report a problem | ||
| 10/24/2023 | Price change | $415,000-2.4%$236/sqft |
Source: RealTracs MLS as distributed by MLS GRID #2572739 Report a problem | ||
| 9/28/2023 | Listed for sale | $425,000+1.4%$242/sqft |
Source: RealTracs MLS as distributed by MLS GRID #2572739 Report a problem | ||
| 1/5/2023 | Sold | $419,000-1.4%$239/sqft |
Source: RealTracs MLS as distributed by MLS GRID #2424016 Report a problem | ||
| 9/29/2022 | Pending sale | $424,900$242/sqft |
Source: RealTracs MLS as distributed by MLS GRID #2424016 Report a problem | ||
| 8/26/2022 | Contingent | $424,900$242/sqft |
Source: RealTracs MLS as distributed by MLS GRID #2424016 Report a problem | ||
| 8/18/2022 | Price change | $424,900-3.4%$242/sqft |
Source: RealTracs MLS as distributed by MLS GRID #2424016 Report a problem | ||
| 8/8/2022 | Listed for sale | $439,900+132.8%$251/sqft |
Source: RealTracs MLS as distributed by MLS GRID #2424016 Report a problem | ||
| 7/27/2017 | Sold | $189,000-5.5%$108/sqft |
Source: Public Record Report a problem | ||
| 6/16/2017 | Listed for sale | $199,900+233.2%$114/sqft |
Source: RE/MAX Elite #1837381 Report a problem | ||
| 2/7/2005 | Sold | $60,000$34/sqft |
Source: Public Record Report a problem | ||
Public tax history
| Year | Property taxes | Tax assessment |
|---|---|---|
| 2025 | $1,524 | $55,725 |
| 2024 | $1,524 | $55,725 |
| 2023 | $1,524 | $55,725 |
| 2022 | $1,524 +30.5% | $55,725 +62% |
| 2021 | $1,168 | $34,400 |
| 2020 | $1,168 +51.9% | $34,400 |
| 2019 | $769 -33.4% | $34,400 +1.2% |
| 2018 | $1,155 +7.3% | $34,000 +34.4% |
| 2017 | $1,076 | $25,300 |
| 2016 | $1,076 +4.8% | $25,300 |
| 2015 | $1,027 | $25,300 |
| 2014 | $1,027 | $25,300 |
| 2013 | -- | $25,300 +3.8% |
| 2012 | $984 +3.3% | $24,375 +0% |
| 2011 | $952 +3.9% | $24,370 +3.9% |
| 2010 | $916 | $23,456 |
| 2009 | -- | $23,456 +0.5% |
| 2008 | $906 +8.4% | $23,346 |
| 2007 | $836 +49.8% | $23,346 +46% |
| 2006 | $558 -9.4% | $15,987 +0.7% |
| 2005 | $616 +13.2% | $15,871 +8.5% |
| 2004 | $544 | $14,621 |
| 2002 | $544 | $14,621 |
| 2001 | -- | $14,621 -69% |
| 2000 | -- | $47,117 |
Find assessor info on the county website
Monthly payment
Est. payment
Payment breakdown
Explore the cost of this home by adjusting the details. Changes won't be saved.Climate risks
Neighborhood: 38401
Nearby schools
Schools provided by the listing agent
- Elementary: J. R. Baker Elementary
- Middle: Whitthorne Middle School
- High: Columbia Central High School
Source: RealTracs MLS as distributed by MLS GRID. This data may not be complete. We recommend contacting the local school district to confirm school assignments for this home.


Similar homes
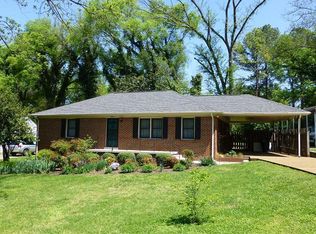
- $399,0003 bd2 ba2.3k sqft1082 Rolling Fields Cir, Columbia, TN 38401For Sale

 MLS ID #3233581, Haley James Davis. RealTracs MLS as distributed by MLS GRID
 - $399,9004 bd2 ba1.5k sqft4011 Brookside Dr, Columbia, TN 38401For Sale
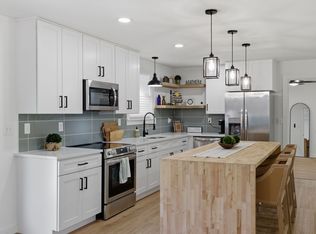 MLS ID #3594118, Andrew Earl. RealTracs MLS as distributed by MLS GRID
 - $450,0003 bd2 ba1.6k sqft613 Mitchell Ave, Columbia, TN 38401For Sale
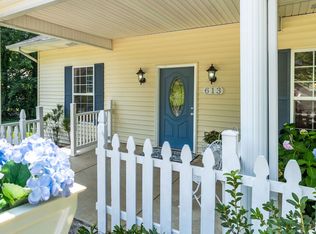 MLS ID #3312159, Harriet Campbell. RealTracs MLS as distributed by MLS GRID
 - $--3 bd3 ba2.2k sqft901 Heather Ln, Columbia, TN 38401Auction
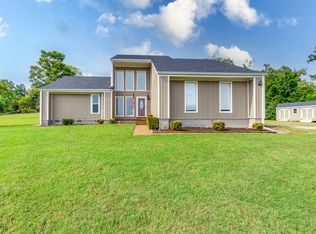 MLS ID #3528242, Jake Grizzard. RealTracs MLS as distributed by MLS GRID
 - $400,0003 bd2 ba2k sqft806 Fleming St, Columbia, TN 38401For SaleMLS ID #3305276, Robert Stroede. RealTracs MLS as distributed by MLS GRID
- $449,9003 bd2 ba2k sqft928 Everyman Ct, Columbia, TN 38401For SaleMLS ID #3177881, JIMMY D. DUGGER BROKER VICE PRESIDENT. RealTracs MLS as distributed by MLS GRID
- $340,9003 bd2 ba1.4k sqft218 Shady Dr, Columbia, TN 38401For SaleMLS ID #3596196, Michael Cadle. RealTracs MLS as distributed by MLS GRID
- $364,9004 bd4 ba2.1k sqft311 W 15th St, Columbia, TN 38401For SaleMLS ID #3298113, Michele (Shelly) Goolsby. RealTracs MLS as distributed by MLS GRID
- $429,0003 bd2 ba1.1k sqft404 Green Acres Dr, Columbia, TN 38401For SaleMLS ID #3245840, Tammy Body. RealTracs MLS as distributed by MLS GRID
- $245,0002 bd1 ba1k sqft108 Turpin Cir, Columbia, TN 38401For SaleMLS ID #3547204, Jennifer Graham. RealTracs MLS as distributed by MLS GRID
- $439,0004 bd3 ba1.9k sqft109 Eiger Ct, Columbia, TN 38401For SaleMLS ID #3232169, Jenna Schminke. RealTracs MLS as distributed by MLS GRID
- $392,0002 bd1 ba1k sqft409 W 6th St, Columbia, TN 38401For SaleMLS ID #3226034, Alex Plunkett. RealTracs MLS as distributed by MLS GRID
- $350,0003 bd2 ba1.5k sqft907 Camellia Dr, Columbia, TN 38401For SaleMLS ID #3190974, Christine Brinson. RealTracs MLS as distributed by MLS GRID
- $520,0003 bd3 ba2.1k sqft1078 Old Williamsport Pike, Columbia, TN 38401For SaleMLS ID #3543157, Raymon Ramsey. RealTracs MLS as distributed by MLS GRID
- $459,9003 bd2 ba2k sqft1508 Creekstone Dr, Columbia, TN 38401For SaleMLS ID #3545781, Haley James Davis. RealTracs MLS as distributed by MLS GRID
- $349,9003 bd2 ba1.7k sqft1812 Morningside Ave, Columbia, TN 38401For SaleMLS ID #3244925, Daniel Hallum. RealTracs MLS as distributed by MLS GRID
- $349,0003 bd2 ba2.6k sqft1204 Rolling Fields Dr, Columbia, TN 38401For SaleMLS ID #3146290, Gary Baucom. RealTracs MLS as distributed by MLS GRID
- $359,9004 bd2 ba1.3k sqft110 Park Cir, Columbia, TN 38401For SaleMLS ID #3527636, Melissa Thomas Pyron. RealTracs MLS as distributed by MLS GRID
- $599,9004 bd2 ba2.4k sqft813 Barrow Ct, Columbia, TN 38401For SaleMLS ID #3143267, Melissa Thomas Pyron. RealTracs MLS as distributed by MLS GRID
- $450,0003 bd2 ba2.5k sqft510 Hemingway Dr, Columbia, TN 38401For SaleMLS ID #3155428, Megan Butler. RealTracs MLS as distributed by MLS GRID
