Welcome to this charming brick ranch nestled in the highly desirable Sunnyside neighborhood! This well-maintained home offers 3 bedrooms and 2 full baths, providing comfortable living with a functional layout for families or anyone looking for a peaceful retreat. The finished basement features a spacious “man cave,” perfect for movie nights, watching the big game, or gathering with friends and family. The oversized garage has ample storage, and would make an ideal workshop. Upstairs, natural light fills the living spaces, creating a warm and inviting atmosphere throughout. Step outside to a fully fenced backyard with plenty of room for kids, pets, or outdoor entertaining. Whether you're hosting a barbecue or simply enjoying a quiet evening, this space offers both privacy and versatility. Location is a standout feature—zoned for Woodard Elementary and conveniently located just 10 minutes from both Zion Christian Academy and Columbia Academy. Golf enthusiasts will love being adjacent to Graymere Golf Course, with Pillow Springs Golf Course just a short drive away. Sunnyside is known for its peaceful streets and welcoming feel, making it ideal for evening strolls and enjoying the beauty of the outdoors. It’s a neighborhood where you can truly feel at home.
Active
Price cut: $10K (7/31)
$465,000
510 Hemingway Dr, Columbia, TN 38401
3beds
2,538sqft
:
Get pre-qualified$2,803/mo
Single Family Residence, Residential
Built in 1974
0.41 Acres Lot
$-- Zestimate®
$183/sqft
$-- HOA
What's special
Charming brick ranchWarm and inviting atmosphere
- 133 days |
- 254 |
- 17 |
Zillow last checked:
Listing updated:
Listed by:
Megan Butler 931-286-1249,
RE/MAX Encore 931-388-9400
Source: RealTracs MLS as distributed by MLS GRID,MLS#: 3155428
Facts & features
Interior
Bedrooms & bathrooms
- Bedrooms: 3
- Bathrooms: 2
- Full bathrooms: 2
- Main level bedrooms: 3
Bedroom 1
- Features: Full Bath
- Level: Full Bath
- Area: 204 Square Feet
- Dimensions: 17x12
Bedroom 2
- Area: 204 Square Feet
- Dimensions: 17x12
Bedroom 3
- Area: 110 Square Feet
- Dimensions: 10x11
Primary bathroom
- Features: Primary Bedroom
- Level: Primary Bedroom
Den
- Features: Bookcases
- Level: Bookcases
- Area: 240 Square Feet
- Dimensions: 16x15
Dining room
- Features: Formal
- Level: Formal
- Area: 1001 Square Feet
- Dimensions: 91x11
Kitchen
- Features: Pantry
- Level: Pantry
- Area: 176 Square Feet
- Dimensions: 16x11
Living room
- Features: Formal
- Level: Formal
- Area: 165 Square Feet
- Dimensions: 15x11
Recreation room
- Features: Basement Level
- Level: Basement Level
- Area: 513 Square Feet
- Dimensions: 27x19
Heating
- Central
Cooling
- Central Air
Appliances
- Included: Built-In Electric Oven, Cooktop, Dishwasher, Microwave
- Laundry: Electric Dryer Hookup, Washer Hookup
Features
- Entrance Foyer, Pantry, Redecorated, High Speed Internet
- Flooring: Wood, Laminate, Tile, Vinyl
- Basement: Partially Finished
- Number of fireplaces: 1
- Fireplace features: Den, Wood Burning
Interior area
- Total structure area: 2,538
- Total interior livable area: 2,538 sqft
- Finished area above ground: 1,663
- Finished area below ground: 875
Property
Parking
- Total spaces: 3
- Parking features: Garage Faces Rear, Concrete
- Attached garage spaces: 1
- Uncovered spaces: 2
Features
- Levels: Two
- Stories: 2
- Patio & porch: Deck
- Fencing: Back Yard
Lot
- Size: 0.41 Acres
- Dimensions: 120 x 150
- Features: Sloped
- Topography: Sloped
Details
- Parcel number: 112E A 00600 000
- Special conditions: Owner Agent
Construction
Type & style
- Home type: SingleFamily
- Architectural style: Ranch
- Property subtype: Single Family Residence, Residential
Materials
- Brick
- Roof: Shingle
Condition
- New construction: No
- Year built: 1974
Utilities & green energy
- Sewer: Public Sewer
- Water: Public
- Utilities for property: Water Available
Community & HOA
Community
- Subdivision: Sunnyside Sec 6
HOA
- Has HOA: No
Location
- Region: Columbia
Financial & listing details
- Price per square foot: $183/sqft
- Tax assessed value: $364,300
- Annual tax amount: $2,491
- Date on market: 3/20/2026
Estimated market value
Not available
Estimated sales range
Not available
Not available
Price history
| Date | Event | Price |
|---|---|---|
| 7/31/2026 | Price change | $465,000-2.1%$183/sqft |
Source:  RealTracs MLS as distributed by MLS GRID #3155428 Report a problem RealTracs MLS as distributed by MLS GRID #3155428 Report a problem | ||
| 6/29/2026 | Price change | $475,000-2.1%$187/sqft |
Source: RealTracs MLS as distributed by MLS GRID #3155428 Report a problem | ||
| 3/20/2026 | Listed for sale | $485,000+75.1%$191/sqft |
Source: RealTracs MLS as distributed by MLS GRID #3155428 Report a problem | ||
| 9/25/2020 | Sold | $277,000$109/sqft |
Source: Public Record Report a problem | ||
Public tax history
| Year | Property taxes | Tax assessment |
|---|---|---|
| 2025 | $2,491 | $91,075 |
| 2024 | $2,491 | $91,075 |
| 2023 | $2,491 | $91,075 |
| 2022 | $2,491 +42.8% | $91,075 +77.3% |
| 2021 | $1,745 | $51,375 |
| 2020 | $1,745 +51.9% | $51,375 |
| 2019 | $1,149 -34.1% | $51,375 |
| 2018 | $1,745 +17.2% | $51,375 +46.8% |
| 2017 | $1,489 | $35,000 |
| 2016 | $1,489 +4.8% | $35,000 |
| 2015 | $1,421 | $35,000 |
| 2014 | $1,421 | $35,000 |
| 2013 | -- | $35,000 -1.5% |
| 2012 | $1,435 +3.3% | $35,550 +0% |
| 2011 | $1,389 +2.8% | $35,543 +2.8% |
| 2010 | $1,351 | $34,572 |
| 2009 | -- | $34,572 +3.4% |
| 2008 | $1,297 +8.4% | $33,430 |
| 2007 | $1,197 +2.6% | $33,430 |
| 2006 | $1,167 -5.5% | $33,430 +5.1% |
| 2005 | $1,234 +4.3% | $31,808 |
| 2004 | $1,183 | $31,808 |
| 2002 | $1,183 | $31,808 |
| 2001 | -- | $31,808 -71.9% |
| 2000 | -- | $113,158 |
Find assessor info on the county website
Monthly payment
Est. payment
Payment breakdown
Explore the cost of this home by adjusting the details. Changes won't be saved.Climate risks
Neighborhood: 38401
Nearby schools
GreatSchools rating
- 9/10J E Woodard Elementary SchoolGrades: PK-4Distance: 1 mi
- 4/10Whitthorne Middle SchoolGrades: 5-8Distance: 2.2 mi
- 4/10Columbia Central High SchoolGrades: 9-12Distance: 2.1 mi
Schools provided by the listing agent
- Elementary: J E Woodard Elementary
- Middle: Whitthorne Middle School
- High: Columbia Central High School
Source: RealTracs MLS as distributed by MLS GRID. This data may not be complete. We recommend contacting the local school district to confirm school assignments for this home.
- $420,800-- bd1 ba2.4k sqft512 Hemingway Dr, Columbia, TN 38401Off Market
- $407,500-- bd1 ba2.4k sqft508 Hemingway Dr, Columbia, TN 38401Off Market
- $489,1003 bd2 ba2.6k sqft208 Sunnymeade Dr, Columbia, TN 38401Off Market
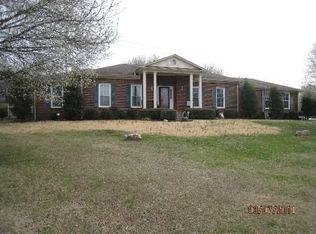
- $338,200-- bd1 ba1.6k sqft509 Hemingway Dr, Columbia, TN 38401Off Market
- $434,000-- bd3 ba1.8k sqft511 Hemingway Dr, Columbia, TN 38401Off Market
- $418,1003 bd2 ba1.9k sqft206 Sunnymeade Dr, Columbia, TN 38401Off Market
- $377,400-- bd1 ba1.6k sqft514 Hemingway Dr, Columbia, TN 38401Off Market
- $452,600-- bd2 ba2.6k sqft506 Hemingway Dr, Columbia, TN 38401Off Market
A local agent can set up tours, give advice and negotiate with sellers.
Similar homes
- $498,0003 bd3 ba3k sqft312 Sunnyside Ln, Columbia, TN 38401For Sale
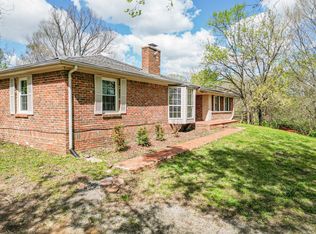
 MLS ID #3146291, Gary Baucom. RealTracs MLS as distributed by MLS GRID
 - $486,0003 bd2 ba1.9k sqft1507 Jewell Dr, Columbia, TN 38401For Sale
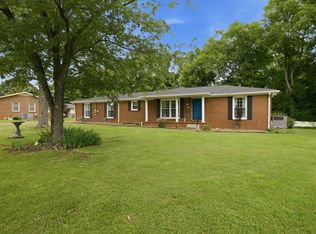 MLS ID #3246932, Jimmy Kitchen. RealTracs MLS as distributed by MLS GRID
 - $425,0003 bd2 ba1.8k sqft518 Hemingway Dr, Columbia, TN 38401For Sale
 MLS ID #2763402, JIMMY D. DUGGER BROKER VICE PRESIDENT. RealTracs MLS as distributed by MLS GRID
 - $534,9003 bd3 ba2.6k sqft1305 Jewell Dr, Columbia, TN 38401For Sale
 MLS ID #3182674, Angela Sutherland CLHMS, GRI. RealTracs MLS as distributed by MLS GRID
 - $437,5003 bd2 ba2.3k sqft1082 Rolling Fields Cir, Columbia, TN 38401For SaleMLS ID #3233581, Haley James Davis. RealTracs MLS as distributed by MLS GRID
- $499,9993 bd3 ba2.3k sqft6012 Worthington Rd, Columbia, TN 38401For SaleMLS ID #3155486, Jimmy Campbell. RealTracs MLS as distributed by MLS GRID
- $450,0003 bd2 ba2k sqft1440 College Park Dr, Columbia, TN 38401For SaleMLS ID #3270152, Chase Cosner. RealTracs MLS as distributed by MLS GRID
- $418,9003 bd3 ba2.2k sqft704 Redwood Cir, Columbia, TN 38401For SaleMLS ID #3304313, Barbara Bearss. RealTracs MLS as distributed by MLS GRID
- $498,0003 bd3 ba2.1k sqft1504 Potter Dr, Columbia, TN 38401For SaleMLS ID #3159471, Scott F. Hardesty. RealTracs MLS as distributed by MLS GRID
- $499,9005 bd3 ba3k sqft203 Buena Vista Dr, Columbia, TN 38401For SaleMLS ID #3145993, DIANE MCKEE. RealTracs MLS as distributed by MLS GRID
- $549,9003 bd3 ba2.5k sqft131 Stoneybrook Rd, Columbia, TN 38401For SaleMLS ID #3132015, Anthony Blackburn. RealTracs MLS as distributed by MLS GRID
- $499,0005 bd3 ba2.7k sqft2531 Zion Rd, Columbia, TN 38401For SaleMLS ID #3256191, Rochelle Romines | CRS | ABR | SRS | RENE. RealTracs MLS as distributed by MLS GRID
- $574,9004 bd4 ba3k sqft1503 Heritage Dr, Columbia, TN 38401For SaleMLS ID #3241975, Nikki Hargrove. RealTracs MLS as distributed by MLS GRID
- $464,9004 bd3 ba1.9k sqft1901 Sheffield Ln, Columbia, TN 38401For SaleMLS ID #3223057, Kim Hinske. RealTracs MLS as distributed by MLS GRID
- $612,9004 bd2 ba2.5k sqft104 Hemingway Dr, Columbia, TN 38401For SaleMLS ID #3272362, Wanda Kay Daughrity GRI, CRS. RealTracs MLS as distributed by MLS GRID
- $475,0005 bd3 ba2.4k sqft303 N Laurel Cir, Columbia, TN 38401For SaleMLS ID #3258325, THOMAS (TOM) CUNNINGHAM. RealTracs MLS as distributed by MLS GRID
- $575,0003 bd3 ba1.8k sqft2417 Sowell Mill Pike, Columbia, TN 38401For SaleMLS ID #3318527, Kelly Helmlinger. RealTracs MLS as distributed by MLS GRID
- $429,0004 bd2 ba2.3k sqft1102 Hiwassee Dr, Columbia, TN 38401For SaleMLS ID #3250855, Nathan McBroom. RealTracs MLS as distributed by MLS GRID
- $454,9003 bd3 ba1.8k sqft206 Brookhaven Dr, Columbia, TN 38401For SaleMLS ID #3215569, Misti G Johnson. RealTracs MLS as distributed by MLS GRID
- $400,0003 bd2 ba2k sqft806 Fleming St, Columbia, TN 38401For SaleMLS ID #3305276, Robert Stroede. RealTracs MLS as distributed by MLS GRID
