A VERY SPECIAL HOME YOU'LL BE DELIGHTED TO OWN Tradition meets Contemporary with a unique balance of modern and unique features. Located on a quiet cul-de-sac in the sought-after Sunnyside neighborhood. Seamlessly blends the living room with bold designer wallpaper, a renovated kitchen, and artistic expression in the dining room. Visualize the Bohemian spirit throughout the house. Subtle additions to the main bathroom, adding complementary elements, a vintage mirror, a new (Grohe) faucet, and tub and shower fixtures. Major components have been updated over the last 4 years, including the electric panel in 2025. Enjoy tranquil dining in the screened-in “outdoor cafe”. Backyard bird paradise and perennial garden. Welcome to 1507 Jewell Drive!
Active
$486,000
1507 Jewell Dr, Columbia, TN 38401
3beds
1,935sqft
:
Get pre-qualified$2,930/mo
Single Family Residence, Residential
Built in 1973
0.39 Acres Lot
$-- Zestimate®
$251/sqft
$-- HOA
What's special
- 33 days |
- 196 |
- 16 |
Zillow last checked:
Listing updated:
Listed by:
Jimmy Kitchen 931-384-0684,
Realty Corps 615-538-8121
Source: RealTracs MLS as distributed by MLS GRID,MLS#: 3246932
Facts & features
Interior
Bedrooms & bathrooms
- Bedrooms: 3
- Bathrooms: 2
- Full bathrooms: 2
- Main level bedrooms: 3
Bedroom 1
- Area: 168 Square Feet
- Dimensions: 14x12
Bedroom 2
- Area: 168 Square Feet
- Dimensions: 12x14
Bedroom 3
- Area: 132 Square Feet
- Dimensions: 12x11
Primary bathroom
- Features: Primary Bedroom
- Level: Primary Bedroom
Dining room
- Area: 264 Square Feet
- Dimensions: 12x22
Other
- Area: 182 Square Feet
- Dimensions: 14x13
Kitchen
- Area: 210 Square Feet
- Dimensions: 14x15
Living room
- Area: 252 Square Feet
- Dimensions: 21x12
Other
- Features: Utility Room
- Level: Utility Room
Heating
- Central, Natural Gas
Cooling
- Central Air
Appliances
- Included: Electric Oven, Cooktop, Dishwasher, Refrigerator
- Laundry: Electric Dryer Hookup, Gas Dryer Hookup, Washer Hookup
Features
- Ceiling Fan(s), Extra Closets, Pantry, Redecorated, High Speed Internet
- Flooring: Wood, Laminate, Tile
- Basement: Crawl Space
- Number of fireplaces: 1
- Fireplace features: Living Room
Interior area
- Total structure area: 1,935
- Total interior livable area: 1,935 sqft
- Finished area above ground: 1,935
Property
Parking
- Total spaces: 2
- Parking features: Detached
- Carport spaces: 2
Features
- Levels: One
- Stories: 1
- Patio & porch: Patio, Covered, Porch, Screened
Lot
- Size: 0.39 Acres
- Dimensions: 90 x 131
Details
- Additional structures: Storage
- Parcel number: 112L B 02000 000
- Special conditions: Standard
Construction
Type & style
- Home type: SingleFamily
- Architectural style: Ranch
- Property subtype: Single Family Residence, Residential
Materials
- Brick
Condition
- New construction: No
- Year built: 1973
Utilities & green energy
- Sewer: Public Sewer
- Water: Public
- Utilities for property: Natural Gas Available, Water Available, Cable Connected
Community & HOA
Community
- Subdivision: Sunnyside Sec 6
HOA
- Has HOA: No
Location
- Region: Columbia
Financial & listing details
- Price per square foot: $251/sqft
- Tax assessed value: $350,100
- Annual tax amount: $2,394
- Date on market: 6/22/2026
Estimated market value
Not available
Estimated sales range
Not available
Not available
Price history
| Date | Event | Price |
|---|---|---|
| 6/25/2026 | Listed for sale | $486,000+5%$251/sqft |
Source:  RealTracs MLS as distributed by MLS GRID #3246932 Report a problem RealTracs MLS as distributed by MLS GRID #3246932 Report a problem | ||
| 7/17/2024 | Sold | $463,000-2.5%$239/sqft |
Source: RealTracs MLS as distributed by MLS GRID #2665243 Report a problem | ||
| 7/5/2024 | Pending sale | $475,000$245/sqft |
Source: RealTracs MLS as distributed by MLS GRID #2665243 Report a problem | ||
| 6/20/2024 | Listing removed | -- |
Source: Zillow Rentals Report a problem | ||
| 6/18/2024 | Listed for rent | $2,500$1/sqft |
Source: Zillow Rentals Report a problem | ||
| 6/18/2024 | Listing removed | -- |
Source: Zillow Rentals Report a problem | ||
| 6/18/2024 | Price change | $475,000-2.9%$245/sqft |
Source: RealTracs MLS as distributed by MLS GRID #2665243 Report a problem | ||
| 6/12/2024 | Listed for sale | $489,000+38.7%$253/sqft |
Source: RealTracs MLS as distributed by MLS GRID #2665243 Report a problem | ||
| 5/28/2024 | Listed for rent | $2,500$1/sqft |
Source: Zillow Rentals Report a problem | ||
| 6/1/2021 | Sold | $352,500+17.5%$182/sqft |
Source: RealTracs MLS as distributed by MLS GRID #2250859 Report a problem | ||
| 5/10/2021 | Contingent | $299,900$155/sqft |
Source: RealTracs MLS as distributed by MLS GRID #2250859 Report a problem | ||
| 5/5/2021 | Listed for sale | $299,900$155/sqft |
Source: RealTracs MLS as distributed by MLS GRID #2250859 Report a problem | ||
Public tax history
| Year | Property taxes | Tax assessment |
|---|---|---|
| 2025 | $2,394 | $87,525 |
| 2024 | $2,394 | $87,525 |
| 2023 | $2,394 | $87,525 |
| 2022 | $2,394 +48.5% | $87,525 +84.4% |
| 2021 | $1,612 | $47,475 |
| 2020 | $1,612 +51.9% | $47,475 |
| 2019 | $1,062 -34.1% | $47,475 |
| 2018 | $1,612 +24% | $47,475 +55.4% |
| 2017 | $1,300 | $30,550 |
| 2016 | $1,300 +4.8% | $30,550 |
| 2015 | $1,240 | $30,550 |
| 2014 | $1,240 | $30,550 |
| 2013 | -- | $30,550 -1.4% |
| 2012 | $1,250 +3.3% | $30,975 +0% |
| 2011 | $1,210 | $30,965 |
| 2010 | $1,210 | $30,965 |
| 2009 | -- | $30,965 +0.7% |
| 2008 | $1,193 +8.4% | $30,746 |
| 2007 | $1,101 +2.6% | $30,746 |
| 2006 | $1,073 -5.7% | $30,746 +4.9% |
| 2005 | $1,138 +4.3% | $29,319 |
| 2004 | $1,091 | $29,319 |
| 2002 | $1,091 | $29,319 |
| 2001 | -- | $29,319 -74.2% |
| 2000 | -- | $113,674 |
Find assessor info on the county website
Monthly payment
Est. payment
Payment breakdown
Explore the cost of this home by adjusting the details. Changes won't be saved.Climate risks
Neighborhood: 38401
Nearby schools
GreatSchools rating
- 9/10J E Woodard Elementary SchoolGrades: PK-4Distance: 1.2 mi
- 4/10Whitthorne Middle SchoolGrades: 5-8Distance: 2.4 mi
- 4/10Columbia Central High SchoolGrades: 9-12Distance: 2.2 mi
Schools provided by the listing agent
- Elementary: J E Woodard Elementary
- Middle: Whitthorne Middle School
- High: Columbia Central High School
Source: RealTracs MLS as distributed by MLS GRID. This data may not be complete. We recommend contacting the local school district to confirm school assignments for this home.
- $438,300-- bd1 ba2.4k sqft1505 Jewell Dr, Columbia, TN 38401Off Market
- $392,0004 bd2 ba2k sqft1509 Jewell Dr, Columbia, TN 38401Off Market
- $450,0003 bd3 ba1.8k sqft1503 Jewell Dr, Columbia, TN 38401Sold
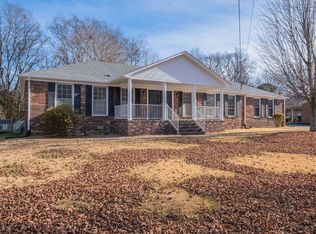
- $449,6003 bd3 ba2.2k sqft1504 Jewell Dr, Columbia, TN 38401Off Market
- $460,8004 bd2 ba2.5k sqft1510 Jewell Dr, Columbia, TN 38401Off Market
- $374,5003 bd2 ba1.6k sqft1502 Jewell Dr, Columbia, TN 38401Off Market
- $486,9003 bd3 ba1.9k sqft1508 Jewell Dr, Columbia, TN 38401Off Market
- $363,800-- bd1 ba1.6k sqft1501 Jewell Dr, Columbia, TN 38401Off Market
A local agent can set up tours, give advice and negotiate with sellers.
A local lender can help you make sure your offer is ready when you are.
Similar homes
- $469,9004 bd3 ba2.4k sqft6016 Clifton Dr, Columbia, TN 38401For Sale
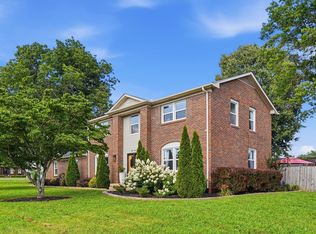
 MLS ID #3305178, Sybil McKee Davis. RealTracs MLS as distributed by MLS GRID
 - $449,0005 bd2 ba2.4k sqft1401 Manor Rd, Columbia, TN 38401For Sale
 MLS ID #3250356, Chris Moore. RealTracs MLS as distributed by MLS GRID
 - $534,9003 bd3 ba2.6k sqft1305 Jewell Dr, Columbia, TN 38401For Sale
 MLS ID #3182674, Angela Sutherland CLHMS, GRI. RealTracs MLS as distributed by MLS GRID
 - $483,8953 bd3 ba2.5k sqft129 Deerview Dr, Columbia, TN 38401For Sale
 MLS ID #3190258, Chip Walters. RealTracs MLS as distributed by MLS GRID
 - $418,9003 bd3 ba2.2k sqft704 Redwood Cir, Columbia, TN 38401For SaleMLS ID #3304313, Barbara Bearss. RealTracs MLS as distributed by MLS GRID
- $499,9993 bd3 ba2.3k sqft6012 Worthington Rd, Columbia, TN 38401For SaleMLS ID #3155486, Jimmy Campbell. RealTracs MLS as distributed by MLS GRID
- $499,0003 bd2 ba1.5k sqft2020 Estes Ln, Columbia, TN 38401For SaleMLS ID #3183466, Kimberly (Kim) Bryant. RealTracs MLS as distributed by MLS GRID
- $437,5003 bd2 ba2.3k sqft1082 Rolling Fields Cir, Columbia, TN 38401For SaleMLS ID #3233581, Haley James Davis. RealTracs MLS as distributed by MLS GRID
- $450,0003 bd2 ba2k sqft1440 College Park Dr, Columbia, TN 38401For SaleMLS ID #3270152, Chase Cosner. RealTracs MLS as distributed by MLS GRID
- $439,9003 bd3 ba1.7k sqft1504 Bradshaw Dr, Columbia, TN 38401For SaleMLS ID #3272065, Molly Elliott. RealTracs MLS as distributed by MLS GRID
- $612,9004 bd2 ba2.5k sqft104 Hemingway Dr, Columbia, TN 38401For SaleMLS ID #3272362, Wanda Kay Daughrity GRI, CRS. RealTracs MLS as distributed by MLS GRID
- $549,9003 bd3 ba2.5k sqft131 Stoneybrook Rd, Columbia, TN 38401For SaleMLS ID #3132015, Anthony Blackburn. RealTracs MLS as distributed by MLS GRID
- $599,9004 bd4 ba2.7k sqft100 Deerfield Dr, Columbia, TN 38401For SaleMLS ID #3218104, Terry Joseph Tull. RealTracs MLS as distributed by MLS GRID
- $494,9004 bd3 ba2.2k sqft1925 Sheffield Ln, Columbia, TN 38401For SaleMLS ID #3231516, Matthew Beadle. RealTracs MLS as distributed by MLS GRID
- $404,9004 bd2 ba1.5k sqft4011 Brookside Dr, Columbia, TN 38401For SaleMLS ID #3178367, Andrew Earl. RealTracs MLS as distributed by MLS GRID
- $699,9003 bd3 ba2.6k sqft6421 Yeatman Ln, Columbia, TN 38401For SaleMLS ID #3298477, Kerry Harris. RealTracs MLS as distributed by MLS GRID
- $450,0003 bd3 ba1.7k sqft1038 S Cross Bridges Rd, Mt Pleasant, TN 38474For SaleMLS ID #3304315, Mitzi De La Cruz. RealTracs MLS as distributed by MLS GRID
- $615,0003 bd3 ba2.4k sqft3798 McCandless Rd, Columbia, TN 38401For SaleMLS ID #3261950, Lisa Jurney Walker. RealTracs MLS as distributed by MLS GRID
- $384,9003 bd2 ba1.8k sqft107 Christina Dr, Columbia, TN 38401For SaleMLS ID #3231054, Jason Huck. RealTracs MLS as distributed by MLS GRID
- $429,0004 bd2 ba2.3k sqft1102 Hiwassee Dr, Columbia, TN 38401For SaleMLS ID #3250855, Nathan McBroom. RealTracs MLS as distributed by MLS GRID
