OWN THIS HOME WITH PAYMENTS SIMILAR TO A MUCH LOWER-PRICED HOME! Ask about the seller's 2/1 rate buydown through the preferred lender, with a 3.99% introductory interest rate (4.461% APR) during the first year for qualified buyers.
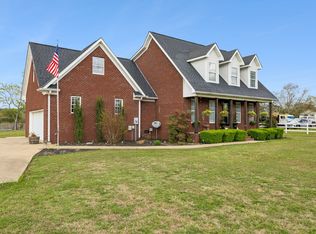
Space, flexibility, and value come together at 129 Deerview Drive. This beautifully updated home offers 3 bedrooms, 2.5 baths, plus an oversized bonus room that can easily become a media room, home office, playroom, fitness space, or guest retreat.
The bright, open living areas flow into a stylish kitchen designed for both everyday living and entertaining. Step outside to a private, fenced backyard with a spacious deck that's ready for summer cookouts, morning coffee, or relaxing evenings with family and friends.
Located in an established Columbia neighborhood just minutes from shopping, restaurants, schools, and everyday conveniences, this move-in-ready home delivers the space buyers want—and a financing opportunity that can make homeownership more affordable than you might expect.
Active
Price cut: $1K (7/10)
$483,895
129 Deerview Dr, Columbia, TN 38401
3beds
2,560sqft
:
Get pre-qualified$2,917/mo
Single Family Residence, Residential
Built in 1998
9,583 Square Feet Lot
$-- Zestimate®
$189/sqft
$-- HOA
What's special
Beautifully updated homePrivate fenced backyardStylish kitchenOversized bonus roomSpacious deck
- 81 days |
- 196 |
- 9 |
Zillow last checked:
Listing updated:
Listed by:
Chip Walters 615-542-1915,
Exit Realty Bob Lamb & Associates 615-896-5656
Source: RealTracs MLS as distributed by MLS GRID,MLS#: 3190258
Facts & features
Interior
Bedrooms & bathrooms
- Bedrooms: 3
- Bathrooms: 3
- Full bathrooms: 2
- 1/2 bathrooms: 1
Bedroom 1
- Features: Full Bath
- Level: Full Bath
- Area: 196 Square Feet
- Dimensions: 14x14
Bedroom 2
- Features: Walk-In Closet(s)
- Level: Walk-In Closet(s)
- Area: 120 Square Feet
- Dimensions: 12x10
Bedroom 3
- Features: Walk-In Closet(s)
- Level: Walk-In Closet(s)
- Area: 168 Square Feet
- Dimensions: 14x12
Primary bathroom
- Features: Suite
- Level: Suite
Dining room
- Features: Formal
- Level: Formal
- Area: 132 Square Feet
- Dimensions: 12x11
Kitchen
- Features: Eat-in Kitchen
- Level: Eat-in Kitchen
- Area: 180 Square Feet
- Dimensions: 18x10
Living room
- Features: Separate
- Level: Separate
- Area: 350 Square Feet
- Dimensions: 25x14
Recreation room
- Features: Second Floor
- Level: Second Floor
- Area: 437 Square Feet
- Dimensions: 23x19
Heating
- Central, Natural Gas
Cooling
- Central Air
Appliances
- Included: Gas Oven, Gas Range, Dishwasher, Disposal, Microwave, Stainless Steel Appliance(s)
- Laundry: Electric Dryer Hookup, Washer Hookup
Features
- High Speed Internet
- Flooring: Carpet, Wood, Tile
- Basement: Crawl Space
- Number of fireplaces: 1
- Fireplace features: Living Room, Wood Burning
Interior area
- Total structure area: 2,560
- Total interior livable area: 2,560 sqft
- Finished area above ground: 2,560
Video & virtual tour
Property
Parking
- Total spaces: 4
- Parking features: Garage Faces Front, Concrete
- Attached garage spaces: 2
- Uncovered spaces: 2
Features
- Levels: One
- Stories: 2
- Patio & porch: Deck
- Fencing: Back Yard
Lot
- Size: 9,583 Square Feet
- Dimensions: 52.29 x 126.09
Details
- Parcel number: 112K A 00400 000
- Special conditions: Standard
Construction
Type & style
- Home type: SingleFamily
- Architectural style: Contemporary
- Property subtype: Single Family Residence, Residential
Materials
- Brick
- Roof: Asphalt
Condition
- New construction: No
- Year built: 1998
Utilities & green energy
- Sewer: Public Sewer
- Water: Public
- Utilities for property: Natural Gas Available, Water Available, Cable Connected
Community & HOA
Community
- Security: Smoke Detector(s)
- Subdivision: Hunters Glen Sec 1
HOA
- Has HOA: No
Location
- Region: Columbia
Financial & listing details
- Price per square foot: $189/sqft
- Tax assessed value: $331,500
- Annual tax amount: $2,267
- Date on market: 5/5/2026
Estimated market value
Not available
Estimated sales range
Not available
Not available
Price history
| Date | Event | Price |
|---|---|---|
| 7/10/2026 | Price change | $483,895-0.2%$189/sqft |
Source:  RealTracs MLS as distributed by MLS GRID #3190258 Report a problem RealTracs MLS as distributed by MLS GRID #3190258 Report a problem | ||
| 6/12/2026 | Price change | $484,899+0.2%$189/sqft |
Source: RealTracs MLS as distributed by MLS GRID #3190258 Report a problem | ||
| 5/29/2026 | Price change | $483,899-0.2%$189/sqft |
Source: RealTracs MLS as distributed by MLS GRID #3190258 Report a problem | ||
| 5/8/2026 | Listed for sale | $484,900+239.3%$189/sqft |
Source: RealTracs MLS as distributed by MLS GRID #3190258 Report a problem | ||
| 8/28/1998 | Sold | $142,900$56/sqft |
Source: Public Record Report a problem | ||
Public tax history
| Year | Property taxes | Tax assessment |
|---|---|---|
| 2025 | $2,267 | $82,875 |
| 2024 | $2,267 | $82,875 |
| 2023 | $2,267 | $82,875 |
| 2022 | $2,267 +2.2% | $82,875 +26.9% |
| 2021 | $2,219 | $65,325 |
| 2020 | $2,219 +51.9% | $65,325 |
| 2019 | $1,461 -34.1% | $65,325 |
| 2018 | $2,219 +8.3% | $65,325 +35.7% |
| 2017 | $2,048 | $48,150 |
| 2016 | $2,048 +4.8% | $48,150 |
| 2015 | $1,955 | $48,150 |
| 2014 | $1,955 | $48,150 |
| 2013 | -- | $48,150 +6.6% |
| 2012 | $1,824 +3.4% | $45,175 +0% |
| 2011 | $1,765 | $45,170 |
| 2010 | $1,765 | $45,170 |
| 2009 | -- | $45,170 +2.9% |
| 2008 | $1,704 +8.4% | $43,915 |
| 2007 | $1,572 +2.6% | $43,915 |
| 2006 | $1,533 -5.9% | $43,915 +4.7% |
| 2005 | $1,628 +4.3% | $41,956 |
| 2004 | $1,561 | $41,956 |
| 2002 | $1,561 | $41,956 |
| 2001 | -- | $41,956 -69.7% |
| 2000 | -- | $138,608 |
Find assessor info on the county website
Monthly payment
Est. payment
Payment breakdown
Explore the cost of this home by adjusting the details. Changes won't be saved.Climate risks
Neighborhood: 38401
Nearby schools
GreatSchools rating
- 9/10J E Woodard Elementary SchoolGrades: PK-4Distance: 0.9 mi
- 4/10Whitthorne Middle SchoolGrades: 5-8Distance: 2.6 mi
- 4/10Columbia Central High SchoolGrades: 9-12Distance: 2.5 mi
Schools provided by the listing agent
- Elementary: J E Woodard Elementary
- Middle: Whitthorne Middle School
- High: Columbia Central High School
Source: RealTracs MLS as distributed by MLS GRID. This data may not be complete. We recommend contacting the local school district to confirm school assignments for this home.
- $412,300-- bd1 ba1.9k sqft127 Deerview Dr, Columbia, TN 38401Off Market
- $427,6003 bd5 ba1.9k sqft131 Deerview Dr, Columbia, TN 38401Off Market
- $511,400-- bd2 ba1.9k sqft109 Candlewood Ct, Columbia, TN 38401Off Market
- $453,400-- bd2 ba1.9k sqft113 Candlewood Ct, Columbia, TN 38401Off Market
- $521,900-- bd2 ba2.5k sqft125 Deerview Dr, Columbia, TN 38401Off Market
- $457,500-- bd2 ba1.8k sqft105 Candlewood Ct, Columbia, TN 38401Off Market
- $474,800-- bd2 ba1.7k sqft133 Deerview Dr, Columbia, TN 38401Off Market
- $484,700-- bd2 ba2.2k sqft117 Candlewood Ct, Columbia, TN 38401Off Market
A local agent can set up tours, give advice and negotiate with sellers.
Similar homes
- $465,0003 bd3 ba2.3k sqft106 Bell Grove Dr, Columbia, TN 38401For Sale

 MLS ID #3285685, Toni Frizzell ,Senior Broker Associate. RealTracs MLS as distributed by MLS GRID
 - $499,9993 bd3 ba2.3k sqft6012 Worthington Rd, Columbia, TN 38401For Sale
 MLS ID #3155486, Jimmy Campbell. RealTracs MLS as distributed by MLS GRID
 - $534,9003 bd3 ba2.6k sqft1305 Jewell Dr, Columbia, TN 38401For Sale
 MLS ID #3182674, Angela Sutherland CLHMS, GRI. RealTracs MLS as distributed by MLS GRID
 - $574,9004 bd4 ba3k sqft1503 Heritage Dr, Columbia, TN 38401For Sale
 MLS ID #3241975, Nikki Hargrove. RealTracs MLS as distributed by MLS GRID
 - $699,9003 bd3 ba2.6k sqft6421 Yeatman Ln, Columbia, TN 38401For SaleMLS ID #3298477, Kerry Harris. RealTracs MLS as distributed by MLS GRID
- $494,9004 bd3 ba2.2k sqft1925 Sheffield Ln, Columbia, TN 38401For SaleMLS ID #3231516, Matthew Beadle. RealTracs MLS as distributed by MLS GRID
- $499,9005 bd3 ba3k sqft203 Buena Vista Dr, Columbia, TN 38401For SaleMLS ID #3145993, DIANE MCKEE. RealTracs MLS as distributed by MLS GRID
- $464,9004 bd3 ba1.9k sqft1901 Sheffield Ln, Columbia, TN 38401For SaleMLS ID #3223057, Kim Hinske. RealTracs MLS as distributed by MLS GRID
- $612,9004 bd2 ba2.5k sqft104 Hemingway Dr, Columbia, TN 38401For SaleMLS ID #3272362, Wanda Kay Daughrity GRI, CRS. RealTracs MLS as distributed by MLS GRID
- $450,0003 bd3 ba1.7k sqft1038 S Cross Bridges Rd, Mt Pleasant, TN 38474For SaleMLS ID #3304315, Mitzi De La Cruz. RealTracs MLS as distributed by MLS GRID
- $489,9003 bd3 ba2.3k sqft136 Timberland Dr, Columbia, TN 38401For SaleMLS ID #3250371, Rebecca Mariani. RealTracs MLS as distributed by MLS GRID
- $350,0003 bd2 ba1.5k sqft2109 Williamsport Pike, Columbia, TN 38401For SaleMLS ID #3304252, Jamison Blackwell. RealTracs MLS as distributed by MLS GRID
- $399,9004 bd3 ba2.4k sqft227 Stonewall Dr, Columbia, TN 38401For SaleMLS ID #3216524, Jason Strain. RealTracs MLS as distributed by MLS GRID
- $384,9003 bd2 ba1.8k sqft107 Christina Dr, Columbia, TN 38401For SaleMLS ID #3231054, Jason Huck. RealTracs MLS as distributed by MLS GRID
- $555,0003 bd3 ba2.8k sqft870 Rands Way, Columbia, TN 38401For SaleMLS ID #3220682, McKenzie Schmidt. RealTracs MLS as distributed by MLS GRID
- $689,9003 bd2 ba2.5k sqft3043 Cross Gate Ln, Columbia, TN 38401For SaleMLS ID #3278584, Pam Ford. RealTracs MLS as distributed by MLS GRID
- $499,0002 bd2 ba1.6k sqft1264 Imperial Dr, Columbia, TN 38401For SaleMLS ID #3177978, Denise B. Creswell, Broker. RealTracs MLS as distributed by MLS GRID
- $425,0003 bd2 ba1.8k sqft2862 Spring Meade Blvd, Columbia, TN 38401For SaleMLS ID #3263480, Jessica Agostino. RealTracs MLS as distributed by MLS GRID
- $600,0004 bd3 ba2.4k sqft113 Summit Dr, Columbia, TN 38401For SaleMLS ID #3248095, Courtney Laxton. RealTracs MLS as distributed by MLS GRID
- $679,0003 bd2 ba2.3k sqft1013 The Long Run, Columbia, TN 38401For SaleMLS ID #3264111, Charlie Warner. RealTracs MLS as distributed by MLS GRID
