Who wants a beautiful 4 bedroom home built in 2022 that backs up to dedicated green space? You'll love the open floor plan that also includes a first floor office, as well as large bedrooms and walk-in closets on the second floor! Features include stylish wallpaper, covered back patio, quartz countertops, stainless steel appliances and LVP flooring. Did I mention the great location off of Trotwood Ave just minutes from shopping, restaurants and Maury Regional Hospital? There is so much to love about this home, so call to schedule your showing today! *Buyer to verify all info*
Under contract - not showing
Price cut: $19.1K (6/17)
$399,900
227 Stonewall Dr, Columbia, TN 38401
4beds
2,434sqft
:
Get pre-qualified$2,461/mo
Single Family Residence, Residential
Built in 2022
5,662 Square Feet Lot
$-- Zestimate®
$164/sqft
$25/mo HOA
What's special
First floor officeOpen floor planStainless steel appliancesCovered back patioLarge bedroomsWalk-in closetsStylish wallpaper
- 75 days |
- 267 |
- 24 |
Zillow last checked:
Listing updated:
Listed by:
Jason Strain 615-417-0629,
TriStar Elite Realty 931-548-2300
Source: RealTracs MLS as distributed by MLS GRID,MLS#: 3216524
Facts & features
Interior
Bedrooms & bathrooms
- Bedrooms: 4
- Bathrooms: 3
- Full bathrooms: 2
- 1/2 bathrooms: 1
Heating
- Central, Natural Gas
Cooling
- Central Air, Electric
Appliances
- Included: Gas Oven, Gas Range, Dishwasher, Microwave, Refrigerator
Features
- Flooring: Carpet, Luxury Vinyl, Tile
- Basement: None
Interior area
- Total structure area: 2,434
- Total interior livable area: 2,434 sqft
- Finished area above ground: 2,434
Property
Parking
- Total spaces: 2
- Parking features: Garage Faces Front
- Attached garage spaces: 2
Features
- Levels: Two
- Stories: 2
Lot
- Size: 5,662 Square Feet
- Dimensions: 55 x 100
Details
- Parcel number: 112G A 00300 000
- Special conditions: Standard
Construction
Type & style
- Home type: SingleFamily
- Property subtype: Single Family Residence, Residential
Materials
- Fiber Cement, Brick
Condition
- New construction: No
- Year built: 2022
Utilities & green energy
- Sewer: Public Sewer
- Water: Public
- Utilities for property: Electricity Available, Natural Gas Available, Water Available
Community & HOA
Community
- Subdivision: Morgan Meadows Phase 2
HOA
- Has HOA: Yes
- HOA fee: $25 monthly
Location
- Region: Columbia
Financial & listing details
- Price per square foot: $164/sqft
- Tax assessed value: $366,600
- Annual tax amount: $2,507
- Date on market: 5/20/2026
- Electric utility on property: Yes
Estimated market value
Not available
Estimated sales range
Not available
Not available
Price history
| Date | Event | Price |
|---|---|---|
| 7/28/2026 | Pending sale | $399,900$164/sqft |
Source:  RealTracs MLS as distributed by MLS GRID #3216524 Report a problem RealTracs MLS as distributed by MLS GRID #3216524 Report a problem | ||
| 6/17/2026 | Price change | $399,900-4.6%$164/sqft |
Source: RealTracs MLS as distributed by MLS GRID #3216524 Report a problem | ||
| 5/20/2026 | Listed for sale | $419,000-2.3%$172/sqft |
Source: RealTracs MLS as distributed by MLS GRID #3216524 Report a problem | ||
| 5/13/2026 | Listing removed | $429,000$176/sqft |
Source: RealTracs MLS as distributed by MLS GRID #3153103 Report a problem | ||
| 4/15/2026 | Price change | $429,000-2.3%$176/sqft |
Source: RealTracs MLS as distributed by MLS GRID #3153103 Report a problem | ||
| 4/1/2026 | Price change | $439,000-2.2%$180/sqft |
Source: RealTracs MLS as distributed by MLS GRID #3153103 Report a problem | ||
| 3/20/2026 | Listed for sale | $449,000+1.4%$184/sqft |
Source: RealTracs MLS as distributed by MLS GRID #3153103 Report a problem | ||
| 1/26/2023 | Sold | $442,759$182/sqft |
Source: Public Record Report a problem | ||
Public tax history
| Year | Property taxes | Tax assessment |
|---|---|---|
| 2025 | $2,507 | $91,650 |
| 2024 | $2,507 | $91,650 |
| 2023 | $2,507 +633.2% | $91,650 +633.2% |
| 2022 | $342 | $12,500 |
Find assessor info on the county website
Monthly payment
Est. payment
Payment breakdown
Explore the cost of this home by adjusting the details. Changes won't be saved.Climate risks
Neighborhood: 38401
Nearby schools
GreatSchools rating
- 9/10J E Woodard Elementary SchoolGrades: PK-4Distance: 0.4 mi
- 4/10Whitthorne Middle SchoolGrades: 5-8Distance: 2.5 mi
- 4/10Columbia Central High SchoolGrades: 9-12Distance: 2.5 mi
Schools provided by the listing agent
- Elementary: J E Woodard Elementary
- Middle: Whitthorne Middle School
- High: Columbia Central High School
Source: RealTracs MLS as distributed by MLS GRID. This data may not be complete. We recommend contacting the local school district to confirm school assignments for this home.
- $426,7004 bd3 ba2.3k sqft227 Stonewall Dr LOT 98, Columbia, TN 38401Off Market
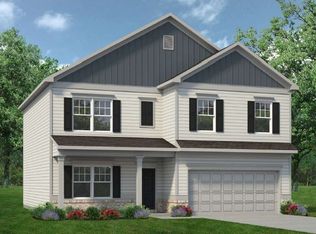
- $426,7004 bd3 ba2.3k sqft229 Stonewall Dr LOT 99, Columbia, TN 38401Off Market

- $439,9004 bd3 ba2.4k sqft229 Stonewall Dr, Columbia, TN 38401For Sale

- $470,300-- bd2 ba2.4k sqft225 Stonewall Dr, Columbia, TN 38401Off Market
- $426,7004 bd3 ba2.3k sqft225 Stonewall Dr LOT 97, Columbia, TN 38401Off Market
- $192,100-- bd-- ba-- sqftForrest Dr, Columbia, TN 38401Off Market
- $20,10012.5 AcresForrest Dr, Columbia, TN 38401Off Market
- $445,5004 bd3 ba2.5k sqft231 Stonewall Dr LOT 100, Columbia, TN 38401Off Market
A local agent can set up tours, give advice and negotiate with sellers.
A local lender can help you make sure your offer is ready when you are.
Similar homes
- $419,0004 bd3 ba2.4k sqft497 Buddy Dr, Columbia, TN 38401For Sale
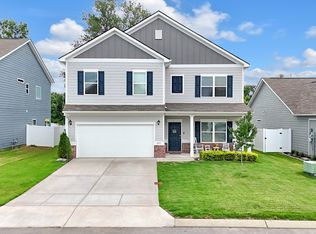
 MLS ID #3245159, Terri Williams. RealTracs MLS as distributed by MLS GRID
 - $439,9004 bd3 ba2.6k sqft513 Morgan Meadows Way, Columbia, TN 38401For Sale
 MLS ID #3213531, Chris Garrett AHWD, CRS, C2EX, e-PRO, SFR, SRS. RealTracs MLS as distributed by MLS GRID
 - $384,9003 bd3 ba2.1k sqft656 Taylor Bend Rd, Columbia, TN 38401For Sale
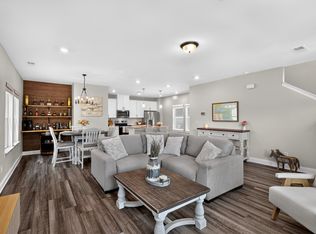 MLS ID #3319305, Andrew Earl. RealTracs MLS as distributed by MLS GRID
 - $450,0004 bd3 ba2.6k sqft1240 Oxford Village Cv, Columbia, TN 38401For Sale
 MLS ID #3304214, Kaegen Davis. RealTracs MLS as distributed by MLS GRID
 - $454,9005 bd3 ba2.4k sqft519 Morgan Meadows Way, Columbia, TN 38401For SaleMLS ID #3246934, Stacey Springer. RealTracs MLS as distributed by MLS GRID
- $389,5003 bd3 ba2k sqft341 Geneva Ln, Columbia, TN 38401For SaleMLS ID #3225176, Christie Hagan. RealTracs MLS as distributed by MLS GRID
- $464,9004 bd3 ba1.9k sqft1901 Sheffield Ln, Columbia, TN 38401For SaleMLS ID #3223057, Kim Hinske. RealTracs MLS as distributed by MLS GRID
- $349,9994 bd3 ba2.1k sqft541 Burchell Ln, Columbia, TN 38401For SaleMLS ID #3307318, Gary Ashton. RealTracs MLS as distributed by MLS GRID
- $349,0003 bd3 ba1.6k sqft5124 Pace Park Cir, Columbia, TN 38401For SaleMLS ID #3232675, Nikki Hargrove. RealTracs MLS as distributed by MLS GRID
- $483,8953 bd3 ba2.5k sqft129 Deerview Dr, Columbia, TN 38401For SaleMLS ID #3190258, Chip Walters. RealTracs MLS as distributed by MLS GRID
- $349,9003 bd2 ba1.4k sqft2108 Franks Ct, Columbia, TN 38401For SaleMLS ID #3246240, Bryan Jones. RealTracs MLS as distributed by MLS GRID
- $423,5003 bd3 ba2k sqft107 Timberland Dr, Columbia, TN 38401For SaleMLS ID #3305707, Jonathan Hickerson "The Real Estate Man". RealTracs MLS as distributed by MLS GRID
- $399,0004 bd2 ba1.7k sqft676 Prominence Rd, Columbia, TN 38401For SaleMLS ID #3244956, Toni Frizzell ,Senior Broker Associate. RealTracs MLS as distributed by MLS GRID
- $494,9004 bd3 ba2.2k sqft1925 Sheffield Ln, Columbia, TN 38401For SaleMLS ID #3231516, Matthew Beadle. RealTracs MLS as distributed by MLS GRID
- $430,0004 bd4 ba3.1k sqft905 Aberdeen Ct, Columbia, TN 38401For SaleMLS ID #3280863, Jennifer Telwar. RealTracs MLS as distributed by MLS GRID
- $375,0003 bd3 ba1.6k sqft2813 Winterberry Dr, Columbia, TN 38401For SaleMLS ID #3319114, Katye Lacasse. RealTracs MLS as distributed by MLS GRID
- $369,0004 bd3 ba2.2k sqft664 Prominence Rd, Columbia, TN 38401For SaleMLS ID #3208516, Lori Dawn Garner, ABR, SRES. RealTracs MLS as distributed by MLS GRID
- $325,0002 bd2 ba1.3k sqft400 Due Ln, Columbia, TN 38401For SaleMLS ID #3305304, Kate Goeringer. RealTracs MLS as distributed by MLS GRID
- $339,9993 bd2 ba1.3k sqft1847 Emily Ln, Columbia, TN 38401For SaleMLS ID #3198193, Sheri Angier. RealTracs MLS as distributed by MLS GRID
- $399,9904 bd3 ba2k sqft3912 Sadie St, Columbia, TN 38401For SaleMLS ID #3256637, Justin Rudnick. RealTracs MLS as distributed by MLS GRID
