NEW PRICE AND PROFESSIONALLY PAINTED INTERIOR!!! Fabulous Inside and Out with tasteful upgrades on a premium lot that backs to a farm offering a peaceful backyard and privacy~Designed for todays active lifestyle the open concept great room with FP, stunning modern kitchen with large island, granite countertops, tile backsplash, SS appliances, separate pantry, and dining area flows seamlessly together creating the ideal setting for everyday comforts and entertaining~ Private designated office with French doors to work at home or study~Oversized primary retreat showcases a spa-worthy bath with large walk-in closet~3 additional bedrooms each with walk-in closets, and a spacious rec room round out the second level~Step outside to enjoy your morning coffee, relax or entertain on the covered patio overlooking the private backyard~ Updates include 42" kitchen cabinetry, added windows, tile in wet areas, tiled primary shower with rainfall showerhead, can lighting in several rooms, insulated garage door and walls, EV charger, and larger private premium lot~Kitchen refrigerator, wash/dryer convey with home~New community playground, and common area leads to a beautiful winding creek that the neighborhood children enjoy~One Year Home Warranty~Convenient location, just minutes to parks, shopping, and dining~This home has it all--Style, Comfort, and Prime Location!!!
Active
Price cut: $10K (10/23)
$375,000
497 Buddy Dr, Columbia, TN 38401
4beds
2,424sqft
Single Family Residence, Residential
Built in 2023
6,534 Square Feet Lot
$-- Zestimate®
$155/sqft
$25/mo HOA
What's special
Spacious rec roomLarger private premium lotLarge walk-in closetOversized primary retreatSeparate pantryTile backsplashSs appliances
- 34 days
- 425
- 67
Zillow last checked:
Listing updated:
Listed by:
Terri Williams 615-604-9859,
Coldwell Banker Southern Realty 615-465-3700
Source: RealTracs MLS as distributed by MLS GRID,MLS#: 3597712
Facts & features
Interior
Bedrooms & bathrooms
- Bedrooms: 4
- Bathrooms: 3
- Full bathrooms: 2
- 1/2 bathrooms: 1
Bedroom 1
- Features: Suite
- Level: Suite
- Area: 238 Square Feet
- Dimensions: 17x14
Bedroom 2
- Features: Walk-In Closet(s)
- Level: Walk-In Closet(s)
- Area: 120 Square Feet
- Dimensions: 12x10
Bedroom 3
- Features: Walk-In Closet(s)
- Level: Walk-In Closet(s)
- Area: 120 Square Feet
- Dimensions: 12x10
Bedroom 4
- Features: Walk-In Closet(s)
- Level: Walk-In Closet(s)
- Area: 120 Square Feet
- Dimensions: 12x10
Primary bathroom
- Features: Double Vanity
- Level: Double Vanity
Kitchen
- Area: 300 Square Feet
- Dimensions: 20x15
Living room
- Features: Great Room
- Level: Great Room
- Area: 238 Square Feet
- Dimensions: 17x14
Other
- Features: Office
- Level: Office
- Area: 132 Square Feet
- Dimensions: 12x11
Other
- Features: Utility Room
- Level: Utility Room
- Area: 36 Square Feet
- Dimensions: 6x6
Recreation room
- Features: Second Floor
- Level: Second Floor
- Area: 120 Square Feet
- Dimensions: 12x10
Heating
- Natural Gas
Cooling
- Central Air
Appliances
- Included: Gas Oven, Built-In Gas Range, Dishwasher, Disposal, Dryer, Microwave, Refrigerator, Stainless Steel Appliance(s), Washer
- Laundry: Electric Dryer Hookup, Washer Hookup
Features
- Ceiling Fan(s), Entrance Foyer, Extra Closets, Open Floorplan, Pantry, Walk-In Closet(s), Kitchen Island
- Flooring: Carpet, Laminate, Tile
- Basement: None
- Number of fireplaces: 1
- Fireplace features: Gas, Great Room
Interior area
- Total structure area: 2,424
- Total interior livable area: 2,424 sqft
- Finished area above ground: 2,424
Property
Parking
- Total spaces: 2
- Parking features: Garage Door Opener, Garage Faces Front, Aggregate, Driveway
- Attached garage spaces: 2
- Has uncovered spaces: Yes
Features
- Levels: Two
- Stories: 2
- Patio & porch: Patio, Covered, Porch
Lot
- Size: 6,534 Square Feet
- Dimensions: 55 x 109.15 IRR
- Features: Level, Private
- Topography: Level,Private
Details
- Parcel number: 112G A 01900 000
- Special conditions: Standard
Construction
Type & style
- Home type: SingleFamily
- Architectural style: Traditional
- Property subtype: Single Family Residence, Residential
Materials
- Fiber Cement, Brick
Condition
- New construction: No
- Year built: 2023
Utilities & green energy
- Sewer: Public Sewer
- Water: Public
- Utilities for property: Natural Gas Available, Water Available
Community & HOA
Community
- Subdivision: Morgan Meadows Phase 2
HOA
- Has HOA: Yes
- Amenities included: Playground
- Services included: Maintenance Grounds
- HOA fee: $25 monthly
- Second HOA fee: $350 one time
Location
- Region: Columbia
Financial & listing details
- Price per square foot: $155/sqft
- Tax assessed value: $370,900
- Annual tax amount: $2,536
- Date on market: 9/22/2026
Estimated market value
Not available
Estimated sales range
Not available
Not available
Price history
| Date | Event | Price |
|---|---|---|
| 10/23/2026 | Price change | $375,000-2.6%$155/sqft |
Source:  RealTracs MLS as distributed by MLS GRID #3597712 Report a problem RealTracs MLS as distributed by MLS GRID #3597712 Report a problem | ||
| 9/30/2026 | Price change | $385,000-2.5%$159/sqft |
Source: RealTracs MLS as distributed by MLS GRID #3597712 Report a problem | ||
| 9/22/2026 | Listed for sale | $395,000-1%$163/sqft |
Source: RealTracs MLS as distributed by MLS GRID #3597712 Report a problem | ||
| 9/22/2026 | Listing removed | $399,000$165/sqft |
Source: RealTracs MLS as distributed by MLS GRID #3245159 Report a problem | ||
| 9/3/2026 | Price change | $399,000-4.8%$165/sqft |
Source: RealTracs MLS as distributed by MLS GRID #3245159 Report a problem | ||
| 7/13/2026 | Price change | $419,000-1.4%$173/sqft |
Source: RealTracs MLS as distributed by MLS GRID #3245159 Report a problem | ||
| 6/21/2026 | Listed for sale | $425,000+5.9%$175/sqft |
Source: RealTracs MLS as distributed by MLS GRID #3245159 Report a problem | ||
| 10/27/2023 | Sold | $401,389$166/sqft |
Source: Public Record Report a problem | ||
Public tax history
| Year | Property taxes | Tax assessment |
|---|---|---|
| 2025 | $2,536 | $92,725 |
| 2024 | $2,536 -5.7% | $92,725 -5.7% |
| 2023 | $2,689 +686.4% | $98,300 +686.4% |
| 2022 | $342 | $12,500 |
Find assessor info on the county website
Monthly payment
Est. payment
Payment breakdown
Explore the cost of this home by adjusting the details. Changes won't be saved.Climate risks
Neighborhood: 38401
Nearby schools
Schools provided by the listing agent
- Elementary: J E Woodard Elementary
- Middle: Whitthorne Middle School
- High: Columbia Central High School
Source: RealTracs MLS as distributed by MLS GRID. This data may not be complete. We recommend contacting the local school district to confirm school assignments for this home.
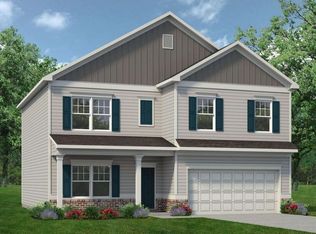
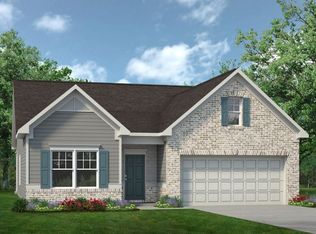
Similar homes
- $385,9993 bd3 ba1.9k sqft514 Morgan Meadows Way, Columbia, TN 38401For Sale
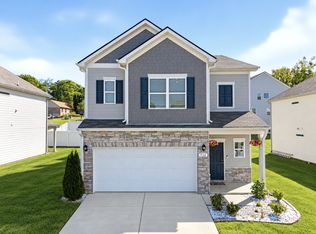
 MLS ID #3610700, Brittany Plunkett. RealTracs MLS as distributed by MLS GRID
 - $450,0004 bd3 ba2.6k sqft218 Stonewall Dr, Columbia, TN 38401For Sale
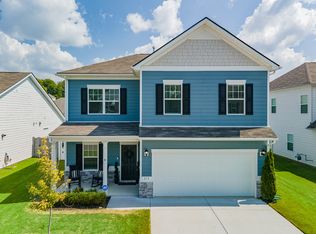 MLS ID #3611995, Cara Smith. RealTracs MLS as distributed by MLS GRID
 - $439,9004 bd3 ba2.6k sqft513 Morgan Meadows Way, Columbia, TN 38401For Sale
 MLS ID #3213531, Chris Garrett AHWD, CRS, C2EX, e-PRO, SFR, SRS. RealTracs MLS as distributed by MLS GRID
 - $389,5003 bd3 ba2k sqft341 Geneva Ln, Columbia, TN 38401For Sale
 MLS ID #3603572, Chase Blanchard. RealTracs MLS as distributed by MLS GRID
 - $339,9993 bd2 ba1.3k sqft1847 Emily Ln, Columbia, TN 38401For SaleMLS ID #3601787, Sheri Angier. RealTracs MLS as distributed by MLS GRID
- $374,9004 bd2 ba1.8k sqft676 Prominence Rd, Columbia, TN 38401For SaleMLS ID #3516474, Toni Frizzell ,Senior Broker Associate. RealTracs MLS as distributed by MLS GRID
- $496,9904 bd3 ba2.8k sqft1560 Oak Springs Dr, Columbia, TN 38401New ConstructionMLS ID #3542206, Larissa Loyd. RealTracs MLS as distributed by MLS GRID
- $474,9004 bd3 ba2.2k sqft1925 Sheffield Ln, Columbia, TN 38401For SaleMLS ID #3231516, Matthew Beadle. RealTracs MLS as distributed by MLS GRID
- $339,9003 bd3 ba2k sqft525 Burchell Ln, Columbia, TN 38401For SaleMLS ID #3527241, Jason Harper. RealTracs MLS as distributed by MLS GRID
- $369,9003 bd2 ba1.3k sqft715 Cottage Dr, Columbia, TN 38401For SaleMLS ID #3615273, Steven Russell. RealTracs MLS as distributed by MLS GRID
- $319,9002 bd2 ba1.3k sqft400 Due Ln, Columbia, TN 38401For SaleMLS ID #3305304, Kate Goeringer. RealTracs MLS as distributed by MLS GRID
- $425,0004 bd3 ba2.6k sqft3015 Goodtown Trce, Columbia, TN 38401For SaleMLS ID #3612349, Christian LeMere. RealTracs MLS as distributed by MLS GRID
- $409,9003 bd3 ba1.8k sqft2572 Grove Park Way, Columbia, TN 38401For SaleMLS ID #3612834, Kim Buchanan. RealTracs MLS as distributed by MLS GRID
- $489,9905 bd3 ba2.8k sqft1562 Oak Springs Dr, Columbia, TN 38401New ConstructionRealTracs MLS as distributed by MLS GRID
- $390,0004 bd3 ba1.8k sqft3344 Steadman St, Columbia, TN 38401For SaleMLS ID #3499498, Erin Moriarity. RealTracs MLS as distributed by MLS GRID
- $444,9904 bd3 ba2.4k sqft2958 Peaceful Valley Dr, Columbia, TN 38401New ConstructionMLS ID #3530798, Brian Nelson. RealTracs MLS as distributed by MLS GRID
- $415,0003 bd3 ba2k sqft3159 Chaplins Trce, Columbia, TN 38401For SaleMLS ID #3526865, Ashlea Pflug. RealTracs MLS as distributed by MLS GRID
- $397,0003 bd2 ba1.7k sqft813 Rae Dr, Columbia, TN 38401For SaleMLS ID #3260326, Melissa Pacco. RealTracs MLS as distributed by MLS GRID
- $425,0004 bd3 ba1.8k sqft2410 Williams Ridge Dr, Columbia, TN 38401For SaleMLS ID #3593082, Jenny Fann. RealTracs MLS as distributed by MLS GRID
- $419,0005 bd3 ba2.4k sqft3342 Steadman St, Columbia, TN 38401For SaleMLS ID #3176147, Rhett Campbell. RealTracs MLS as distributed by MLS GRID
