Well maintained two story home offers a bright functional layout with neutral finishes throughout. The main level features an open concept living area that flows into the kitchen, complete with white cabinetry, granite countertops, stainless steel appliances, a gas range, tile backsplash, pantry, and center island.
Upstairs, the spacious owner suite includes a tray ceiling, a large walk in closet, and a private bath with a double vanity and walk in shower. Three additional bedrooms, generous closet space, a secondary bathroom and open loft are all on the second level. The laundry room is conveniently located as well.
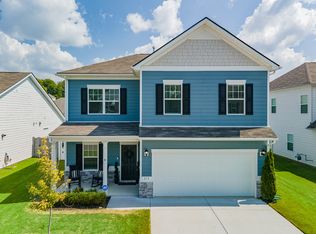
The home features an attached two-car garage, a covered rear patio with a ceiling fan, and a large backyard bordered by mature trees for added privacy.
Active
Price cut: $10K (9/17)
$449,900
542 Morgan Meadows Way, Columbia, TN 38401
5beds
2,372sqft
Single Family Residence, Residential
Built in 2022
10,018 Square Feet Lot
$-- Zestimate®
$190/sqft
$35/mo HOA
What's special
- 93 days
- 106
- 12
Zillow last checked:
Listing updated:
Listed by:
Elma Easling 615-982-5094,
Realty One Group Music City 615-636-8244
Source: RealTracs MLS as distributed by MLS GRID,MLS#: 3272148
Facts & features
Interior
Bedrooms & bathrooms
- Bedrooms: 5
- Bathrooms: 3
- Full bathrooms: 3
- Main level bedrooms: 1
Bedroom 1
- Features: Suite
- Level: Suite
- Area: 238 Square Feet
- Dimensions: 17x14
Bedroom 2
- Area: 120 Square Feet
- Dimensions: 12x10
Bedroom 3
- Area: 120 Square Feet
- Dimensions: 12x10
Bedroom 4
- Area: 120 Square Feet
- Dimensions: 12x10
Kitchen
- Area: 180 Square Feet
- Dimensions: 12x15
Living room
- Area: 238 Square Feet
- Dimensions: 17x14
Heating
- Central, Heat Pump
Cooling
- Central Air, Electric
Appliances
- Included: Gas Oven, Cooktop, Dishwasher, Disposal, Microwave
Features
- Flooring: Carpet, Tile, Vinyl
- Basement: None
- Number of fireplaces: 1
Interior area
- Total structure area: 2,372
- Total interior livable area: 2,372 sqft
- Finished area above ground: 2,372
Property
Parking
- Total spaces: 2
- Parking features: Garage Faces Front
- Attached garage spaces: 2
Features
- Levels: One
- Stories: 2
Lot
- Size: 10,018 Square Feet
- Dimensions: 41.60 x 151.34 IRR
- Features: Level
- Topography: Level
Details
- Parcel number: 112B C 01100 000
- Special conditions: Standard
Construction
Type & style
- Home type: SingleFamily
- Property subtype: Single Family Residence, Residential
Materials
- Fiber Cement, Brick
Condition
- New construction: No
- Year built: 2022
Utilities & green energy
- Sewer: Public Sewer
- Water: Public
- Utilities for property: Electricity Available, Water Available
Community & HOA
Community
- Subdivision: Morgan Meadows Phase 1
HOA
- Has HOA: Yes
- HOA fee: $35 monthly
Location
- Region: Columbia
Financial & listing details
- Price per square foot: $190/sqft
- Tax assessed value: $381,300
- Annual tax amount: $2,607
- Date on market: 7/12/2026
- Electric utility on property: Yes
Estimated market value
Not available
Estimated sales range
Not available
Not available
Price history
| Date | Event | Price |
|---|---|---|
| 9/17/2026 | Price change | $449,900-2.2%$190/sqft |
Source:  RealTracs MLS as distributed by MLS GRID #3272148 Report a problem RealTracs MLS as distributed by MLS GRID #3272148 Report a problem | ||
| 8/24/2026 | Price change | $459,900-1.3%$194/sqft |
Source: RealTracs MLS as distributed by MLS GRID #3272148 Report a problem | ||
| 8/5/2026 | Price change | $465,900-2.9%$196/sqft |
Source: RealTracs MLS as distributed by MLS GRID #3272148 Report a problem | ||
| 7/12/2026 | Listed for sale | $480,000+16.1%$202/sqft |
Source: RealTracs MLS as distributed by MLS GRID #3272148 Report a problem | ||
| 6/27/2022 | Sold | $413,611$174/sqft |
Source: Public Record Report a problem | ||
Public tax history
| Year | Property taxes | Tax assessment |
|---|---|---|
| 2025 | $2,607 | $95,325 |
| 2024 | $2,607 | $95,325 |
| 2023 | $2,607 +75.3% | $95,325 +75.3% |
| 2022 | $1,487 | $54,375 |
Find assessor info on the county website
Monthly payment
Est. payment
Payment breakdown
Explore the cost of this home by adjusting the details. Changes won't be saved.Climate risks
Neighborhood: 38401
Nearby schools
Schools provided by the listing agent
- Elementary: J E Woodard Elementary
- Middle: Whitthorne Middle School
- High: Columbia Central High School
Source: RealTracs MLS as distributed by MLS GRID. This data may not be complete. We recommend contacting the local school district to confirm school assignments for this home.
- $367,1503 bd3 ba1.9k sqft522 Morgan Meadows Way LOT 22, Columbia, TN 38401Sold

- $337,0253 bd2 ba1.5k sqft515 Morgan Meadows Way LOT 47, Columbia, TN 38401Sold

- $437,500-- bd2 ba2.4k sqft540 Morgan Meadows Way, Columbia, TN 38401Off Market
- $420,0003 bd3 ba1.9k sqft544 Morgan Meadows Way, Columbia, TN 38401Sold

Similar homes
- $450,0004 bd3 ba2.6k sqft218 Stonewall Dr, Columbia, TN 38401For Sale
 MLS ID #3611995, Cara Smith. RealTracs MLS as distributed by MLS GRID
 - $410,0004 bd3 ba2k sqft536 Morgan Meadows Way, Columbia, TN 38401For Sale
 MLS ID #3234143, Leigh Gillig. RealTracs MLS as distributed by MLS GRID
 - $439,9004 bd3 ba2.6k sqft513 Morgan Meadows Way, Columbia, TN 38401For Sale
 MLS ID #3213531, Chris Garrett AHWD, CRS, C2EX, e-PRO, SFR, SRS. RealTracs MLS as distributed by MLS GRID
 - $429,9005 bd3 ba2.7k sqft1240 Oxford Village Cv, Columbia, TN 38401For Sale
 MLS ID #3596311, Teresa R. Points. RealTracs MLS as distributed by MLS GRID
 - $385,0004 bd3 ba2.4k sqft497 Buddy Dr, Columbia, TN 38401For SaleMLS ID #3597712, Terri Williams. RealTracs MLS as distributed by MLS GRID
- $425,0004 bd3 ba2.6k sqft3015 Goodtown Trce, Columbia, TN 38401For SaleMLS ID #3612349, Christian LeMere. RealTracs MLS as distributed by MLS GRID
- $389,5003 bd3 ba2k sqft341 Geneva Ln, Columbia, TN 38401For SaleMLS ID #3603572, Chase Blanchard. RealTracs MLS as distributed by MLS GRID
- $419,9004 bd3 ba2.2k sqft648 Prominence Rd, Columbia, TN 38401For SaleMLS ID #3233079, Jennifer Orton. RealTracs MLS as distributed by MLS GRID
- $504,0005 bd3 ba2.6k sqft1816 Wendy Blvd, Columbia, TN 38401For SaleMLS ID #3610876, Sheri Angier. RealTracs MLS as distributed by MLS GRID
- $399,9903 bd3 ba1.8k sqft625 Nightengale Ridge Dr Lot 20, Columbia, TN 38401New ConstructionRealTracs MLS as distributed by MLS GRID
- $419,0005 bd3 ba2.4k sqft3342 Steadman St, Columbia, TN 38401For SaleMLS ID #3176147, Rhett Campbell. RealTracs MLS as distributed by MLS GRID
- $449,9903 bd3 ba1.8k sqft758 Caddy Xing, Columbia, TN 38401New ConstructionRealTracs MLS as distributed by MLS GRID
- $439,9903 bd2 ba1.7k sqft2974 Sharpstone Dr Lot 120, Columbia, TN 38401New ConstructionMLS ID #3311449, Cameron McDonald. RealTracs MLS as distributed by MLS GRID
- $425,9004 bd3 ba2k sqft3030 Drumwright Way, Columbia, TN 38401For SaleMLS ID #3499501, Leigh Gillig. RealTracs MLS as distributed by MLS GRID
- $425,0004 bd3 ba1.8k sqft2410 Williams Ridge Dr, Columbia, TN 38401For SaleMLS ID #3593082, Jenny Fann. RealTracs MLS as distributed by MLS GRID
- $399,9904 bd3 ba1.9k sqft3625 Haplander Ct Lot 96, Columbia, TN 38401New ConstructionRealTracs MLS as distributed by MLS GRID
- $425,0004 bd3 ba1.8k sqft3341 Steadman St, Columbia, TN 38401For SaleMLS ID #3531427, Erin Johnston. RealTracs MLS as distributed by MLS GRID
- $499,0005 bd3 ba2.7k sqft3239 Holiday Ln, Columbia, TN 38401For SaleMLS ID #3547118, Jessica Nicole Lathrop. RealTracs MLS as distributed by MLS GRID
- $479,9904 bd3 ba2.3k sqft4021 Red Hawk Rd, Columbia, TN 38401New ConstructionRealTracs MLS as distributed by MLS GRID
