Welcome to 3239 Holiday Ln, a spacious 5 bedroom, 3 bath home situated on a cul-de-sac in Homestead at Carters Station, offering multiple living spaces, privacy, and a versatile floor plan.
Step inside to a welcoming formal dining area leading into the kitchen featuring white cabinetry, granite countertops, stainless steel appliances, tile backsplash, center island, and walk in pantry. The kitchen opens to the spacious living room, creating an inviting open concept layout for everyday living and entertaining.
The main level also features a bedroom and full bath, providing flexible space for guests, a home office, additional living needs, or a multigenerational living arrangement.
Upstairs, the spacious primary suite features a private bath and walk in closet. Additional bedrooms offer plenty of flexibility, while the spacious loft or bonus area provides another place to gather and can serve as a second living room, media room, game room, or playroom. An upstairs laundry room completes the second level.
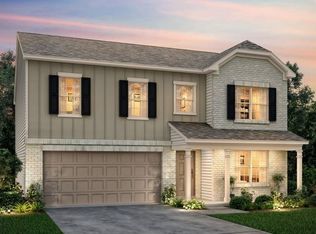
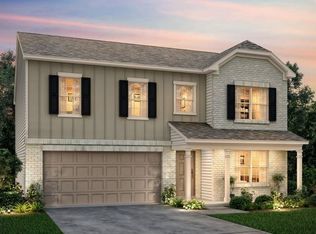
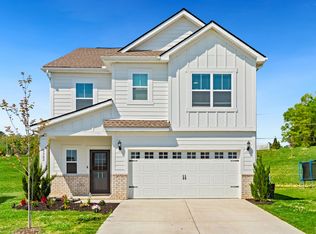
Outside, enjoy a covered front porch and attached two car garage. The backyard features a covered rear patio overlooking a large fenced yard with wooded privacy, creating an inviting space for relaxing, entertaining, or pets.
This home also offers access to community amenities including a pool, playground, and nature trail.
Located in Columbia with convenient access to Spring Hill, shopping, dining, Saturn Parkway, and I 65, along with school choice options for Columbia, Spring Hill, or Battle Creek schools. Schedule your private showing and experience this home in person!
Active
Price cut: $20K (10/1)
$499,000
3239 Holiday Ln, Columbia, TN 38401
5beds
2,763sqft
Single Family Residence, Residential
Built in 2024
0.26 Acres Lot
$-- Zestimate®
$181/sqft
$30/mo HOA
What's special
Center islandWalk in pantryPrivate bathCovered front porchAttached two car garageStainless steel appliancesUpstairs laundry room
- 21 days
- 266
- 18
Zillow last checked:
Listing updated:
Listed by:
Jessica Nicole Lathrop 931-540-8400,
Crye-Leike, Inc., REALTORS 931-540-8400
Source: RealTracs MLS as distributed by MLS GRID,MLS#: 3547118
Facts & features
Interior
Bedrooms & bathrooms
- Bedrooms: 5
- Bathrooms: 3
- Full bathrooms: 3
- Main level bedrooms: 1
Bedroom 1
- Features: Walk-In Closet(s)
- Level: Walk-In Closet(s)
- Area: 266 Square Feet
- Dimensions: 19x14
Bedroom 2
- Area: 195 Square Feet
- Dimensions: 15x13
Bedroom 3
- Features: Walk-In Closet(s)
- Level: Walk-In Closet(s)
- Area: 143 Square Feet
- Dimensions: 13x11
Bedroom 4
- Area: 144 Square Feet
- Dimensions: 12x12
Primary bathroom
- Features: Double Vanity
- Level: Double Vanity
Den
- Features: Separate
- Level: Separate
- Area: 169 Square Feet
- Dimensions: 13x13
Dining room
- Features: Combination
- Level: Combination
- Area: 143 Square Feet
- Dimensions: 13x11
Kitchen
- Features: Pantry
- Level: Pantry
- Area: 154 Square Feet
- Dimensions: 14x11
Living room
- Features: Great Room
- Level: Great Room
- Area: 304 Square Feet
- Dimensions: 19x16
Other
- Features: Bedroom 5
- Level: Bedroom 5
- Area: 130 Square Feet
- Dimensions: 13x10
Recreation room
- Features: Second Floor
- Level: Second Floor
- Area: 224 Square Feet
- Dimensions: 16x14
Heating
- Central, Electric
Cooling
- Central Air, Electric
Appliances
- Included: Electric Oven, Electric Range, Dishwasher, Disposal, Microwave
- Laundry: Electric Dryer Hookup, Washer Hookup
Features
- Ceiling Fan(s), Entrance Foyer, Walk-In Closet(s), High Speed Internet
- Flooring: Carpet, Laminate, Tile
- Basement: None
- Fireplace features: Living Room, Wood Burning
Interior area
- Total structure area: 2,763
- Total interior livable area: 2,763 sqft
- Finished area above ground: 2,763
Video & virtual tour
Property
Parking
- Total spaces: 4
- Parking features: Garage Door Opener, Attached, Driveway
- Attached garage spaces: 2
- Uncovered spaces: 2
Features
- Levels: Two
- Stories: 2
- Patio & porch: Patio, Covered, Porch
- Fencing: Back Yard
Lot
- Size: 0.26 Acres
- Dimensions: 67.75 x 221.99 IRR
- Features: Wooded
- Topography: Wooded
Details
- Parcel number: 052D E 00400 000
- Special conditions: Standard
Construction
Type & style
- Home type: SingleFamily
- Property subtype: Single Family Residence, Residential
Materials
- Brick, Vinyl Siding
- Roof: Shingle
Condition
- New construction: No
- Year built: 2024
Utilities & green energy
- Sewer: Public Sewer
- Water: Public
- Utilities for property: Electricity Available, Water Available
Community & HOA
Community
- Security: Smoke Detector(s)
- Subdivision: Homestead At Carters Station
HOA
- Has HOA: Yes
- HOA fee: $30 monthly
- Second HOA fee: $250 one time
Location
- Region: Columbia
Financial & listing details
- Price per square foot: $181/sqft
- Tax assessed value: $409,400
- Annual tax amount: $2,799
- Date on market: 9/14/2026
- Electric utility on property: Yes
Estimated market value
Not available
Estimated sales range
Not available
Not available
Price history
| Date | Event | Price |
|---|---|---|
| 10/1/2026 | Price change | $499,000-3.9%$181/sqft |
Source:  RealTracs MLS as distributed by MLS GRID #3547118 Report a problem RealTracs MLS as distributed by MLS GRID #3547118 Report a problem | ||
| 9/14/2026 | Listed for sale | $519,000+0.8%$188/sqft |
Source: RealTracs MLS as distributed by MLS GRID #3547118 Report a problem | ||
| 7/23/2024 | Sold | $515,000-7.9%$186/sqft |
Source: Public Record Report a problem | ||
| 3/31/2024 | Listing removed | $559,415+4.7%$202/sqft |
Source:  Centex Report a problem Centex Report a problem | ||
| 3/3/2024 | Price change | $534,415-4.4%$193/sqft |
Source: Centex Report a problem | ||
| 2/29/2024 | Price change | $559,165+5.7%$202/sqft |
Source: Centex Report a problem | ||
| 2/11/2024 | Price change | $529,165-0.9%$192/sqft |
Source: Centex Report a problem | ||
| 2/3/2024 | Price change | $534,165-4.5%$193/sqft |
Source: Centex Report a problem | ||
| 1/31/2024 | Price change | $559,165+5.7%$202/sqft |
Source: Centex Report a problem | ||
| 1/10/2024 | Price change | $529,165-5.4%$192/sqft |
Source: Centex Report a problem | ||
| 12/31/2023 | Price change | $559,165+4.7%$202/sqft |
Source: Centex Report a problem | ||
| 12/28/2023 | Listed for sale | $534,165+4.7%$193/sqft |
Source: Centex Report a problem | ||
| 9/3/2022 | Listing removed | -- |
Source: RealTracs MLS as distributed by MLS GRID #2425468 Report a problem | ||
| 9/3/2022 | Price change | $510,000+2%$185/sqft |
Source: RealTracs MLS as distributed by MLS GRID #2425468 Report a problem | ||
| 8/7/2022 | Listed for sale | $500,000$181/sqft |
Source: RealTracs MLS as distributed by MLS GRID #2425468 Report a problem | ||
Public tax history
| Year | Property taxes | Tax assessment |
|---|---|---|
| 2025 | $2,799 +76.8% | $102,350 +76.8% |
| 2024 | $1,584 +363.2% | $57,900 +363.2% |
| 2023 | $342 | $12,500 |
Find assessor info on the county website
Monthly payment
Est. payment
Payment breakdown
Explore the cost of this home by adjusting the details. Changes won't be saved.Climate risks
Neighborhood: 38401
Nearby schools
Schools provided by the listing agent
- Elementary: Spring Hill Elementary
- Middle: Spring Hill Middle School
- High: Spring Hill High School
Source: RealTracs MLS as distributed by MLS GRID. This data may not be complete. We recommend contacting the local school district to confirm school assignments for this home.

Similar homes
- $464,9005 bd3 ba2.7k sqft3180 Chaplins Trce, Columbia, TN 38401For Sale

 MLS ID #3528362, Jenny Fann. RealTracs MLS as distributed by MLS GRID
 - $488,9904 bd3 ba2.4k sqft3132 Gravity Dr, Columbia, TN 38401New Construction
 MLS ID #3526966, Brian Nelson. RealTracs MLS as distributed by MLS GRID
 - $484,9905 bd3 ba2.8k sqft2319 Williamsport Lndg, Columbia, TN 38401New Construction
 RealTracs MLS as distributed by MLS GRID
 - $429,0005 bd3 ba2.4k sqft3342 Steadman St, Columbia, TN 38401For Sale
 MLS ID #3176147, Rhett Campbell. RealTracs MLS as distributed by MLS GRID
 - $419,0005 bd3 ba2.5k sqft3005 Drumwright Way, Columbia, TN 38401For SaleMLS ID #3529067, Shay Zubeer. RealTracs MLS as distributed by MLS GRID
- $415,0003 bd3 ba2k sqft3159 Chaplins Trce, Columbia, TN 38401For SaleMLS ID #3526865, Ashlea Pflug. RealTracs MLS as distributed by MLS GRID
- $425,0004 bd3 ba1.8k sqft2410 Williams Ridge Dr, Columbia, TN 38401For SaleMLS ID #3593082, Jenny Fann. RealTracs MLS as distributed by MLS GRID
- $425,0004 bd3 ba1.8k sqft3341 Steadman St, Columbia, TN 38401For SaleMLS ID #3531427, Erin Johnston. RealTracs MLS as distributed by MLS GRID
- $425,9004 bd3 ba2k sqft3030 Drumwright Way, Columbia, TN 38401For SaleMLS ID #3499501, Leigh Gillig. RealTracs MLS as distributed by MLS GRID
- $669,9004 bd3 ba2.3k sqft1074 Talon Dr, Columbia, TN 38401For SaleMLS ID #3592356, David Alan Fountain, ABR®, CNE®, CRS®, SRS®, CLE®. RealTracs MLS as distributed by MLS GRID
- $525,0005 bd4 ba2.7k sqft802 Jenaben Ct, Spring Hill, TN 37174For SaleMLS ID #3527306, Andrea Moskal. RealTracs MLS as distributed by MLS GRID
- $429,9005 bd3 ba2.7k sqft1240 Oxford Village Cv, Columbia, TN 38401For SaleMLS ID #3596311, Teresa R. Points. RealTracs MLS as distributed by MLS GRID
- $390,0004 bd3 ba1.8k sqft3344 Steadman St, Columbia, TN 38401For SaleMLS ID #3499498, Erin Moriarity. RealTracs MLS as distributed by MLS GRID
- $495,0004 bd3 ba2.2k sqft436 Zeffer Ct, Spring Hill, TN 37174For SaleMLS ID #3591949, Robin Becerra. RealTracs MLS as distributed by MLS GRID
- $429,9903 bd3 ba1.8k sqft764 Caddy Xing, Columbia, TN 38401New ConstructionRealTracs MLS as distributed by MLS GRID
- $474,9004 bd3 ba2.2k sqft1925 Sheffield Ln, Columbia, TN 38401For SaleMLS ID #3231516, Matthew Beadle. RealTracs MLS as distributed by MLS GRID
- $561,9404 bd3 ba2.2k sqft4329 Scarlet Ct, Columbia, TN 38401New ConstructionRealTracs MLS as distributed by MLS GRID
- $549,9004 bd3 ba2.3k sqft226 Audrey Dr, Spring Hill, TN 37174For SaleMLS ID #3603348, Pam Austin, Broker, ABR, CRS, GRI. RealTracs MLS as distributed by MLS GRID
- $474,9004 bd3 ba2.3k sqft660 Trevino Way, Spring Hill, TN 37174For SaleMLS ID #3592836, Heather Fuller. RealTracs MLS as distributed by MLS GRID
- $475,0004 bd2 ba2.5k sqft9003 Lockeland Dr, Spring Hill, TN 37174For SaleMLS ID #3541199, Jesus Pena. RealTracs MLS as distributed by MLS GRID
