Lot 37 Alpine floorplan. 2 bedrooms on main level, high ceilings in family room, formal dining, and private office! Kitchen has modern cabinetry, quartz, backsplash, and under-cabinet lighting with light rail. All baths include tile floor, raised height cabinets, and quartz tops. Primary bath features an oversized walk-in ceramic tile shower with built-in bench seat, separate vanities, and an enormous closet! Spacious two-story family room with gas fireplace, LVP flooring in main living areas, large covered patio, game room, plus media room! Ring doorbell, Schlage keyless entry, Honeywell WIFI thermostat, and more! Drop zone with bench, large laundry with laundry sink, 2" faux wood blinds on operable windows and second laundry room located upstairs. Model Homes Open Mon-Saturday 11-6 and Sunday 1-6pm. Stop by anytime
Closed
$589,990
2638 Augusta Trace Dr, Columbia, TN 38401
5beds
3,564sqft
Single Family Residence, Residential
Built in 2025
-- sqft lot
$579,200 Zestimate®
$166/sqft
$3,559 Estimated rent
Home value
$579,200
$533,000 - $631,000
$3,559/mo
Zestimate® history
Owner options
List your home for rent
$3,559/mo
Rent Zestimate®
Find your next renter with Zillow Rental Manager. Plus, with online applications, you can quickly screen prospective tenants – for free.
$3,559/mo
Rent Zestimate®
Refinance and save
$3,456/mo
Est. payment
Refinancing to a lower rate could help reduce your monthly payments and save thousands over the life of the loan.
$3,456/mo
Est. payment
Explore your selling options
Work with a Zillow partner agent
Leverage their expertise and Zillow's premium Showcase listings to get your home seen by more buyers.
Get startedList with your own agent
Get your home in front of millions of buyers by listing it on Zillow.
Learn how to do itSell it yourself
Take full control of how buyers see your home on Zillow by listing For Sale by Owner (FSBO).
List your homeWhat's special
Gas fireplacePrivate officeDrop zone with benchLarge covered patioModern cabinetryGame roomMedia room
Zillow last checked:
Listing updated:
Listed by:
Casey Zink 615-957-6373,
Lennar Sales Corp.,
Angela McAdams 931-797-5619,
Lennar Sales Corp.
Bought with:
Angela McAdams, 336841
Lennar Sales Corp.
Source: RealTracs MLS as distributed by MLS GRID,MLS#: 2815223
Facts & features
Interior
Bedrooms & bathrooms
- Bedrooms: 5
- Bathrooms: 4
- Full bathrooms: 4
- Main level bedrooms: 2
Bedroom 4
- Features: Walk-In Closet(s)
- Level: Walk-In Closet(s)
- Area: 132 Square Feet
- Dimensions: 12x11
Recreation room
- Features: Second Floor
- Level: Second Floor
- Area: 280 Square Feet
- Dimensions: 20x14
Heating
- Central, Natural Gas
Cooling
- Central Air, Electric
Appliances
- Included: Dishwasher, Freezer, Microwave, Refrigerator, Stainless Steel Appliance(s), Double Oven, Electric Oven, Gas Range
- Laundry: Electric Dryer Hookup, Washer Hookup
Features
- Entrance Foyer, Extra Closets, Pantry, Smart Thermostat, Walk-In Closet(s)
- Flooring: Carpet, Tile, Vinyl
- Basement: None
- Number of fireplaces: 1
- Fireplace features: Family Room, Gas
Interior area
- Total structure area: 3,564
- Total interior livable area: 3,564 sqft
- Finished area above ground: 3,564
Property
Parking
- Total spaces: 3
- Parking features: Garage Door Opener, Garage Faces Front, Concrete, Driveway
- Attached garage spaces: 3
- Has uncovered spaces: Yes
Features
- Levels: Two
- Stories: 2
- Patio & porch: Patio, Covered, Porch
- Exterior features: Smart Lock(s)
- Pool features: Association
Details
- Parcel number: 051JC01000000
- Special conditions: Standard
Construction
Type & style
- Home type: SingleFamily
- Property subtype: Single Family Residence, Residential
Materials
- Fiber Cement, Brick
- Roof: Shingle
Condition
- New construction: Yes
- Year built: 2025
Utilities & green energy
- Sewer: Public Sewer
- Water: Public
- Utilities for property: Electricity Available, Natural Gas Available, Water Available, Underground Utilities
Green energy
- Energy efficient items: Thermostat
- Indoor air quality: Contaminant Control
- Water conservation: Low-Flow Fixtures
Community & HOA
Community
- Security: Carbon Monoxide Detector(s), Smoke Detector(s), Smart Camera(s)/Recording
- Subdivision: Preserve At Drumwright
HOA
- Has HOA: Yes
- Amenities included: Playground, Pool, Underground Utilities
- Services included: Recreation Facilities
- HOA fee: $55 monthly
- Second HOA fee: $550 one time
Location
- Region: Columbia
Financial & listing details
- Price per square foot: $166/sqft
- Tax assessed value: $346,200
- Annual tax amount: $2,367
- Date on market: 4/8/2025
- Date available: 07/07/2025
- Electric utility on property: Yes
Price history
| Date | Event | Price |
|---|---|---|
| 7/30/2025 | Sold | $589,990-9.2%$166/sqft |
Source:  RealTracs MLS as distributed by MLS GRID #2815223 Report a problem RealTracs MLS as distributed by MLS GRID #2815223 Report a problem | ||
| 5/4/2025 | Pending sale | $649,990+3.2%$182/sqft |
Source: RealTracs MLS as distributed by MLS GRID #2815223 Report a problem | ||
| 4/10/2025 | Price change | $629,990-6.7%$177/sqft |
Source: RealTracs MLS as distributed by MLS GRID #2815223 Report a problem | ||
| 4/8/2025 | Listed for sale | $674,990$189/sqft |
Source: RealTracs MLS as distributed by MLS GRID #2815223 Report a problem | ||
Public tax history
| Year | Property taxes | Tax assessment |
|---|---|---|
| 2025 | $2,367 | $86,550 |
Find assessor info on the county website
Neighborhood: 38401
Nearby homes
- $668,9905 bd4 ba3.5k sqft2656 Augusta Trace Dr LOT 29, Columbia, TN 38401Sold
- $619,9905 bd4 ba3.5k sqft2635 Augusta Trace Dr LOT 101, Columbia, TN 38401Sold
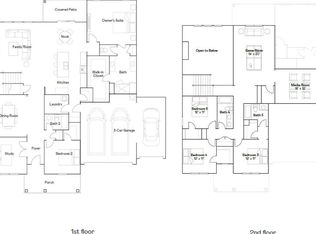
- $649,9905 bd4 ba3.5k sqft2668 Augusta Trace Dr LOT 23, Columbia, TN 38401Sold
- $627,9905 bd4 ba3.5k sqft2664 Augusta Trace Dr LOT 25, Columbia, TN 38401Sold
- $614,9905 bd4 ba3.5k sqft2631 Augusta Trace Dr, Columbia, TN 38401Sold
- $465,9904 bd3 ba2.5k sqft2439 Williams Ridge Dr LOT 1113, Columbia, TN 38401Sold
- $434,9903 bd2 ba1.8k sqft2927 Jacobs Valley Ct LOT 3114, Columbia, TN 38401Sold
- $445,9903 bd2 ba1.8k sqft2509 Williams Ridge Dr LOT 82, Columbia, TN 38401Sold
Nearby schools
GreatSchools rating
- 6/10Battle Creek Elementary SchoolGrades: PK-4Distance: 2.7 mi
- 7/10Battle Creek Middle SchoolGrades: 5-8Distance: 3.3 mi
- 4/10Spring Hill High SchoolGrades: 9-12Distance: 1.3 mi
Schools provided by the listing agent
- Elementary: Battle Creek Elementary School
- Middle: Battle Creek Middle School
- High: Battle Creek High School
Source: RealTracs MLS as distributed by MLS GRID. This data may not be complete. We recommend contacting the local school district to confirm school assignments for this home.
Get a cash offer in 3 minutes
Find out how much your home could sell for in as little as 3 minutes with a no-obligation cash offer.
Estimated market value
$579,200
Get a cash offer in 3 minutes
Find out how much your home could sell for in as little as 3 minutes with a no-obligation cash offer.
Estimated market value
$579,200
- Tennessee
- Maury County
- Columbia
- 38401
- 2638 Augusta Trace Dr
Nearby cities
Nearby zip codes
Other Columbia Topics
