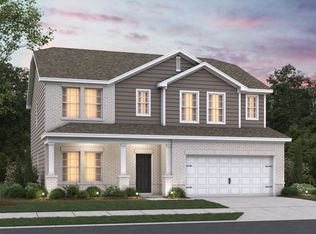
Here’s your chance to own a former Drees model home with exceptional craftsmanship, quality construction, and designer-selected finishes throughout. Relax in the main-level primary suite with walk-in tile shower and oversized walk-in closet. The stylish kitchen features quartz countertops, white cabinetry, stainless steel appliances including the refrigerator and a large island perfect for entertaining. Natural light fills the living spaces, while the screened patio overlooks a private backyard with mature trees. Upstairs, this home offers a loft, 3 more spacious bedrooms, 2 full baths PLUS great storage space! HOA includes 1GIG High Speed internet along with community pool, playground, sidewalks and future dog park. Call onsite agent today to schedule tour and learn more about this stunning home! Experience the DREES difference with an Award-Winning Builder; recognized as a U.S. Best Managed Company 4 years straight! Ask to review MODEL HOME SALE WARRANTY. One year limited and ten year limited structural warranties are included in addition to a 90 day walk thru post closing.
Active
$499,990
1704 Merkel Rd, Columbia, TN 38401
4beds
2,527sqft
Single Family Residence, Residential
Built in 2023
-- sqft lot
$-- Zestimate®
$198/sqft
$170/mo HOA
What's special
Main-level primary suiteWalk-in tile showerScreened patioGreat storage spaceStylish kitchenWhite cabinetryQuartz countertops
- 10 days
- 77
- 9
Likely to sell faster than
Zillow last checked:
Listing updated:
Listed by:
Angela McAdams 931-797-5619,
Drees Homes 615-371-9750
Source: RealTracs MLS as distributed by MLS GRID,MLS#: 3622112
Facts & features
Interior
Bedrooms & bathrooms
- Bedrooms: 4
- Bathrooms: 4
- Full bathrooms: 3
- 1/2 bathrooms: 1
- Main level bedrooms: 1
Bedroom 1
- Features: Walk-In Closet(s)
- Level: Walk-In Closet(s)
- Area: 196 Square Feet
- Dimensions: 14x14
Bedroom 2
- Features: Walk-In Closet(s)
- Level: Walk-In Closet(s)
- Area: 156 Square Feet
- Dimensions: 13x12
Bedroom 3
- Features: Bath
- Level: Bath
- Area: 160 Square Feet
- Dimensions: 16x10
Bedroom 4
- Features: Walk-In Closet(s)
- Level: Walk-In Closet(s)
- Area: 168 Square Feet
- Dimensions: 14x12
Primary bathroom
- Features: Suite
- Level: Suite
Dining room
- Features: Combination
- Level: Combination
- Area: 132 Square Feet
- Dimensions: 11x12
Kitchen
- Area: 156 Square Feet
- Dimensions: 13x12
Living room
- Features: Great Room
- Level: Great Room
- Area: 247 Square Feet
- Dimensions: 13x19
Other
- Features: Utility Room
- Level: Utility Room
Recreation room
- Features: Second Floor
- Level: Second Floor
- Area: 304 Square Feet
- Dimensions: 16x19
Heating
- Central, Electric
Cooling
- Central Air, Electric
Appliances
- Included: Built-In Electric Oven, Electric Range, Dishwasher, Disposal, ENERGY STAR Qualified Appliances, Microwave, Refrigerator, Stainless Steel Appliance(s)
- Laundry: Electric Dryer Hookup, Washer Hookup
Features
- Entrance Foyer, Extra Closets, Open Floorplan, Pantry, Smart Light(s), Smart Thermostat, Walk-In Closet(s), High Speed Internet, Kitchen Island
- Flooring: Carpet, Laminate, Tile
- Basement: None
- Number of fireplaces: 1
- Fireplace features: Insert, Electric, Living Room
Interior area
- Total structure area: 2,527
- Total interior livable area: 2,527 sqft
- Finished area above ground: 2,527
Property
Parking
- Total spaces: 2
- Parking features: Garage Door Opener, Garage Faces Front
- Attached garage spaces: 2
Accessibility
- Accessibility features: Smart Technology
Features
- Levels: Two
- Stories: 2
- Patio & porch: Patio, Covered, Porch
- Exterior features: Smart Light(s), Smart Lock(s)
- Pool features: Association
Details
- Parcel number: 072P A 00100 000
- Special conditions: Standard
Construction
Type & style
- Home type: SingleFamily
- Architectural style: Contemporary
- Property subtype: Single Family Residence, Residential
Materials
- Brick, Fiber Cement, Ducts Professionally Air-Sealed
- Roof: Shingle
Condition
- New construction: No
- Year built: 2023
Utilities & green energy
- Sewer: Public Sewer
- Water: Public
- Utilities for property: Electricity Available, Water Available, Underground Utilities
Green energy
- Energy efficient items: Windows, Thermostat
- Indoor air quality: Contaminant Control
Community & HOA
Community
- Security: Carbon Monoxide Detector(s), Smoke Detector(s)
- Subdivision: Bear Creek Overlook
HOA
- Has HOA: Yes
- Amenities included: Clubhouse, Dog Park, Playground, Pool, Sidewalks, Underground Utilities
- Services included: Internet, Recreation Facilities
- HOA fee: $170 monthly
- Second HOA fee: $325 one time
Location
- Region: Columbia
Financial & listing details
- Price per square foot: $198/sqft
- Tax assessed value: $484,100
- Annual tax amount: $3,310
- Date on market: 10/17/2026
- Electric utility on property: Yes
Estimated market value
Not available
Estimated sales range
Not available
Not available
Price history
| Date | Event | Price |
|---|---|---|
| 10/18/2026 | Listed for sale | $499,990$198/sqft |
Source:  RealTracs MLS as distributed by MLS GRID #3622112 Report a problem | ||
| 10/16/2026 | Listing removed | $499,990$198/sqft |
Source: RealTracs MLS as distributed by MLS GRID #3612873 Report a problem | ||
| 10/7/2026 | Listed for sale | $499,990+5.1%$198/sqft |
Source: RealTracs MLS as distributed by MLS GRID #3612873 Report a problem | ||
| 2/5/2025 | Listing removed | $475,700$188/sqft |
Source:  Drees Homes Report a problem | ||
| 10/5/2024 | Listed for sale | $475,700$188/sqft |
Source: Drees Homes Report a problem | ||
Public tax history
| Year | Property taxes | Tax assessment |
|---|---|---|
| 2025 | $3,310 | $121,025 |
| 2024 | $3,310 | $121,025 |
| 2023 | $3,310 | $121,025 |
Find assessor info on the county website
Monthly payment
Est. payment
Payment breakdown
Explore the cost of this home by adjusting the details. Changes won't be saved.Climate risks
Neighborhood: 38401
Nearby schools
Schools provided by the listing agent
- Elementary: R Howell Elementary
- Middle: E. A. Cox Middle School
- High: Columbia Central High School
Source: RealTracs MLS as distributed by MLS GRID. This data may not be complete. We recommend contacting the local school district to confirm school assignments for this home.
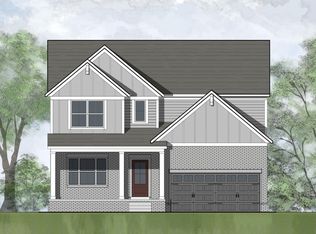
- $520,1004 bd3 ba2.3k sqft1908 Hildebrand Ln, Columbia, TN 38401Off Market
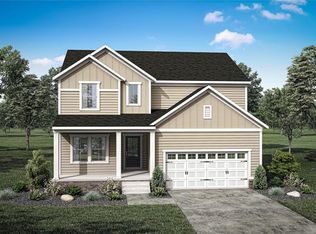
- from $545,9005 bd3 ba2.6k sqftPAISLEY Plan, Bear Creek Overlook, Columbia, TN 38401New Construction
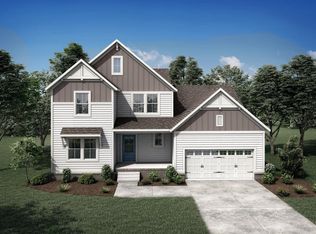
- from $552,9004 bd3 ba2.8k sqftDAHLIA Plan, Bear Creek Overlook, Columbia, TN 38401New Construction
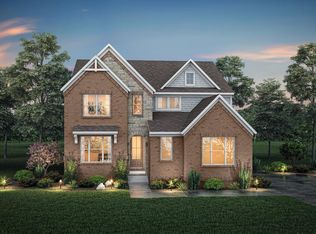
- from $575,9004 bd3 ba3k sqftEVERLY Plan, Bear Creek Overlook, Columbia, TN 38401New Construction
Similar homes
- $525,9854 bd3 ba2.6k sqft4301 Scarlet Ct, Columbia, TN 38401New Construction

 RealTracs MLS as distributed by MLS GRID
- from $522,9004 bd4 ba2.5k sqftASHLAND Plan, Bear Creek Overlook, Columbia, TN 38401New Construction
 Drees Homes
- $499,9904 bd3 ba2.5k sqft3128 Gravity Dr, Columbia, TN 38401New Construction
 MLS ID #3618990, Brian Nelson. RealTracs MLS as distributed by MLS GRID
- $484,9904 bd3 ba2.4k sqft3132 Gravity Dr, Columbia, TN 38401New Construction
 MLS ID #3620532, Brian Nelson. RealTracs MLS as distributed by MLS GRID
- $649,9905 bd4 ba3.2k sqft1726 Merkel Rd, Columbia, TN 38401New ConstructionRealTracs MLS as distributed by MLS GRID
- $454,9995 bd4 ba2.7k sqft2412 Williams Ridge Dr, Columbia, TN 38401For SaleMLS ID #3623535, Kate McClarnon. RealTracs MLS as distributed by MLS GRID
- $464,9005 bd3 ba2.7k sqft3180 Chaplins Trce, Columbia, TN 38401For SaleMLS ID #3528362, Jenny Fann. RealTracs MLS as distributed by MLS GRID
- $508,9904 bd3 ba2.7k sqft3120 Gravity Dr, Columbia, TN 38401New ConstructionMLS ID #3612301, Cameron McDonald. RealTracs MLS as distributed by MLS GRID
- $482,9905 bd3 ba2.8k sqft2319 Williamsport Lndg, Columbia, TN 38401New ConstructionRealTracs MLS as distributed by MLS GRID
- $538,7484 bd3 ba2.5k sqft2310 Mary Lou Way Lot 1075, Columbia, TN 38401New ConstructionRealTracs MLS as distributed by MLS GRID
- $472,0004 bd4 ba2k sqft1805 Flatwaters St Lot 23, Spring Hill, TN 37174New ConstructionMLS ID #3611375, Jessica McCarty. RealTracs MLS as distributed by MLS GRID
- $499,9903 bd3 ba2.2k sqft1416 Charles Dr, Chapel Hill, TN 37034New ConstructionRealTracs MLS as distributed by MLS GRID
- $469,9004 bd3 ba2.1k sqft221 Casper Dr, Spring Hill, TN 37174For SaleMLS ID #3527805, Tara James. RealTracs MLS as distributed by MLS GRID
- $474,9004 bd3 ba2.3k sqft660 Trevino Way, Spring Hill, TN 37174For SaleMLS ID #3592836, Heather Fuller. RealTracs MLS as distributed by MLS GRID
- $564,7584 bd3 ba2.5k sqft1040 Bluestem Rd Lot 1042, Columbia, TN 38401New ConstructionRealTracs MLS as distributed by MLS GRID
