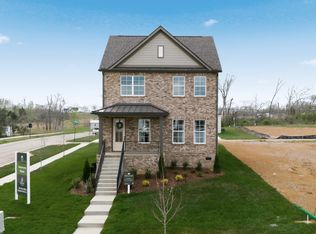
Brand new Harpeth Valley Homes community in prime location just 2 minutes to I-65! 3 CAR GARAGE! The Normandy floorplan is thoughtfully designed with the owner's suite on the main floor. Step onto the large front porch and into the foyer and family room with tons natural light. Flow into your dining room and then step into the HUGE kitchen with a 9 foot island and a kitchen sink with double windows overlooking the back covered porch. The owner's suite has a 5 foot shower, double vanities and an extra large walk in closet. Upstairs you'll find 2 additional bedrooms, full bath and a loft. There's an option to add a 4th bedroom, 3rd bathroom and MASSIVE bonus room. The detatched garage has an option to finish even more square footage for an additional bonus room/bedroom with a full bathroom which would be a perfect home office, recording studio or gym! 9 foot ceilings up and down, quartz countertops, stainless appliances! Limited lots available! DO NOT MISS THIS INTRODUCTORY PRICING! *ALL PHOTOS ARE OF OUR DECORATED NORMANDY MODEL HOME WHICH SHOWS MANY OF THE AVAILABLE OPTIONS!
Active
$472,000
1805 Flatwaters St Lot 23, Spring Hill, TN 37174
4beds
2,084sqft
Single Family Residence, Residential
Built in 2026
-- sqft lot
$-- Zestimate®
$226/sqft
$60/mo HOA
What's special
Large front porchStainless appliancesQuartz countertopsBack covered porchDining room
- 4 days
- 208
- 26
Likely to sell faster than
Zillow last checked:
Listing updated:
Listed by:
Jessica McCarty 615-812-9263,
Compass Tennessee, LLC 615-475-5616,
Amy Rooks 615-491-6810,
Compass Tennessee, LLC
Source: RealTracs MLS as distributed by MLS GRID,MLS#: 3611375
Facts & features
Interior
Bedrooms & bathrooms
- Bedrooms: 4
- Bathrooms: 4
- Full bathrooms: 3
- 1/2 bathrooms: 1
- Main level bedrooms: 1
Bedroom 1
- Features: Extra Large Closet
- Level: Extra Large Closet
- Area: 156 Square Feet
- Dimensions: 13x12
Bedroom 2
- Area: 132 Square Feet
- Dimensions: 12x11
Bedroom 3
- Area: 121 Square Feet
- Dimensions: 11x11
Primary bathroom
- Features: Double Vanity
- Level: Double Vanity
Dining room
- Area: 182 Square Feet
- Dimensions: 14x13
Kitchen
- Area: 169 Square Feet
- Dimensions: 13x13
Living room
- Features: Separate
- Level: Separate
- Area: 285 Square Feet
- Dimensions: 15x19
Recreation room
- Features: Second Floor
- Level: Second Floor
- Area: 132 Square Feet
- Dimensions: 12x11
Heating
- Central
Cooling
- Central Air
Appliances
- Included: Electric Oven, Electric Range, Dishwasher, Disposal, Microwave, Stainless Steel Appliance(s)
- Laundry: Electric Dryer Hookup, Washer Hookup
Features
- Kitchen Island
- Flooring: Carpet, Laminate, Tile
- Basement: Crawl Space
Interior area
- Total structure area: 2,084
- Total interior livable area: 2,084 sqft
- Finished area above ground: 2,084
Property
Parking
- Total spaces: 3
- Parking features: Detached
- Garage spaces: 3
Features
- Levels: Two
- Stories: 2
Lot
- Features: Level
- Topography: Level
Details
- Special conditions: Standard
Construction
Type & style
- Home type: SingleFamily
- Property subtype: Single Family Residence, Residential
Materials
- Fiber Cement, Brick
Condition
- New construction: Yes
- Year built: 2026
Utilities & green energy
- Sewer: Public Sewer
- Water: Public
- Utilities for property: Water Available
Community & HOA
Community
- Subdivision: Marlons Creek
HOA
- Has HOA: Yes
- HOA fee: $60 monthly
Location
- Region: Spring Hill
Financial & listing details
- Price per square foot: $226/sqft
- Date on market: 10/4/2026
- Date available: 10/31/2026
Estimated market value
Not available
Estimated sales range
Not available
Not available
Price history
| Date | Event | Price |
|---|---|---|
| 10/4/2026 | Listed for sale | $472,000$226/sqft |
Source:  RealTracs MLS as distributed by MLS GRID #3611375 Report a problem RealTracs MLS as distributed by MLS GRID #3611375 Report a problem | ||
| 9/24/2026 | Listing removed | $472,000$226/sqft |
Source: RealTracs MLS as distributed by MLS GRID #3520668 Report a problem | ||
| 8/22/2026 | Listed for sale | $472,000$226/sqft |
Source: RealTracs MLS as distributed by MLS GRID #3520668 Report a problem | ||
| 8/18/2026 | Listing removed | $472,000$226/sqft |
Source: RealTracs MLS as distributed by MLS GRID #3259927 Report a problem | ||
| 7/3/2026 | Listed for sale | $472,000$226/sqft |
Source: RealTracs MLS as distributed by MLS GRID #3259927 Report a problem | ||
| 6/24/2026 | Listing removed | $472,000$226/sqft |
Source: RealTracs MLS as distributed by MLS GRID #3217838 Report a problem | ||
| 5/21/2026 | Listed for sale | $472,000$226/sqft |
Source: RealTracs MLS as distributed by MLS GRID #3217838 Report a problem | ||
| 5/21/2026 | Listing removed | $472,000$226/sqft |
Source: RealTracs MLS as distributed by MLS GRID #3178551 Report a problem | ||
| 5/11/2026 | Price change | $472,000+1.5%$226/sqft |
Source: RealTracs MLS as distributed by MLS GRID #3178551 Report a problem | ||
| 4/17/2026 | Listed for sale | $464,900$223/sqft |
Source: RealTracs MLS as distributed by MLS GRID #3178551 Report a problem | ||
Public tax history
Tax history is unavailable.
Monthly payment
Est. payment
Payment breakdown
Explore the cost of this home by adjusting the details. Changes won't be saved.Climate risks
Neighborhood: 37174
Nearby schools
Schools provided by the listing agent
- Elementary: Battle Creek Elementary School
- Middle: Battle Creek Middle School
- High: Battle Creek High School
Source: RealTracs MLS as distributed by MLS GRID. This data may not be complete. We recommend contacting the local school district to confirm school assignments for this home.
- $501,7503 bd3 ba2k sqft1809 Flatwaters St LOT 21, Spring Hill, TN 37174New Construction
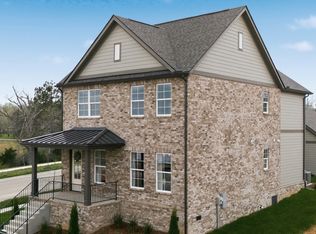
- $585,9003 bd3 ba2.6k sqft1801 Flatwaters St, Spring Hill, TN 37174For Sale
- $525,0003 bd3 ba2.4k sqft1804 Flatwaters St LOT 27, Spring Hill, TN 37174Pending

- $608,5504 bd4 ba2.2k sqft1827 Flatwaters St LOT 12, Spring Hill, TN 37174Sold

Similar homes
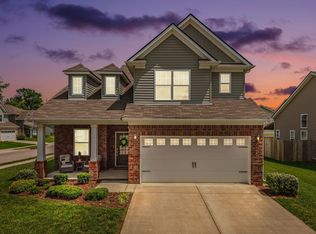
- $474,9004 bd3 ba2.3k sqft660 Trevino Way, Spring Hill, TN 37174For Sale
 MLS ID #3592836, Heather Fuller. RealTracs MLS as distributed by MLS GRID
 - $479,0004 bd3 ba1.8k sqft409 Irwin Way, Spring Hill, TN 37174For Sale
 MLS ID #3592802, Mandy Barefield. RealTracs MLS as distributed by MLS GRID
 - $585,9003 bd3 ba2.6k sqft1801 Flatwaters St, Spring Hill, TN 37174For SaleMLS ID #3544098, Nicole Johnson. RealTracs MLS as distributed by MLS GRID
- $499,9903 bd3 ba2.2k sqft1416 Charles Dr, Chapel Hill, TN 37034New Construction
 RealTracs MLS as distributed by MLS GRID
 - $610,0004 bd4 ba2.6k sqft8003 Forest Hills Dr, Spring Hill, TN 37174For SaleMLS ID #3545156, Grace Janho. RealTracs MLS as distributed by MLS GRID
- $519,9004 bd3 ba2.4k sqft148 Harvest Point Blvd, Spring Hill, TN 37174For SaleMLS ID #3251161, Brian Sissons. RealTracs MLS as distributed by MLS GRID
- $537,5255 bd3 ba2.5k sqft3175 Arbor Valley Rd Lot 172, Spring Hill, TN 37174New ConstructionRealTracs MLS as distributed by MLS GRID
- $449,9903 bd3 ba1.8k sqft758 Caddy Xing, Columbia, TN 38401New ConstructionRealTracs MLS as distributed by MLS GRID
- $525,0005 bd4 ba2.7k sqft802 Jenaben Ct, Spring Hill, TN 37174For SaleMLS ID #3527306, Andrea Moskal. RealTracs MLS as distributed by MLS GRID
- $439,9905 bd3 ba2.5k sqft226 E Millbrook Dr Lot 150, Spring Hill, TN 37174New ConstructionMLS ID #3514500, Elisa Cohoon. RealTracs MLS as distributed by MLS GRID
- $498,6693 bd3 ba2.2k sqft3146 Arbor Valley Rd, Spring Hill, TN 37174New ConstructionRealTracs MLS as distributed by MLS GRID
- $508,9904 bd3 ba2.7k sqft3120 Gravity Dr, Columbia, TN 38401New ConstructionMLS ID #3612301, Cameron McDonald. RealTracs MLS as distributed by MLS GRID
- $549,9903 bd3 ba2.2k sqft1439 Charles Dr, Chapel Hill, TN 37034New ConstructionRealTracs MLS as distributed by MLS GRID
- $499,9584 bd3 ba2.5k sqft2017 Bennett Creek Dr Lot 1067, Columbia, TN 38401New ConstructionRealTracs MLS as distributed by MLS GRID
- $559,9903 bd3 ba2.6k sqft613 Green Farm Way, Spring Hill, TN 37174For SaleMLS ID #3259875, David Alan Fountain, ABR®, CNE®, CRS®, SRS®, CLE®. RealTracs MLS as distributed by MLS GRID
- $525,9854 bd3 ba2.6k sqft4301 Scarlet Ct, Columbia, TN 38401New ConstructionRealTracs MLS as distributed by MLS GRID
- $484,9905 bd3 ba2.8k sqft2319 Williamsport Lndg, Columbia, TN 38401New ConstructionRealTracs MLS as distributed by MLS GRID
- $464,9005 bd3 ba2.7k sqft3180 Chaplins Trce, Columbia, TN 38401For SaleMLS ID #3528362, Jenny Fann. RealTracs MLS as distributed by MLS GRID
