FORMER MODEL HOME | MOVE-IN READY NOW | LOADED WITH UPGRADES! Why wait to build? This former model home with approximately $70K in selected options/upgrades is available for immediate occupancy and already includes the upgrades and finishes. Welcome to 1801 Flatwaters Street in Spring Hill, TN, featuring the popular Normandy floor plan in a prime location just 2 minutes from I-65. Designed to showcase the builder's finishes and available options, this former model home is packed with upgrades and designer details throughout.
A welcoming front porch opens to a light-filled interior featuring 9-foot ceilings, stained ceiling beams, oak stairs, upgraded trim, luxury vinyl plank flooring and a fireplace with mantel. The open-concept kitchen is the heart of the home with quartz countertops, stainless steel appliances, upgraded cabinetry, designer tile backsplash, under-cabinet lighting, pendant lighting, and a large island perfect for gathering and entertaining.
The main-level primary suite offers a beautiful retreat with a tray ceiling and stained beams, spacious walk-in closet and an upgraded bath featuring quartz countertops, tile flooring, tiled shower and frameless glass shower door. Upstairs you'll find two additional bedrooms, a full bath, loft AND a massive finished bonus room, providing flexible space for a media room, playroom, home office or additional living area.
Outside, enjoy the covered rear patio with ceiling fan plus the rare flexibility of a detached 2-car garage with additional unfinished storage space. Combined with the attached garage, this property offers exceptional parking, storage and versatility.
. Convenient to I-65, shopping, dining and everyday amenities, 1801 Flatwaters offers the look and feel of a professionally designed model home without the wait. Move in now and make it yours!
Active
$595,900
1801 Flatwaters St, Spring Hill, TN 37174
5beds
2,632sqft
Single Family Residence, Residential
Built in 2026
-- sqft lot
$-- Zestimate®
$226/sqft
$65/mo HOA
What's special
Massive finished bonus roomAttached garageWelcoming front porchSpacious walk-in closetMain-level primary suiteStainless steel appliancesOpen-concept kitchen
- 2 days
- 45
- 1
Zillow last checked:
Listing updated:
Listed by:
Nicole Johnson 615-559-2096,
simpliHOM 855-856-9466
Source: RealTracs MLS as distributed by MLS GRID,MLS#: 3544098
Facts & features
Interior
Bedrooms & bathrooms
- Bedrooms: 5
- Bathrooms: 4
- Full bathrooms: 3
- 1/2 bathrooms: 1
- Main level bedrooms: 3
Bedroom 1
- Features: Extra Large Closet
- Level: Extra Large Closet
- Area: 156 Square Feet
- Dimensions: 13x12
Bedroom 2
- Area: 132 Square Feet
- Dimensions: 12x11
Bedroom 3
- Area: 121 Square Feet
- Dimensions: 11x11
Primary bathroom
- Features: Double Vanity
- Level: Double Vanity
Dining room
- Area: 182 Square Feet
- Dimensions: 14x13
Kitchen
- Area: 169 Square Feet
- Dimensions: 13x13
Living room
- Features: Separate
- Level: Separate
- Area: 285 Square Feet
- Dimensions: 15x19
Recreation room
- Features: Second Floor
- Level: Second Floor
- Area: 132 Square Feet
- Dimensions: 12x11
Heating
- Central
Cooling
- Central Air
Appliances
- Included: Electric Oven, Electric Range, Dishwasher, Disposal, Microwave, Stainless Steel Appliance(s)
- Laundry: Electric Dryer Hookup, Washer Hookup
Features
- Ceiling Fan(s), Open Floorplan, Pantry, Walk-In Closet(s), Kitchen Island
- Flooring: Carpet, Laminate, Luxury Vinyl, Tile
- Basement: Crawl Space
- Number of fireplaces: 1
- Fireplace features: Gas
Interior area
- Total structure area: 2,632
- Total interior livable area: 2,632 sqft
- Finished area above ground: 2,632
Property
Parking
- Total spaces: 3
- Parking features: Garage Door Opener, Attached/Detached
- Garage spaces: 3
Features
- Levels: Two
- Stories: 2
- Patio & porch: Porch, Covered
- Exterior features: Balcony
Details
- Special conditions: Standard
Construction
Type & style
- Home type: SingleFamily
- Property subtype: Single Family Residence, Residential
Materials
- Fiber Cement, Brick
Condition
- New construction: No
- Year built: 2026
Utilities & green energy
- Sewer: Public Sewer
- Water: Public
- Utilities for property: Water Available
Community & HOA
Community
- Subdivision: Marlons Creek
HOA
- Has HOA: Yes
- HOA fee: $65 monthly
- Second HOA fee: $450 one time
Location
- Region: Spring Hill
Financial & listing details
- Price per square foot: $226/sqft
- Date on market: 9/11/2026
Estimated market value
Not available
Estimated sales range
Not available
Not available
Price history
| Date | Event | Price |
|---|---|---|
| 9/11/2026 | Listed for sale | $595,900$226/sqft |
Source:  RealTracs MLS as distributed by MLS GRID #3544098 Report a problem RealTracs MLS as distributed by MLS GRID #3544098 Report a problem | ||
Public tax history
Tax history is unavailable.
Monthly payment
Est. payment
Payment breakdown
Explore the cost of this home by adjusting the details. Changes won't be saved.Climate risks
Neighborhood: 37174
Nearby schools
Schools provided by the listing agent
- Elementary: Battle Creek Elementary School
- Middle: Battle Creek Middle School
- High: Battle Creek High School
Source: RealTracs MLS as distributed by MLS GRID. This data may not be complete. We recommend contacting the local school district to confirm school assignments for this home.
- $429,9003 bd3 ba1.8k sqft1803 Flatwaters St LOT 24, Spring Hill, TN 37174New Construction

- $472,0004 bd4 ba2k sqft1805 Flatwaters St LOT 23, Spring Hill, TN 37174New Construction
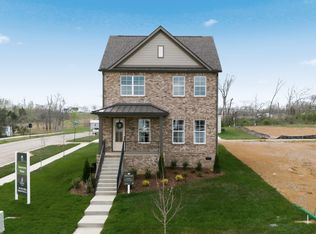
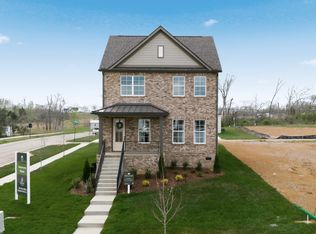
- $501,7503 bd3 ba2k sqft1809 Flatwaters St LOT 21, Spring Hill, TN 37174New Construction
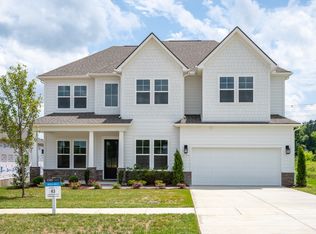
- from $559,9994 bd4 ba3.3k sqftGrace II Plan, Marlon's Creek, Spring Hill, TN 37174New Construction
Similar homes
- $590,0004 bd4 ba2.3k sqft1509 Heller Rdg, Spring Hill, TN 37174For Sale

 MLS ID #3244125, Magan Stottlemyer. RealTracs MLS as distributed by MLS GRID
 - $596,7004 bd4 ba2.3k sqft1815 Flatwaters St Lot 18, Spring Hill, TN 37174New Construction
 MLS ID #3509954, Aric Descamps. RealTracs MLS as distributed by MLS GRID
 - $579,9003 bd3 ba2.3k sqft1824 Flatwaters St Lot 31, Spring Hill, TN 37174New Construction
 RealTracs MLS as distributed by MLS GRID
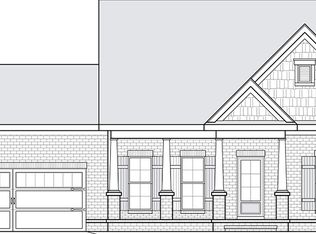
 - from $629,9004 bd3 ba2k sqftHolly, Front Entry Garage Plan, Marlon's Creek, Spring Hill, TN 37174New Construction
 Regent Homes
 - $708,7304 bd4 ba3.2k sqft1727 Shallow Creek Dr Lot 40, Spring Hill, TN 37174New ConstructionMLS ID #3520669, Amy Rooks. RealTracs MLS as distributed by MLS GRID
- $674,7003 bd5 ba2.5k sqft2236 Headwaters Dr Lot 172, Spring Hill, TN 37174New ConstructionRealTracs MLS as distributed by MLS GRID
