The Abrams plan in Marlons Creek by Harpeth Valley Homes! 3 beds/2 baths plus a HUGE bonus room! overed front and back porch included! 10 foot kitchen island with quartz coutnertops and stainless appliances. Favorite features: laundry room located right beside the owner's suite for convenience, true entry foyer,22x24 garage! PRESALE!
Under contract - not showing
Price increase: $25.1K (8/2)
$525,000
1804 Flatwaters St Lot 27, Spring Hill, TN 37174
3beds
2,464sqft
Single Family Residence, Residential
Built in 2026
-- sqft lot
$-- Zestimate®
$213/sqft
$65/mo HOA
What's special
Huge bonus roomStainless appliancesTrue entry foyer
- 63 days
- 7
- 1
Zillow last checked:
Listing updated:
Listed by:
Amy Rooks 615-491-6810,
Compass Tennessee, LLC 615-475-5616,
Jessica McCarty 615-812-9263,
Compass Tennessee, LLC
Source: RealTracs MLS as distributed by MLS GRID,MLS#: 3288409
Facts & features
Interior
Bedrooms & bathrooms
- Bedrooms: 3
- Bathrooms: 3
- Full bathrooms: 2
- 1/2 bathrooms: 1
- Main level bedrooms: 3
Bedroom 1
- Area: 221 Square Feet
- Dimensions: 17x13
Bedroom 2
- Area: 121 Square Feet
- Dimensions: 11x11
Bedroom 3
- Area: 121 Square Feet
- Dimensions: 11x11
Primary bathroom
- Features: Double Vanity
- Level: Double Vanity
Dining room
- Features: Combination
- Level: Combination
- Area: 140 Square Feet
- Dimensions: 14x10
Kitchen
- Area: 168 Square Feet
- Dimensions: 14x12
Living room
- Area: 270 Square Feet
- Dimensions: 18x15
Heating
- Central
Cooling
- Central Air
Appliances
- Included: Stainless Steel Appliance(s)
Features
- Kitchen Island
- Flooring: Carpet, Laminate, Tile
- Basement: None
Interior area
- Total structure area: 2,464
- Total interior livable area: 2,464 sqft
- Finished area above ground: 2,464
Property
Parking
- Total spaces: 2
- Parking features: Garage Faces Front
- Attached garage spaces: 2
Features
- Levels: Two
- Stories: 1
Lot
- Features: Level
- Topography: Level
Details
- Special conditions: Standard
Construction
Type & style
- Home type: SingleFamily
- Property subtype: Single Family Residence, Residential
Materials
- Fiber Cement, Brick
Condition
- New construction: Yes
- Year built: 2026
Utilities & green energy
- Sewer: Public Sewer
- Water: Public
- Utilities for property: Water Available
Community & HOA
Community
- Subdivision: Marlons Creek
HOA
- Has HOA: Yes
- HOA fee: $65 monthly
Location
- Region: Spring Hill
Financial & listing details
- Price per square foot: $213/sqft
- Annual tax amount: $2,600
- Date on market: 7/19/2026
- Date available: 01/31/2027
Estimated market value
Not available
Estimated sales range
Not available
Not available
Price history
| Date | Event | Price |
|---|---|---|
| 8/5/2026 | Pending sale | $525,000$213/sqft |
Source:  RealTracs MLS as distributed by MLS GRID #3288409 Report a problem RealTracs MLS as distributed by MLS GRID #3288409 Report a problem | ||
| 8/2/2026 | Price change | $525,000+5%$213/sqft |
Source: RealTracs MLS as distributed by MLS GRID #3288409 Report a problem | ||
| 7/19/2026 | Listed for sale | $499,900-7.8%$203/sqft |
Source: RealTracs MLS as distributed by MLS GRID #3288409 Report a problem | ||
| 4/9/2026 | Listing removed | $541,900$220/sqft |
Source: RealTracs MLS as distributed by MLS GRID #3149255 Report a problem | ||
| 3/14/2026 | Listed for sale | $541,900$220/sqft |
Source: RealTracs MLS as distributed by MLS GRID #3149255 Report a problem | ||
| 3/13/2026 | Listing removed | $541,900$220/sqft |
Source: RealTracs MLS as distributed by MLS GRID #3123931 Report a problem | ||
| 2/9/2026 | Listed for sale | $541,900$220/sqft |
Source: RealTracs MLS as distributed by MLS GRID #3123931 Report a problem | ||
| 2/9/2026 | Listing removed | $541,900$220/sqft |
Source: RealTracs MLS as distributed by MLS GRID #3072459 Report a problem | ||
| 1/5/2026 | Listed for sale | $541,900$220/sqft |
Source: RealTracs MLS as distributed by MLS GRID #3072459 Report a problem | ||
| 12/30/2025 | Listing removed | $541,900$220/sqft |
Source: RealTracs MLS as distributed by MLS GRID #3050649 Report a problem | ||
| 11/25/2025 | Listed for sale | $541,900$220/sqft |
Source: RealTracs MLS as distributed by MLS GRID #3050649 Report a problem | ||
| 11/25/2025 | Listing removed | $541,900$220/sqft |
Source: RealTracs MLS as distributed by MLS GRID #3031523 Report a problem | ||
| 10/21/2025 | Listed for sale | $541,900$220/sqft |
Source: RealTracs MLS as distributed by MLS GRID #3031523 Report a problem | ||
| 10/21/2025 | Listing removed | $541,900$220/sqft |
Source: RealTracs MLS as distributed by MLS GRID #2972697 Report a problem | ||
| 8/11/2025 | Listed for sale | $541,900$220/sqft |
Source: RealTracs MLS as distributed by MLS GRID #2972697 Report a problem | ||
Public tax history
Tax history is unavailable.
Monthly payment
Est. payment
Payment breakdown
Explore the cost of this home by adjusting the details. Changes won't be saved.Climate risks
Neighborhood: 37174
Nearby schools
Schools provided by the listing agent
- Elementary: Battle Creek Elementary School
- Middle: Battle Creek Middle School
- High: Battle Creek High School
Source: RealTracs MLS as distributed by MLS GRID. This data may not be complete. We recommend contacting the local school district to confirm school assignments for this home.
- from $559,9994 bd4 ba3.3k sqftGrace II Plan, Marlon's Creek, Spring Hill, TN 37174New Construction
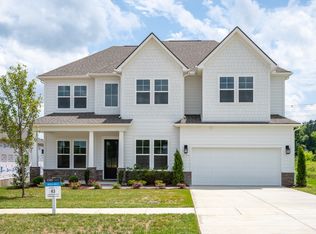
- from $529,9993 bd2 ba2.7k sqftElate II Plan, Marlon's Creek, Spring Hill, TN 37174New Construction

- from $509,9993 bd2 ba2.3k sqftBurgess Plan, Marlon's Creek, Spring Hill, TN 37174New Construction
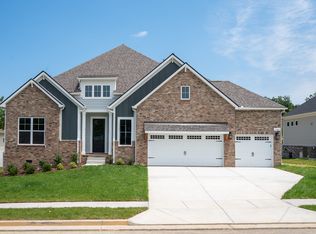
- from $575,9995 bd4 ba3.3k sqftLaurent II Plan, Marlon's Creek, Spring Hill, TN 37174New Construction

Similar homes
- from $537,9003 bd3 ba1.9k sqftGrayson II Plan, Marlon's Creek, Spring Hill, TN 37174New Construction
 Regent Homes
 - from $529,9003 bd3 ba2k sqftValley View Plan, Marlon's Creek, Spring Hill, TN 37174New Construction
 Regent Homes
 - $514,9003 bd3 ba2k sqft1825 Flatwaters St Lot 13, Spring Hill, TN 37174New Construction
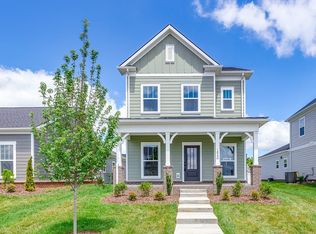
 RealTracs MLS as distributed by MLS GRID
 - from $563,9003 bd3 ba2.2k sqftHolland Plan, Marlon's Creek, Spring Hill, TN 37174New Construction
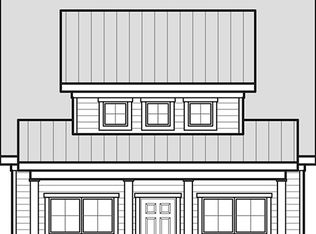 Regent Homes
 - $515,9903 bd3 ba2.2k sqft2220 Arbor Valley Rd, Spring Hill, TN 37174New ConstructionMLS ID #3541552, Kelleigh League. RealTracs MLS as distributed by MLS GRID
- $530,9904 bd3 ba2.5k sqft2561 Arbor Valley Rd, Spring Hill, TN 37174New ConstructionMLS ID #3541554, Kelleigh League. RealTracs MLS as distributed by MLS GRID
- $520,9403 bd3 ba1.8k sqft1875 Arbor Valley Rd, Spring Hill, TN 37174New ConstructionMLS ID #3541551, Kelleigh League. RealTracs MLS as distributed by MLS GRID
- $533,9904 bd4 ba2.4k sqft2417 Arbor Valley Rd, Spring Hill, TN 37174New ConstructionMLS ID #3541553, Kelleigh League. RealTracs MLS as distributed by MLS GRID
