Presale Normandy with a 3 CAR GARAGE! *ALL PHOTOS ARE OF OUR DECORATED NORMANDY MODEL HOME WHICH SHOWS MANY OF THE AVAILABLE OPTIONS!
Under contract - showing
$501,750
1809 Flatwaters St Lot 21, Spring Hill, TN 37174
3beds
2,084sqft
Single Family Residence, Residential
Built in 2026
-- sqft lot
$-- Zestimate®
$241/sqft
$60/mo HOA
What's special
- 173 days
- 9
- 0
Zillow last checked:
Listing updated:
Listed by:
Amy Rooks 615-491-6810,
Compass Tennessee, LLC 615-475-5616,
Jessica McCarty 615-812-9263,
Compass Tennessee, LLC
Source: RealTracs MLS as distributed by MLS GRID,MLS#: 3179003
Facts & features
Interior
Bedrooms & bathrooms
- Bedrooms: 3
- Bathrooms: 3
- Full bathrooms: 2
- 1/2 bathrooms: 1
- Main level bedrooms: 1
Bedroom 1
- Features: Extra Large Closet
- Level: Extra Large Closet
- Area: 156 Square Feet
- Dimensions: 13x12
Bedroom 2
- Area: 132 Square Feet
- Dimensions: 12x11
Bedroom 3
- Area: 121 Square Feet
- Dimensions: 11x11
Primary bathroom
- Features: Double Vanity
- Level: Double Vanity
Dining room
- Area: 182 Square Feet
- Dimensions: 14x13
Kitchen
- Area: 169 Square Feet
- Dimensions: 13x13
Living room
- Features: Separate
- Level: Separate
- Area: 285 Square Feet
- Dimensions: 15x19
Recreation room
- Features: Second Floor
- Level: Second Floor
- Area: 132 Square Feet
- Dimensions: 12x11
Heating
- Central
Cooling
- Central Air
Appliances
- Included: Electric Oven, Electric Range, Dishwasher, Disposal, Microwave, Stainless Steel Appliance(s)
- Laundry: Electric Dryer Hookup, Washer Hookup
Features
- Kitchen Island
- Flooring: Carpet, Laminate, Tile
- Basement: Crawl Space
Interior area
- Total structure area: 2,084
- Total interior livable area: 2,084 sqft
- Finished area above ground: 2,084
Property
Parking
- Total spaces: 3
- Parking features: Detached
- Garage spaces: 3
Features
- Levels: Two
- Stories: 2
Lot
- Features: Level
- Topography: Level
Details
- Special conditions: Standard
Construction
Type & style
- Home type: SingleFamily
- Property subtype: Single Family Residence, Residential
Materials
- Fiber Cement, Brick
Condition
- New construction: Yes
- Year built: 2026
Utilities & green energy
- Sewer: Public Sewer
- Water: Public
- Utilities for property: Water Available
Community & HOA
Community
- Subdivision: Marlons Creek
HOA
- Has HOA: Yes
- HOA fee: $60 monthly
Location
- Region: Spring Hill
Financial & listing details
- Price per square foot: $241/sqft
- Date on market: 4/18/2026
- Date available: 10/31/2026
Estimated market value
Not available
Estimated sales range
Not available
Not available
Price history
| Date | Event | Price |
|---|---|---|
| 4/18/2026 | Contingent | $501,750$241/sqft |
Source:  RealTracs MLS as distributed by MLS GRID #3179003 Report a problem RealTracs MLS as distributed by MLS GRID #3179003 Report a problem | ||
Public tax history
Tax history is unavailable.
Monthly payment
Est. payment
Payment breakdown
Explore the cost of this home by adjusting the details. Changes won't be saved.Climate risks
Neighborhood: 37174
Nearby schools
Schools provided by the listing agent
- Elementary: Battle Creek Elementary School
- Middle: Battle Creek Middle School
- High: Battle Creek High School
Source: RealTracs MLS as distributed by MLS GRID. This data may not be complete. We recommend contacting the local school district to confirm school assignments for this home.
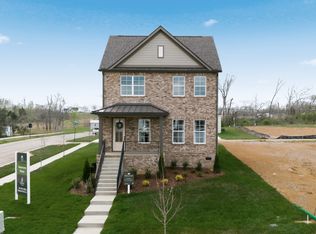
- $472,0004 bd4 ba2k sqft1805 Flatwaters St LOT 23, Spring Hill, TN 37174New Construction
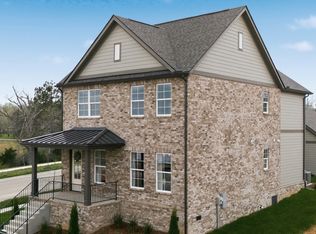
- $585,9003 bd3 ba2.6k sqft1801 Flatwaters St, Spring Hill, TN 37174For Sale
- $525,0003 bd3 ba2.4k sqft1804 Flatwaters St LOT 27, Spring Hill, TN 37174Pending

- $608,5504 bd4 ba2.2k sqft1827 Flatwaters St LOT 12, Spring Hill, TN 37174Sold

Similar homes
- $472,0004 bd4 ba2k sqft1805 Flatwaters St Lot 23, Spring Hill, TN 37174New Construction
 MLS ID #3611375, Jessica McCarty. RealTracs MLS as distributed by MLS GRID
 - $585,9003 bd3 ba2.6k sqft1801 Flatwaters St, Spring Hill, TN 37174For SaleMLS ID #3544098, Nicole Johnson. RealTracs MLS as distributed by MLS GRID
- $474,9004 bd3 ba2.3k sqft660 Trevino Way, Spring Hill, TN 37174For Sale
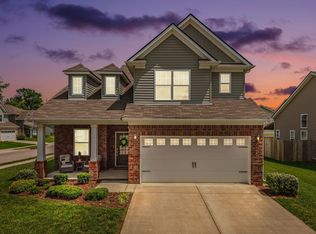 MLS ID #3592836, Heather Fuller. RealTracs MLS as distributed by MLS GRID
 - $479,0004 bd3 ba1.8k sqft409 Irwin Way, Spring Hill, TN 37174For Sale
 MLS ID #3592802, Mandy Barefield. RealTracs MLS as distributed by MLS GRID
 - $499,9903 bd3 ba2.2k sqft1416 Charles Dr, Chapel Hill, TN 37034New ConstructionRealTracs MLS as distributed by MLS GRID
- $519,9004 bd3 ba2.4k sqft148 Harvest Point Blvd, Spring Hill, TN 37174For SaleMLS ID #3251161, Brian Sissons. RealTracs MLS as distributed by MLS GRID
- $610,0004 bd4 ba2.6k sqft8003 Forest Hills Dr, Spring Hill, TN 37174For SaleMLS ID #3545156, Grace Janho. RealTracs MLS as distributed by MLS GRID
- $498,6693 bd3 ba2.2k sqft3146 Arbor Valley Rd, Spring Hill, TN 37174New ConstructionRealTracs MLS as distributed by MLS GRID
- $525,0005 bd4 ba2.7k sqft802 Jenaben Ct, Spring Hill, TN 37174For SaleMLS ID #3527306, Andrea Moskal. RealTracs MLS as distributed by MLS GRID
- $559,9903 bd3 ba2.6k sqft613 Green Farm Way, Spring Hill, TN 37174For SaleMLS ID #3259875, David Alan Fountain, ABR®, CNE®, CRS®, SRS®, CLE®. RealTracs MLS as distributed by MLS GRID
- $549,9903 bd3 ba2.2k sqft1439 Charles Dr, Chapel Hill, TN 37034New ConstructionRealTracs MLS as distributed by MLS GRID
- $537,5255 bd3 ba2.5k sqft3175 Arbor Valley Rd Lot 172, Spring Hill, TN 37174New ConstructionRealTracs MLS as distributed by MLS GRID
- $498,1793 bd2 ba2.2k sqft2306 Mary Lou Way Lot 1077, Columbia, TN 38401New ConstructionRealTracs MLS as distributed by MLS GRID
- $494,2883 bd2 ba2.2k sqft2011 Bennett Creek Dr Lot 1064, Columbia, TN 38401New ConstructionRealTracs MLS as distributed by MLS GRID
- $525,9854 bd3 ba2.6k sqft4301 Scarlet Ct, Columbia, TN 38401New ConstructionRealTracs MLS as distributed by MLS GRID
- $547,5333 bd3 ba2.1k sqft6415 Waymeet Dr, Spring Hill, TN 37174New ConstructionRealTracs MLS as distributed by MLS GRID
- $499,9584 bd3 ba2.5k sqft2017 Bennett Creek Dr Lot 1067, Columbia, TN 38401New ConstructionRealTracs MLS as distributed by MLS GRID
- $492,4993 bd3 ba2.2k sqft3140 Arbor Valley Rd, Spring Hill, TN 37174New ConstructionRealTracs MLS as distributed by MLS GRID
