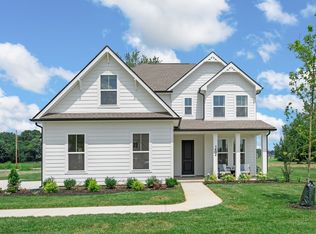
LOT 21. Seller to offer 4% closing cost credit/rate buydown with preferred lender. .5 baths, and a spacious open layout with a flex room and loft. The primary suite on the main floor includes a large shower, linen and walk-in closet. Additional features include an electric fireplace, covered rear porch, beautiful quartz kitchen countertops, wood stair treads. Upstairs offers 2 secondary bedrooms and a flexible loft area—perfect for a home office, playroom, or media space. Located on an oversized lot, this home offers both space and comfort—ideal for those seeking a peaceful retreat with modern amenities. Outside, your yard is a blank canvas—perfect for a pool, detached garage, or private garden. Best of all? The HOA includes internet and allows chickens. Ideally positioned near the 1,500-acre Henry Horton State Park, you’re minutes from golfing, kayaking the Duck River, and fine dining. Enjoy Chapel Hill's close-knit charm with easy access to Spring Hill and Murfreesboro. Your dream of wide-open spaces and Tennessee views from the back patio are more attainable than ever with our attractive incentives when using builders preferred lender and title. PHOTOS ARE NOT OF EXACT HOME. Home is under construction with an estimated move-in date of AUGUST. Call onsite agent Kristin Girard at (818) 298-0859 for more details.
Active
Price cut: $5.3K (8/4)
$559,990
1439 Charles Dr, Chapel Hill, TN 37034
3beds
2,286sqft
:
Get pre-qualified$3,454/mo
Single Family Residence, Residential
Built in 2026
1.31 Acres Lot
$-- Zestimate®
$245/sqft
$100/mo HOA
What's special
- 12 days |
- 216 |
- 18 |
Zillow last checked:
Listing updated:
Listed by:
Kristin Girard 818-298-0859,
Dream Finders Holdings, LLC 629-310-0445
Source: RealTracs MLS as distributed by MLS GRID,MLS#: 3316120
Facts & features
Interior
Bedrooms & bathrooms
- Bedrooms: 3
- Bathrooms: 3
- Full bathrooms: 2
- 1/2 bathrooms: 1
- Main level bedrooms: 1
Bedroom 1
- Features: Suite
- Level: Suite
- Area: 195 Square Feet
- Dimensions: 15x13
Bedroom 2
- Features: Walk-In Closet(s)
- Level: Walk-In Closet(s)
- Area: 132 Square Feet
- Dimensions: 11x12
Bedroom 3
- Area: 144 Square Feet
- Dimensions: 12x12
Primary bathroom
- Features: Double Vanity
- Level: Double Vanity
Den
- Features: Separate
- Level: Separate
- Area: 144 Square Feet
- Dimensions: 12x12
Other
- Features: Other
- Level: Other
- Area: 154 Square Feet
- Dimensions: 11x14
Kitchen
- Area: 165 Square Feet
- Dimensions: 11x15
Living room
- Features: Combination
- Level: Combination
- Area: 272 Square Feet
- Dimensions: 16x17
Recreation room
- Features: Second Floor
- Level: Second Floor
- Area: 320 Square Feet
- Dimensions: 20x16
Heating
- Central, Natural Gas
Cooling
- Ceiling Fan(s), Central Air, Electric
Appliances
- Included: Built-In Electric Oven, Built-In Gas Range, Dishwasher, Microwave, Stainless Steel Appliance(s)
- Laundry: Electric Dryer Hookup
Features
- Ceiling Fan(s), Walk-In Closet(s), High Speed Internet, Kitchen Island
- Flooring: Carpet, Laminate, Tile
- Basement: None
- Number of fireplaces: 1
- Fireplace features: Gas, Living Room
Interior area
- Total structure area: 2,286
- Total interior livable area: 2,286 sqft
- Finished area above ground: 2,286
Property
Parking
- Total spaces: 2
- Parking features: Garage Faces Side
- Garage spaces: 2
Features
- Levels: Two
- Stories: 2
- Patio & porch: Porch, Covered
- Exterior features: Smart Lock(s)
Lot
- Size: 1.31 Acres
- Dimensions: 57258
- Features: Cleared, Level
- Topography: Cleared,Level
Details
- Special conditions: Standard
Construction
Type & style
- Home type: SingleFamily
- Property subtype: Single Family Residence, Residential
Materials
- Hardboard Siding
Condition
- New construction: Yes
- Year built: 2026
Utilities & green energy
- Sewer: Septic Tank
- Water: Private
- Utilities for property: Electricity Available, Natural Gas Available, Water Available, Underground Utilities
Community & HOA
Community
- Security: Smoke Detector(s)
- Subdivision: Pyles Station
HOA
- Has HOA: Yes
- Amenities included: Underground Utilities
- Services included: Internet
- HOA fee: $100 monthly
- Second HOA fee: $500 one time
Location
- Region: Chapel Hill
Financial & listing details
- Price per square foot: $245/sqft
- Annual tax amount: $3,000
- Date on market: 7/31/2026
- Date available: 08/28/2026
- Electric utility on property: Yes
Estimated market value
Not available
Estimated sales range
Not available
Not available
Price history
| Date | Event | Price |
|---|---|---|
| 8/4/2026 | Price change | $559,990-0.9%$245/sqft |
Source:  RealTracs MLS as distributed by MLS GRID #3316120 Report a problem RealTracs MLS as distributed by MLS GRID #3316120 Report a problem | ||
| 7/31/2026 | Listed for sale | $565,314+0.5%$247/sqft |
Source: RealTracs MLS as distributed by MLS GRID #3316120 Report a problem | ||
| 5/11/2026 | Contingent | $562,676$246/sqft |
Source: RealTracs MLS as distributed by MLS GRID #3186383 Report a problem | ||
| 5/10/2026 | Price change | $562,676+1.8%$246/sqft |
Source: RealTracs MLS as distributed by MLS GRID #3186383 Report a problem | ||
| 5/1/2026 | Listed for sale | $552,676$242/sqft |
Source: RealTracs MLS as distributed by MLS GRID #3186383 Report a problem | ||
| 5/1/2026 | Listing removed | $552,676$242/sqft |
Source: RealTracs MLS as distributed by MLS GRID #3137881 Report a problem | ||
| 4/7/2026 | Price change | $552,676+0.5%$242/sqft |
Source: RealTracs MLS as distributed by MLS GRID #3137881 Report a problem | ||
| 3/21/2026 | Price change | $549,676+4.1%$240/sqft |
Source: RealTracs MLS as distributed by MLS GRID #3137881 Report a problem | ||
| 3/2/2026 | Listed for sale | $527,860$231/sqft |
Source: RealTracs MLS as distributed by MLS GRID #3137881 Report a problem | ||
Public tax history
Tax history is unavailable.
Monthly payment
Est. payment
Payment breakdown
Explore the cost of this home by adjusting the details. Changes won't be saved.Climate risks
Neighborhood: 37034
Nearby schools
GreatSchools rating
- 5/10Chapel Hill Elementary SchoolGrades: PK-3Distance: 3.3 mi
- 7/10Forrest SchoolGrades: 7-12Distance: 3.9 mi
Schools provided by the listing agent
- Elementary: Chapel Hill Elementary
- Middle: Chapel Hill (K-3)/Delk Henson (4-6)
- High: Forrest School
Source: RealTracs MLS as distributed by MLS GRID. This data may not be complete. We recommend contacting the local school district to confirm school assignments for this home.
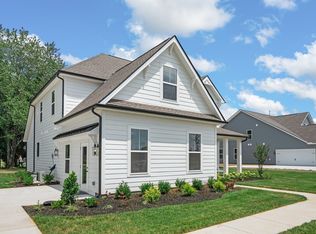
- $519,9904 bd3 ba2.4k sqft1402 Charles Dr, Chapel Hill, TN 37034Sold
- $547,3404 bd3 ba2.4k sqft1415 Charles Dr, Chapel Hill, TN 37034Sold
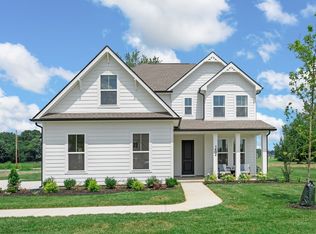
- $531,4904 bd3 ba2.4k sqft1411 Charles Dr, Chapel Hill, TN 37034Sold
- $539,9903 bd3 ba2.4k sqft1435 Charles Dr, Chapel Hill, TN 37034New Construction

- $545,1653 bd3 ba2.2k sqft1400 Charles Dr, Chapel Hill, TN 37034New Construction
- $549,9903 bd3 ba2.2k sqft1412 Charles Dr, Chapel Hill, TN 37034New Construction
- from $482,9903 bd3 ba2.2k sqftSylvan Plan, Pyles Station, Chapel Hill, TN 37034New Construction
- from $505,9904 bd4 ba2.7k sqftTellico Plan, Pyles Station, Chapel Hill, TN 37034New Construction
A local agent can set up tours, give advice and negotiate with sellers.
A local lender can help you make sure your offer is ready when you are.
Similar homes
- $549,9903 bd3 ba2.2k sqft1412 Charles Dr, Chapel Hill, TN 37034New Construction

 MLS ID #3319923, Kristin Girard. RealTracs MLS as distributed by MLS GRID
 - $539,9903 bd3 ba2.4k sqft1435 Charles Dr, Chapel Hill, TN 37034New ConstructionRealTracs MLS as distributed by MLS GRID
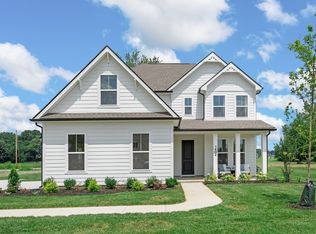
- $545,1653 bd3 ba2.2k sqft1400 Charles Dr, Chapel Hill, TN 37034New Construction
 RealTracs MLS as distributed by MLS GRID
 - $495,6313 bd3 ba2k sqft1438 Charles Dr, Chapel Hill, TN 37034New Construction
 Dream Finders Homes
 - from $462,9903 bd3 ba2k sqftAshburn Plan, Pyles Station, Chapel Hill, TN 37034New ConstructionDream Finders Homes
- from $569,9905 bd4 ba2.8k sqftMILFORD A Plan, Reserve at Hickory Ridge, Columbia, TN 38401New ConstructionDR Horton
- $525,9854 bd3 ba2.6k sqft4301 Scarlet Ct, Columbia, TN 38401New ConstructionRealTracs MLS as distributed by MLS GRID
- $568,7484 bd3 ba2.5k sqft2310 Mary Lou Way Lot 1075, Columbia, TN 38401New ConstructionRealTracs MLS as distributed by MLS GRID
- $588,5204 bd4 ba2.8k sqft4337 Scarlet Ct, Columbia, TN 38401New ConstructionRealTracs MLS as distributed by MLS GRID
- $552,5255 bd3 ba2.5k sqft3175 Arbor Valley Rd Lot 172, Spring Hill, TN 37174New ConstructionRealTracs MLS as distributed by MLS GRID
- from $499,9904 bd3 ba2.6k sqftSALEM Plan, Reserve at Hickory Ridge, Columbia, TN 38401New ConstructionDR Horton
- $539,9004 bd3 ba2.4k sqft1002 Garrison Way, Spring Hill, TN 37174For SaleMLS ID #3228803, Patti Wolf. RealTracs MLS as distributed by MLS GRID
- $599,9903 bd3 ba2.6k sqft613 Green Farm Way, Spring Hill, TN 37174For SaleMLS ID #3259875, David Alan Fountain, ABR®, CNE®, CRS®, SRS®, CLE®. RealTracs MLS as distributed by MLS GRID
- $524,9904 bd3 ba2.8k sqft3130 Gravity Dr, Columbia, TN 38401New ConstructionMLS ID #3285724, Brian Nelson. RealTracs MLS as distributed by MLS GRID
- $594,7584 bd3 ba2.5k sqft1040 Bluestem Rd Lot 1042, Columbia, TN 38401New ConstructionRealTracs MLS as distributed by MLS GRID
- $499,0004 bd3 ba2.3k sqft660 Trevino Way, Spring Hill, TN 37174For SaleMLS ID #3280908, Heather Fuller. RealTracs MLS as distributed by MLS GRID
- $586,6494 bd3 ba2.7k sqft3644 Heartland Dr, Columbia, TN 38401New ConstructionMLS ID #3231135, Dana Barnes. RealTracs MLS as distributed by MLS GRID
- $579,0003 bd2 ba1.6k sqft4007 Scott Ct, Spring Hill, TN 37174For SaleMLS ID #3305723, Paul Nail MBA, ABR, SRES, e-Pro. RealTracs MLS as distributed by MLS GRID
- $565,0004 bd4 ba2.8k sqft6108 Farm Castle Dr, Rockvale, TN 37153For SaleMLS ID #3191426, Natalie Harper. RealTracs MLS as distributed by MLS GRID
- $489,9905 bd3 ba2.8k sqft2319 Williamsport Lndg, Columbia, TN 38401New ConstructionRealTracs MLS as distributed by MLS GRID
