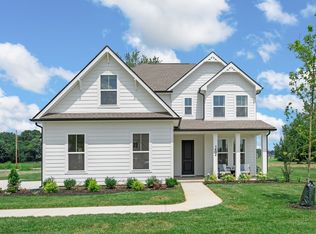
LOT 33. Discover the popular Sylvan plan, over an acre (1.20) featuring 3 bedrooms, 2.5 baths, plus flex room downstairs, loft and a spacious open layout with upgraded Quartz countertops in the kitchen. The primary suite on the main floor includes a large shower, linen and walk-in closet. Additional features include an electric fireplace, covered rear porch. Upstairs offers 2 secondary bedrooms and a flexible loft area—perfect for a home office, playroom, or media space. Located on a private, oversized lot, this home offers both space and comfort—ideal for those seeking a peaceful retreat with modern amenities. Schedule a showing today! HOA includes internet and allows chickens and plenty of room to add a detached garage, pool, or your dream backyard retreat. PHOTOS ARE OF MODEL HOME, home is under construction with a SEPTEMBER MOVE-IN. Please call onsite agent Kristin Girard at (818) 298-0859 for more details.
Active
Price cut: $4.1K (8/4)
$549,990
1412 Charles Dr, Chapel Hill, TN 37034
3beds
2,286sqft
Single Family Residence, Residential
Built in 2026
1.2 Acres Lot
$-- Zestimate®
$241/sqft
$100/mo HOA
What's special
Electric fireplaceWalk-in closetCovered rear porchFlexible loft areaLarge showerFlex room downstairsSpacious open layout
- 13 days |
- 174 |
- 14 |
Likely to sell faster than
Zillow last checked:
Listing updated:
Listed by:
Kristin Girard 818-298-0859,
Dream Finders Holdings, LLC 629-310-0445
Source: RealTracs MLS as distributed by MLS GRID,MLS#: 3319923
Facts & features
Interior
Bedrooms & bathrooms
- Bedrooms: 3
- Bathrooms: 3
- Full bathrooms: 2
- 1/2 bathrooms: 1
- Main level bedrooms: 1
Bedroom 1
- Features: Suite
- Level: Suite
- Area: 195 Square Feet
- Dimensions: 15x13
Bedroom 2
- Features: Walk-In Closet(s)
- Level: Walk-In Closet(s)
- Area: 132 Square Feet
- Dimensions: 11x12
Bedroom 3
- Area: 144 Square Feet
- Dimensions: 12x12
Primary bathroom
- Features: Double Vanity
- Level: Double Vanity
Den
- Features: Separate
- Level: Separate
- Area: 144 Square Feet
- Dimensions: 12x12
Other
- Features: Other
- Level: Other
- Area: 154 Square Feet
- Dimensions: 11x14
Kitchen
- Area: 165 Square Feet
- Dimensions: 11x15
Living room
- Features: Combination
- Level: Combination
- Area: 272 Square Feet
- Dimensions: 16x17
Recreation room
- Features: Second Floor
- Level: Second Floor
- Area: 320 Square Feet
- Dimensions: 20x16
Heating
- Central, Natural Gas
Cooling
- Ceiling Fan(s), Central Air, Electric
Appliances
- Included: Built-In Electric Oven, Built-In Gas Range, Dishwasher, Microwave, Stainless Steel Appliance(s)
- Laundry: Electric Dryer Hookup
Features
- Ceiling Fan(s), Walk-In Closet(s), High Speed Internet, Kitchen Island
- Flooring: Carpet, Laminate, Tile
- Basement: None
- Number of fireplaces: 1
- Fireplace features: Gas, Living Room
Interior area
- Total structure area: 2,286
- Total interior livable area: 2,286 sqft
- Finished area above ground: 2,286
Property
Parking
- Total spaces: 2
- Parking features: Garage Faces Side
- Garage spaces: 2
Features
- Levels: Two
- Stories: 2
- Patio & porch: Porch, Covered
- Exterior features: Smart Lock(s)
Lot
- Size: 1.2 Acres
- Dimensions: 52379
- Features: Cleared, Level
- Topography: Cleared,Level
Details
- Special conditions: Standard
Construction
Type & style
- Home type: SingleFamily
- Property subtype: Single Family Residence, Residential
Materials
- Hardboard Siding
Condition
- New construction: Yes
- Year built: 2026
Utilities & green energy
- Sewer: Septic Tank
- Water: Private
- Utilities for property: Electricity Available, Natural Gas Available, Water Available, Underground Utilities
Community & HOA
Community
- Security: Smoke Detector(s)
- Subdivision: Pyles Station
HOA
- Has HOA: Yes
- Amenities included: Underground Utilities
- HOA fee: $100 monthly
Location
- Region: Chapel Hill
Financial & listing details
- Price per square foot: $241/sqft
- Annual tax amount: $3,000
- Date on market: 8/3/2026
- Date available: 08/28/2026
- Electric utility on property: Yes
Estimated market value
Not available
Estimated sales range
Not available
Not available
Price history
| Date | Event | Price |
|---|---|---|
| 8/4/2026 | Price change | $549,990-0.7%$241/sqft |
Source:  RealTracs MLS as distributed by MLS GRID #3319923 Report a problem RealTracs MLS as distributed by MLS GRID #3319923 Report a problem | ||
| 8/3/2026 | Listed for sale | $554,074$242/sqft |
Source: RealTracs MLS as distributed by MLS GRID #3319923 Report a problem | ||
| 8/1/2026 | Listing removed | $554,074$242/sqft |
Source: RealTracs MLS as distributed by MLS GRID #3248195 Report a problem | ||
| 6/24/2026 | Listed for sale | $554,074$242/sqft |
Source: RealTracs MLS as distributed by MLS GRID #3248195 Report a problem | ||
| 6/2/2026 | Listing removed | $554,074$242/sqft |
Source: RealTracs MLS as distributed by MLS GRID #3186382 Report a problem | ||
| 5/1/2026 | Listed for sale | $554,074$242/sqft |
Source: RealTracs MLS as distributed by MLS GRID #3186382 Report a problem | ||
| 5/1/2026 | Listing removed | $554,074$242/sqft |
Source: RealTracs MLS as distributed by MLS GRID #3137909 Report a problem | ||
| 4/7/2026 | Price change | $554,074+0.5%$242/sqft |
Source: RealTracs MLS as distributed by MLS GRID #3137909 Report a problem | ||
| 3/21/2026 | Price change | $551,0740%$241/sqft |
Source: RealTracs MLS as distributed by MLS GRID #3137909 Report a problem | ||
| 3/2/2026 | Listed for sale | $551,302$241/sqft |
Source: RealTracs MLS as distributed by MLS GRID #3137909 Report a problem | ||
Public tax history
Tax history is unavailable.
Monthly payment
Est. payment
Payment breakdown
Explore the cost of this home by adjusting the details. Changes won't be saved.Climate risks
Neighborhood: 37034
Nearby schools
GreatSchools rating
- 5/10Chapel Hill Elementary SchoolGrades: PK-3Distance: 3.3 mi
- 7/10Forrest SchoolGrades: 7-12Distance: 3.9 mi
Schools provided by the listing agent
- Elementary: Chapel Hill Elementary
- Middle: Chapel Hill (K-3)/Delk Henson (4-6)
- High: Forrest School
Source: RealTracs MLS as distributed by MLS GRID. This data may not be complete. We recommend contacting the local school district to confirm school assignments for this home.
- $519,9904 bd3 ba2.4k sqft1402 Charles Dr, Chapel Hill, TN 37034Sold
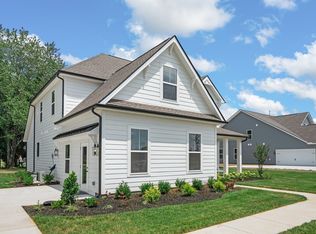
- $547,3404 bd3 ba2.4k sqft1415 Charles Dr, Chapel Hill, TN 37034Sold
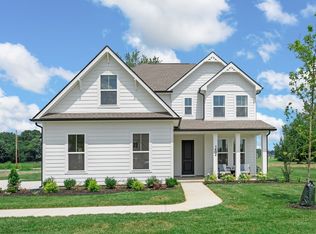
- $531,4904 bd3 ba2.4k sqft1411 Charles Dr, Chapel Hill, TN 37034Sold
- $539,9903 bd3 ba2.4k sqft1435 Charles Dr, Chapel Hill, TN 37034New Construction

- $559,9903 bd3 ba2.2k sqft1439 Charles Dr, Chapel Hill, TN 37034New Construction
- from $482,9903 bd3 ba2.2k sqftSylvan Plan, Pyles Station, Chapel Hill, TN 37034New Construction
- from $505,9904 bd4 ba2.7k sqftTellico Plan, Pyles Station, Chapel Hill, TN 37034New Construction
- from $462,9903 bd3 ba2k sqftAshburn Plan, Pyles Station, Chapel Hill, TN 37034New Construction
A local agent can set up tours, give advice and negotiate with sellers.
A local lender can help you make sure your offer is ready when you are.
Similar homes
- $559,9903 bd3 ba2.2k sqft1439 Charles Dr, Chapel Hill, TN 37034New Construction

 RealTracs MLS as distributed by MLS GRID
 - $539,9903 bd3 ba2.4k sqft1435 Charles Dr, Chapel Hill, TN 37034New ConstructionRealTracs MLS as distributed by MLS GRID
- $545,1653 bd3 ba2.2k sqft1400 Charles Dr, Chapel Hill, TN 37034New Construction
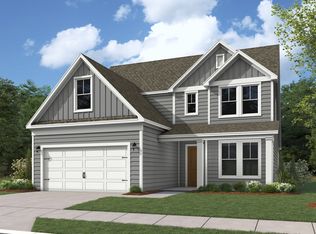 Dream Finders Homes
 - $495,6313 bd3 ba2k sqft1438 Charles Dr, Chapel Hill, TN 37034New Construction
 Dream Finders Homes
 - from $462,9903 bd3 ba2k sqftAshburn Plan, Pyles Station, Chapel Hill, TN 37034New ConstructionDream Finders Homes
- from $549,9993 bd3 ba2.7k sqftWynwood Plan, Riley Farms, Rockvale, TN 37153New ConstructionDRB Homes
- $525,9854 bd3 ba2.6k sqft4301 Scarlet Ct, Columbia, TN 38401New ConstructionRealTracs MLS as distributed by MLS GRID
- from $569,9905 bd4 ba2.8k sqftMILFORD A Plan, Reserve at Hickory Ridge, Columbia, TN 38401New ConstructionDR Horton
- $539,9004 bd3 ba2.4k sqft1002 Garrison Way, Spring Hill, TN 37174For SaleMLS ID #3228803, Patti Wolf. RealTracs MLS as distributed by MLS GRID
- from $499,9904 bd3 ba2.6k sqftSALEM Plan, Reserve at Hickory Ridge, Columbia, TN 38401New ConstructionDR Horton
- $599,9903 bd3 ba2.6k sqft613 Green Farm Way, Spring Hill, TN 37174For SaleMLS ID #3259875, David Alan Fountain, ABR®, CNE®, CRS®, SRS®, CLE®. RealTracs MLS as distributed by MLS GRID
- $524,9904 bd3 ba2.8k sqft3130 Gravity Dr, Columbia, TN 38401New ConstructionMLS ID #3285724, Brian Nelson. RealTracs MLS as distributed by MLS GRID
- $499,0004 bd3 ba2.3k sqft660 Trevino Way, Spring Hill, TN 37174For SaleMLS ID #3280908, Heather Fuller. RealTracs MLS as distributed by MLS GRID
- $399,9903 bd3 ba1.8k sqft617 Nightengale Ridge Dr Lot 18, Columbia, TN 38401New ConstructionMLS ID #3513822, Emily Street. RealTracs MLS as distributed by MLS GRID
- $519,9004 bd3 ba2.4k sqft148 Harvest Point Blvd, Spring Hill, TN 37174For SaleMLS ID #3251161, Brian Sissons. RealTracs MLS as distributed by MLS GRID
- $588,5204 bd4 ba2.8k sqft4337 Scarlet Ct, Columbia, TN 38401New ConstructionRealTracs MLS as distributed by MLS GRID
- $568,7484 bd3 ba2.5k sqft2310 Mary Lou Way Lot 1075, Columbia, TN 38401New ConstructionRealTracs MLS as distributed by MLS GRID
- $659,9905 bd4 ba3.2k sqft1726 Merkel Rd, Columbia, TN 38401New ConstructionRealTracs MLS as distributed by MLS GRID
- $499,9904 bd3 ba2.5k sqft3128 Gravity Dr, Columbia, TN 38401New ConstructionMLS ID #3270081, Maria Caridad Morales. RealTracs MLS as distributed by MLS GRID
- $375,9903 bd3 ba1.8k sqft621 Nightengale Ridge Dr Lot 19, Columbia, TN 38401New ConstructionMLS ID #3513820, Emily Street. RealTracs MLS as distributed by MLS GRID
