Welcome to The Milford - An entertainer's dream home! Step inside to a generously sized flex space that can effortlessly adapt to your needs, whether you envision a stylish home office, entertaining space, playroom, or cozy second living area! This home was designed for the way you want to live. Start your mornings in a bright, open home with room to gather over coffee, host Sunday dinner in your chef's kitchen, or simply enjoy a quiet evening together. At the end of the day, retreat to a beautiful primary suite that feels like your own private escape, complete with a gorgeous en suite bath. When guests or loved ones come to stay, they can enjoy a private en suite of their own upstairs - giving everyone a little more comfort and privacy. There are 2 additional upstairs bedrooms with ample space. This home offers a spacious bonus area upstairs that can be used for a hobby room, playroom, theater room or whatever your imagination can dream. Come home to your covered front and back patio and enjoy morning coffee, grilling with friends, playing with the kids or dogs, or unwinding at the end of the day. Even the 3-car garage gives you possibilities beyond parking — imagine a home gym, golf equipment area, workshop, extra storage, or simply having enough room that the garage doesn't feel crowded! You don’t have to choose between a peaceful place to call home and everything Nashville has to offer. Whether you're heading into Music City for a night of live music and great food, exploring charming Franklin or simply coming home to a slower pace of life, this is a place where you can truly have the best of both worlds. The perfect blend of country tranquility and access to all that Middle Tennessee has to offer! 4 Bedrooms, 3.5 baths & 2838 beautiful square feet!
Under contract - not showing
Price increase: $5K (10/3)
$593,520
4337 Scarlet Ct, Columbia, TN 38401
4beds
2,838sqft
Single Family Residence, Residential
Built in 2026
-- sqft lot
$-- Zestimate®
$209/sqft
$65/mo HOA
What's special
Bright open homeGorgeous en suite bathSpacious bonus area upstairsGenerously sized flex spaceBeautiful primary suite
- 25 days
- 22
- 0
Zillow last checked:
Listing updated:
Listed by:
Tara Tyner 615-500-8846,
D.R. Horton 629-205-9240,
Jameson Leasure 629-300-6846,
D.R. Horton
Source: RealTracs MLS as distributed by MLS GRID,MLS#: 3603761
Facts & features
Interior
Bedrooms & bathrooms
- Bedrooms: 4
- Bathrooms: 4
- Full bathrooms: 3
- 1/2 bathrooms: 1
- Main level bedrooms: 1
Bedroom 1
- Features: Suite
- Level: Suite
- Area: 221 Square Feet
- Dimensions: 17x13
Bedroom 2
- Area: 150 Square Feet
- Dimensions: 10x15
Bedroom 3
- Area: 143 Square Feet
- Dimensions: 13x11
Bedroom 4
- Area: 144 Square Feet
- Dimensions: 12x12
Primary bathroom
- Features: Suite
- Level: Suite
Dining room
- Features: Formal
- Level: Formal
- Area: 260 Square Feet
- Dimensions: 13x20
Kitchen
- Features: Eat-in Kitchen
- Level: Eat-in Kitchen
- Area: 182 Square Feet
- Dimensions: 13x14
Living room
- Features: Combination
- Level: Combination
- Area: 289 Square Feet
- Dimensions: 17x17
Recreation room
- Features: Second Floor
- Level: Second Floor
- Area: 242 Square Feet
- Dimensions: 11x22
Heating
- Central
Cooling
- Central Air, Electric
Appliances
- Included: Built-In Electric Oven, Cooktop, Dishwasher, Disposal, Microwave, Stainless Steel Appliance(s), Smart Appliance(s)
- Laundry: Electric Dryer Hookup
Features
- Open Floorplan, Smart Light(s), Smart Thermostat, Walk-In Closet(s), High Speed Internet
- Flooring: Carpet, Laminate, Tile
- Basement: None
- Number of fireplaces: 1
- Fireplace features: Electric
Interior area
- Total structure area: 2,838
- Total interior livable area: 2,838 sqft
- Finished area above ground: 2,838
Property
Parking
- Total spaces: 3
- Parking features: Garage Door Opener, Garage Faces Front
- Attached garage spaces: 3
Features
- Levels: Two
- Stories: 2
- Patio & porch: Patio, Covered, Porch
- Exterior features: Smart Lock(s)
- Pool features: Association
Details
- Special conditions: Standard
Construction
Type & style
- Home type: SingleFamily
- Property subtype: Single Family Residence, Residential
Materials
- Fiber Cement, Brick
Condition
- New construction: Yes
- Year built: 2026
Utilities & green energy
- Sewer: Public Sewer
- Water: Public
- Utilities for property: Electricity Available, Water Available, Underground Utilities
Community & HOA
Community
- Security: Smart Camera(s)/Recording
- Subdivision: Reserve At Hickory Ridge
HOA
- Has HOA: Yes
- Amenities included: Playground, Pool, Sidewalks, Underground Utilities
- Services included: Recreation Facilities
- HOA fee: $65 monthly
Location
- Region: Columbia
Financial & listing details
- Price per square foot: $209/sqft
- Date on market: 10/1/2026
- Date available: 08/07/2026
- Electric utility on property: Yes
Estimated market value
Not available
Estimated sales range
Not available
Not available
Price history
| Date | Event | Price |
|---|---|---|
| 10/3/2026 | Pending sale | $593,520+0.8%$209/sqft |
Source:  RealTracs MLS as distributed by MLS GRID #3603761 Report a problem RealTracs MLS as distributed by MLS GRID #3603761 Report a problem | ||
| 5/1/2026 | Listed for sale | $588,520$207/sqft |
Source: RealTracs MLS as distributed by MLS GRID #3185941 Report a problem | ||
| 4/16/2026 | Listing removed | $588,520$207/sqft |
Source: RealTracs MLS as distributed by MLS GRID #3169099 Report a problem | ||
| 4/6/2026 | Listed for sale | $588,520$207/sqft |
Source: RealTracs MLS as distributed by MLS GRID #3169099 Report a problem | ||
Public tax history
Tax history is unavailable.
Monthly payment
Est. payment
Payment breakdown
Explore the cost of this home by adjusting the details. Changes won't be saved.Climate risks
Neighborhood: 38401
Nearby schools
Schools provided by the listing agent
- Elementary: R Howell Elementary
- Middle: E. A. Cox Middle School
- High: Battle Creek High School
Source: RealTracs MLS as distributed by MLS GRID. This data may not be complete. We recommend contacting the local school district to confirm school assignments for this home.

Similar homes
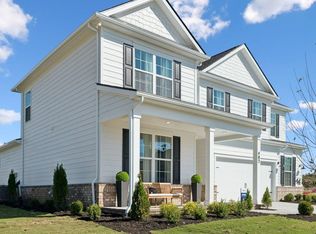

- from $569,9905 bd4 ba2.8k sqftMILFORD A Plan, Reserve at Hickory Ridge, Columbia, TN 38401New Construction
 DR Horton
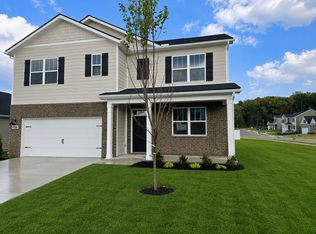
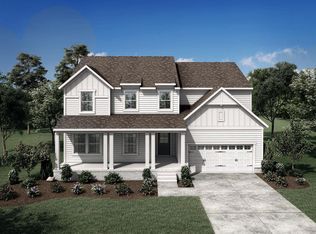
 - from $580,9004 bd3 ba3.1k sqftWELLSLEY Plan, Bear Creek Overlook, Columbia, TN 38401New Construction
 Drees Homes
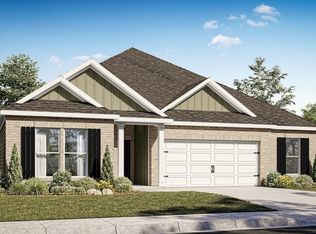
 - $525,9854 bd3 ba2.6k sqft4301 Scarlet Ct, Columbia, TN 38401New Construction

 RealTracs MLS as distributed by MLS GRID

 - from $559,9004 bd3 ba2.8k sqftKINSLEY Plan, Bear Creek Overlook, Columbia, TN 38401New Construction
 Drees Homes
 - $649,9905 bd4 ba3.2k sqft1726 Merkel Rd, Columbia, TN 38401New ConstructionRealTracs MLS as distributed by MLS GRID
- $499,9904 bd4 ba2.5k sqft1704 Merkel Rd, Columbia, TN 38401For SaleMLS ID #3622112, Angela McAdams. RealTracs MLS as distributed by MLS GRID
- $425,0904 bd3 ba1.8k sqft2216 Cheltenham Pl, Columbia, TN 38401New ConstructionMLS ID #3622322, Kim R. Brown ABR. RealTracs MLS as distributed by MLS GRID
- $429,0904 bd3 ba1.8k sqft2212 Cheltenham Pl, Columbia, TN 38401New ConstructionMLS ID #3622178, Jeff James. RealTracs MLS as distributed by MLS GRID
- $577,5375 bd4 ba2.8k sqft1044 Bluestem Rd Lot 1044, Columbia, TN 38401New ConstructionRealTracs MLS as distributed by MLS GRID
- $564,7584 bd3 ba2.5k sqft1040 Bluestem Rd Lot 1042, Columbia, TN 38401New ConstructionRealTracs MLS as distributed by MLS GRID
- $538,7484 bd3 ba2.5k sqft2310 Mary Lou Way Lot 1075, Columbia, TN 38401New ConstructionRealTracs MLS as distributed by MLS GRID
- $599,9904 bd3 ba2.5k sqft5003 Wild Oat Cir, Spring Hill, TN 37174New ConstructionMLS ID #3626650, Michael D. Williams. RealTracs MLS as distributed by MLS GRID
- $499,9904 bd3 ba2.5k sqft3128 Gravity Dr, Columbia, TN 38401New ConstructionMLS ID #3618990, Brian Nelson. RealTracs MLS as distributed by MLS GRID
