The Milford is a spacious two-story home offering 2,857 sq ft of luxurious living. With 4 bedrooms and 3.5 baths, it’s ideal for larger families or those who love to entertain. The first-floor primary suite serves as a private retreat with a generous walk-in closet and a spa-inspired en-suite bathroom.
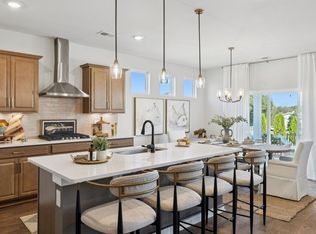
At the heart of the home is an open-concept kitchen featuring stunning quartz countertops, premium appliances, ample cabinetry, and plenty of counter space. The kitchen flows seamlessly into the expansive great room and dining area, perfect for gatherings and everyday living.
Upstairs includes three large bedrooms and two full baths, offering space and flexibility for family or guests. A convenient half bath on the main floor adds function, while the 3-car garage provides extra storage and easy access.
Smart home technology lets you control lighting, climate, and security with ease, adding both comfort and efficiency.
With its thoughtful layout, stylish design, and modern features, the Milford at Reserve at Hickory Ridge, Columbia, TN, offers the perfect blend of elegance and practicality.
Call now to learn more!
Closed
$596,890
4345 Scarlet Ct, Columbia, TN 38401
4beds
2,857sqft
Single Family Residence, Residential
Built in 2026
-- sqft lot
$594,800 Zestimate®
$209/sqft
$3,043 Estimated rent
Home value
$594,800
$547,000 - $642,000
$3,043/mo
Zestimate® history
Owner options
List your home for rent
$3,043/mo
Rent Zestimate®
Find your next renter with Zillow Rental Manager. Plus, with online applications, you can quickly screen prospective tenants – for free.
$3,043/mo
Rent Zestimate®
Refinance and save
$3,790/mo
Est. payment
Refinancing to a lower rate could help reduce your monthly payments and save thousands over the life of the loan.
$3,790/mo
Est. payment
Explore your selling options
Work with a Zillow partner agent
Leverage their expertise and Zillow's premium Showcase listings to get your home seen by more buyers.
Get startedList with your own agent
Get your home in front of millions of buyers by listing it on Zillow.
Learn how to do itSell it yourself
Take full control of how buyers see your home on Zillow by listing For Sale by Owner (FSBO).
List your homeWhat's special
Zillow last checked:
Listing updated:
Listed by:
Julia Cummings 615-945-5012,
D.R. Horton,
Jameson Leasure 629-300-6846,
D.R. Horton
Bought with:
Tom Laskey, 290916
Zeitlin Sotheby's International Realty
Source: RealTracs MLS as distributed by MLS GRID,MLS#: 3158902
Facts & features
Interior
Bedrooms & bathrooms
- Bedrooms: 4
- Bathrooms: 4
- Full bathrooms: 3
- 1/2 bathrooms: 1
- Main level bedrooms: 1
Bedroom 1
- Features: Suite
- Level: Suite
- Area: 221 Square Feet
- Dimensions: 17x13
Bedroom 2
- Area: 150 Square Feet
- Dimensions: 10x15
Bedroom 3
- Area: 143 Square Feet
- Dimensions: 13x11
Bedroom 4
- Area: 144 Square Feet
- Dimensions: 12x12
Primary bathroom
- Features: Suite
- Level: Suite
Dining room
- Features: Formal
- Level: Formal
- Area: 260 Square Feet
- Dimensions: 13x20
Kitchen
- Features: Eat-in Kitchen
- Level: Eat-in Kitchen
- Area: 182 Square Feet
- Dimensions: 13x14
Living room
- Features: Combination
- Level: Combination
- Area: 289 Square Feet
- Dimensions: 17x17
Recreation room
- Features: Second Floor
- Level: Second Floor
- Area: 242 Square Feet
- Dimensions: 11x22
Heating
- Central
Cooling
- Central Air, Electric
Appliances
- Included: Built-In Electric Oven, Cooktop, Dishwasher, Disposal, Microwave, Stainless Steel Appliance(s), Smart Appliance(s)
- Laundry: Electric Dryer Hookup
Features
- Open Floorplan, Smart Light(s), Smart Thermostat, Walk-In Closet(s), High Speed Internet
- Flooring: Carpet, Laminate, Tile
- Basement: None
- Number of fireplaces: 1
- Fireplace features: Electric
Interior area
- Total structure area: 2,857
- Total interior livable area: 2,857 sqft
- Finished area above ground: 2,857
Property
Parking
- Total spaces: 2
- Parking features: Garage Door Opener, Garage Faces Front
- Attached garage spaces: 2
Features
- Levels: Two
- Stories: 2
- Patio & porch: Patio, Covered, Porch
- Exterior features: Smart Lock(s)
- Pool features: Association
Details
- Special conditions: Standard
Construction
Type & style
- Home type: SingleFamily
- Property subtype: Single Family Residence, Residential
Materials
- Fiber Cement, Brick
Condition
- New construction: Yes
- Year built: 2026
Utilities & green energy
- Sewer: Public Sewer
- Water: Public
- Utilities for property: Electricity Available, Water Available, Underground Utilities
Community & HOA
Community
- Security: Smart Camera(s)/Recording
- Subdivision: Reserve At Hickory Ridge
HOA
- Has HOA: Yes
- Amenities included: Playground, Pool, Sidewalks, Underground Utilities
- Services included: Recreation Facilities
- HOA fee: $65 monthly
- Second HOA fee: $250 one time
Location
- Region: Columbia
Financial & listing details
- Price per square foot: $209/sqft
- Date on market: 3/24/2026
- Date available: 07/01/2026
- Electric utility on property: Yes
Price history
| Date | Event | Price |
|---|---|---|
| 7/24/2026 | Sold | $596,890$209/sqft |
Source:  RealTracs MLS as distributed by MLS GRID #3158902 Report a problem RealTracs MLS as distributed by MLS GRID #3158902 Report a problem | ||
Public tax history
Tax history is unavailable.
Neighborhood: 38401
Nearby homes
- $593,5204 bd4 ba2.8k sqft4337 Scarlet Ct, Columbia, TN 38401Pending
- $489,9905 bd3 ba2.5k sqft4344 Scarlet Ct, Columbia, TN 38401Sold

- $505,5555 bd3 ba2.5k sqft4300 Scarlet Ct, Columbia, TN 38401New Construction

- $577,0705 bd3 ba2.4k sqft4349 Scarlet Ct, Columbia, TN 38401Sold
- $559,9904 bd3 ba2.2k sqft4341 Scarlet Ct, Columbia, TN 38401New Construction
- $572,5455 bd3 ba2.4k sqft4325 Scarlet Ct, Columbia, TN 38401New Construction
- $489,9904 bd3 ba2.6k sqft4312 Scarlet Ct, Columbia, TN 38401Sold
- $525,9854 bd3 ba2.6k sqft4301 Scarlet Ct, Columbia, TN 38401New Construction
Nearby schools
GreatSchools rating
- 2/10R Howell Elementary SchoolGrades: PK-4Distance: 4.9 mi
- 2/10E. A. Cox Middle SchoolGrades: 5-8Distance: 5.2 mi
- 4/10Spring Hill High SchoolGrades: 9-12Distance: 7.2 mi
Schools provided by the listing agent
- Elementary: R Howell Elementary
- Middle: E. A. Cox Middle School
- High: Columbia Central High School
Source: RealTracs MLS as distributed by MLS GRID. This data may not be complete. We recommend contacting the local school district to confirm school assignments for this home.
Get a cash offer in 3 minutes
Find out how much your home could sell for in as little as 3 minutes with a no-obligation cash offer.
Estimated market value
$594,800
Get a cash offer in 3 minutes
Find out how much your home could sell for in as little as 3 minutes with a no-obligation cash offer.
Estimated market value
$594,800
- Tennessee
- Maury County
- Columbia
- 38401
- 4345 Scarlet Ct
