***For a limited time receive up to $12,000 towards closing costs using our in-house lender. Enjoy exclusive below market 30 year fixed rates designed to lower your monthly payment***
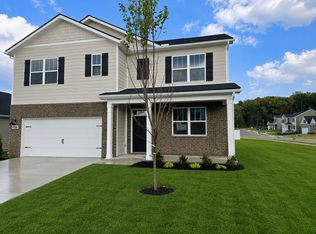
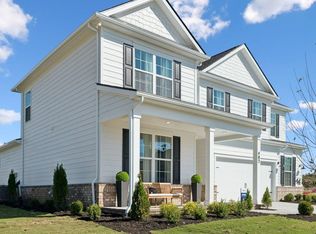
Welcome to the Hayden, our new single family home in Reserve at Hickory Ridge, Columbia, TN. Spanning 2,511 sq. ft., this two-story residence features 5 bedrooms and 3 bathrooms, offering ample space for comfortable living.
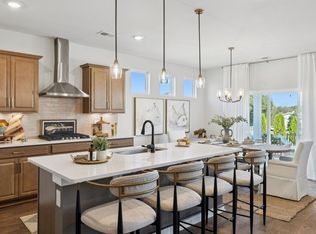
Designed with family in mind, the Hayden boasts an open-concept layout that enhances natural light throughout the home. The foyer leads to a versatile flex room, ideal for a formal dining area, home office, or den. The spacious living room seamlessly connects to the dining area and kitchen, which is equipped with a central island, corner pantry, and abundant cabinetry.
The main level has a private study perfect for a home office, hobby room or quiet retreat, along with a secondary bedroom and full bath great for guests or in-law suite! Upstairs, unwind in the oversized primary suite including three additional bedrooms and a spacious loft which makes for a playroom, workout space, casual hangout or movie nights!
Conveniently located on the first floor is a guest bedroom and a full bathroom. Upstairs, the primary suite offers an ensuite bathroom with a walk-in shower, double vanity, and a large walk-in closet. Three additional bedrooms share a second full bathroom, and a laundry room is also situated on this level.
The Hayden is equipped with the Home is Connected smart home technology package, allowing you to control various home functions remotely via your smart device.
Whether you're hosting family gatherings, working from home, entertaining or enjoying a relaxed evening on the covered porch, the popular Hayden is a must see!
Just minutes to Historic downtown Columbia and about 25-30 minutes to popular Franklin/Cool Springs for shopping, dining and entertainment!
Closed
Zillow last checked:
Listing updated:
Bought with:
Dave Goldstein, 364875
Compass
Source: RealTracs MLS as distributed by MLS GRID,MLS#: 3129426
Price history
| Date | Event | Price |
|---|---|---|
| 8/27/2026 | Sold | $489,9900%$195/sqft |
Source:  RealTracs MLS as distributed by MLS GRID #3129426 Report a problem RealTracs MLS as distributed by MLS GRID #3129426 Report a problem | ||
| 7/12/2026 | Pending sale | $489,999+1%$195/sqft |
Source: RealTracs MLS as distributed by MLS GRID #3129426 Report a problem | ||
| 7/10/2026 | Price change | $484,999-1%$193/sqft |
Source:  DR Horton Report a problem DR Horton Report a problem | ||
| 7/9/2026 | Price change | $489,999+0%$195/sqft |
Source: RealTracs MLS as distributed by MLS GRID #3129426 Report a problem | ||
| 3/14/2026 | Price change | $489,9900%$195/sqft |
Source: RealTracs MLS as distributed by MLS GRID #3129426 Report a problem | ||
| 2/24/2026 | Price change | $489,999+0%$195/sqft |
Source: DR Horton Report a problem | ||
| 2/13/2026 | Listed for sale | $489,990$195/sqft |
Source: RealTracs MLS as distributed by MLS GRID #3129426 Report a problem | ||
Get a cash offer in 3 minutes
Find out how much your home could sell for in as little as 3 minutes with a no-obligation cash offer.
Estimated market value
$490,000
