Skip main navigation
Under contract - showing
  • $576,420

    4349 Scarlet Ct, Columbia, TN 38401

    5beds
    2,443sqft
    : 
    Loading
    Get pre-qualified
    Single Family Residence, Residential
    Built in 2026
    10,018 Square Feet Lot
    $-- Zestimate®
    $236/sqft
    $65/mo HOA

    What's special

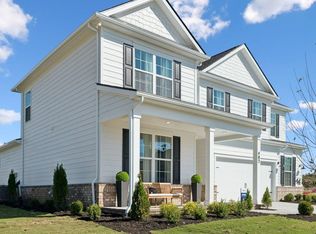
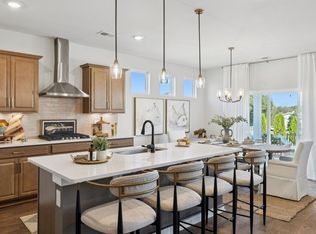
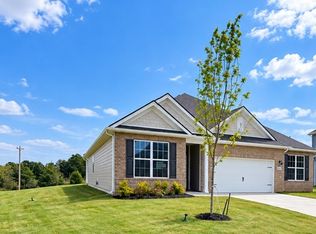
    ONE LEVEL LIVING! Now offering great interest rates starting at 4.99, 30 year fixed and $12K closing cost incentive. The Covington is a modern single-story home offering 2,443 sq ft of thoughtfully designed space, perfect for families seeking comfort and style on a private large spacious lot! With 5 bedrooms and 3 bathrooms, it provides room for everyone to enjoy. The spacious primary suite includes a large walk-in closet and a luxurious en-suite bath with upscale finishes. At the heart of the home is an open-concept kitchen featuring quartz countertops, sleek appliances, ample cabinetry, and generous counter space. It flows seamlessly into the dining and living room areas, ideal for relaxing or entertaining. Four additional bedrooms offer flexibility for a home office, playroom, or guest space. A 2-car garage plus extra space in garage adds storage and convenience. Two full bathrooms provide plenty of space and privacy for guests or extended family with 3 total full baths. Smart home technology lets you control lighting, climate, and security from your device, enhancing efficiency and peace of mind. With its open layout, upscale finishes, and modern features, the Covington at Reserve at Hickory Ridge in Columbia, TN, offers the perfect blend of functionality, comfort, and contemporary design. Call today to learn more!
    93 days
    |
    10
    |
    0
    |

    Zillow last checked:

    Listing updated:

    Listed by:

    Julia Cummings 615-945-5012,

    D.R. Horton 629-205-9240,

    Jameson Leasure 629-300-6846,

    D.R. Horton

    Source: RealTracs MLS as distributed by MLS GRID,MLS#: 3178685MLS Logo

      Facts & features

      Interior

      Bedrooms & bathrooms
      • Bedrooms: 5
      • Bathrooms: 3
      • Full bathrooms: 3
      • Main level bedrooms: 5
      Bedroom 1
      • Features: Suite
      • Level: Suite
      • Area: 208 Square Feet
      • Dimensions: 16x13
      Bedroom 2
      • Area: 144 Square Feet
      • Dimensions: 12x12
      Bedroom 3
      • Area: 144 Square Feet
      • Dimensions: 12x12
      Bedroom 4
      • Area: 143 Square Feet
      • Dimensions: 13x11
      Primary bathroom
      • Features: Suite
      • Level: Suite
      Kitchen
      • Features: Eat-in Kitchen
      • Level: Eat-in Kitchen
      • Area: 234 Square Feet
      • Dimensions: 13x18
      Living room
      • Area: 252 Square Feet
      • Dimensions: 14x18
      Other
      • Features: Bedroom 5
      • Level: Bedroom 5
      • Area: 143 Square Feet
      • Dimensions: 13x11
      Heating
      • Central
      Cooling
      • Central Air, Electric
      Appliances
      • Included: Built-In Electric Oven, Cooktop, Dishwasher, Disposal, Microwave
      • Laundry: Electric Dryer Hookup
      Features
      • Entrance Foyer, Extra Closets, Open Floorplan, Pantry, Smart Light(s), Smart Thermostat, Walk-In Closet(s)
      • Flooring: Carpet, Laminate, Tile
      • Basement: None
      Interior area
      • Total structure area: 2,443
      • Total interior livable area: 2,443 sqft
      • Finished area above ground: 2,443

      Property

      Parking
      • Total spaces: 2
      • Parking features: Garage Door Opener, Garage Faces Front
      • Attached garage spaces: 2
      Features
      • Levels: One
      • Stories: 1
      • Patio & porch: Patio, Covered, Porch
      • Exterior features: Smart Light(s), Smart Lock(s)
      • Pool features: Association
      Lot
      • Size: 10,018 Square Feet
      • Dimensions: .23
      • Features: Level
      • Topography: Level
      Details
      • Special conditions: Standard

      Construction

      Type & style
      • Home type: SingleFamily
      • Property subtype: Single Family Residence, Residential
      Materials
      • Fiber Cement, Brick
      Condition
      • New construction: Yes
      • Year built: 2026

      Utilities & green energy

      • Sewer: Public Sewer
      • Water: Public
      • Utilities for property: Electricity Available, Water Available, Underground Utilities

      Community & HOA

      Community
      • Security: Fire Alarm, Smoke Detector(s), Smart Camera(s)/Recording
      • Subdivision: Reserve At Hickory Ridge
      HOA
      • Has HOA: Yes
      • Amenities included: Playground, Pool, Sidewalks, Underground Utilities
      • Services included: Recreation Facilities
      • HOA fee: $65 monthly
      • Second HOA fee: $250 one time
      Location
      • Region: Columbia

      Financial & listing details

      • Price per square foot: $236/sqft
      • Date on market: 4/17/2026
      • Date available: 06/26/2026
      • Electric utility on property: Yes

        Estimated market value

        Not available

        Estimated sales range

        Not available

        Not available

        Price history

        DateEventPrice
        4/16/2026Listing removed$576,420$236/sqft
        Source: RealTracs MLS as distributed by MLS GRID #3169071 Report a problem
        4/6/2026Listed for sale$576,420$236/sqft
        Source: RealTracs MLS as distributed by MLS GRID #3169071 Report a problem

        Public tax history

        Tax history is unavailable.

        Monthly payment

        Est. payment

        Payment breakdown

        Explore the cost of this home by adjusting the details. Changes won't be saved.
        All calculations are estimates and provided by Zillow, Inc. for informational purposes only. Actual amounts may vary.
        HOA fees may include property taxes on listings classified as Co-Ops. Contact the listing agent and/or owner for fee details.
        Mortgage interest rates are dependent on a number of factors, including credit score, down payment, and repayment length. Interest rate data provided by Zillow Group Marketplace, Inc. as of 1/1/1970 from various mortgage lenders with which we have lead or other similar arrangements; the Estimated Payment is an average of those rates.
        See how much you could borrow to make a competitive offer.

        Climate risks

        Neighborhood: 38401

        Getting around

        8 / 100
        Car-Dependent
        20 / 100
        Somewhat Bikeable

        Nearby schools

        GreatSchools rating
        Schools provided by the listing agent
        • Elementary: R Howell Elementary
        • Middle: E. A. Cox Middle School
        • High: Columbia Central High School

        Source: RealTracs MLS as distributed by MLS GRID. This data may not be complete. We recommend contacting the local school district to confirm school assignments for this home.

        A local agent can set up tours, give advice and negotiate with sellers.

        Browse local experts

        Similar homes