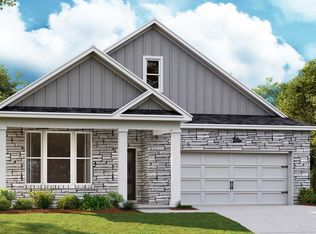
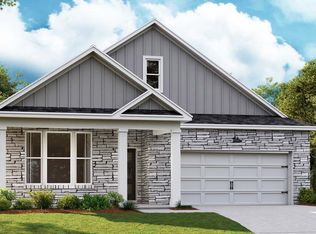
The Clifton is a beautifully designed single-story home with 1,859 sq ft of comfortable living space with 3 bedrooms on the first floor and an additional 670 sqft upstairs in a bonus room, bed and bath, ideal for families or individuals seeking convenience and style. Featuring 4 bedrooms and 3 bathrooms, it offers a perfect balance of private and shared spaces. The spacious primary bedroom serves as a retreat, boasting a large walk-in closet and a modern en-suite bathroom for relaxation. The heart of the home is the open-concept kitchen with elegant quartz countertops that blend sophistication and practicality. It flows seamlessly into the dining area and great room, creating a warm space for family time or entertaining. Ample cabinetry and modern appliances enhance functionality. Two additional bedrooms are generously sized, perfect for guests, a home office, or hobbies. The upstairs incudes a large bonus area, bed and bath along with a walk in attic storage area. A 2-car garage provides ample storage and easy access. Smart home technology lets you control lighting, security, and climate with ease, boosting comfort and efficiency. The Clifton at Harvest Point in Spring Hill, TN, combines style, function, and technology, making it the perfect home. The Harvest Point community offers amazing amenities including a community pool, covered cabana, playground, community shops, community garden, dog park, and an extensive walking trail system. Incentives available up to $20,000 with the use of our in house lender. Call today to learn more!
Active
$599,990
5003 Wild Oat Cir, Spring Hill, TN 37174
4beds
2,529sqft
Single Family Residence, Residential
Built in 2026
0.32 Acres Lot
$-- Zestimate®
$237/sqft
$75/mo HOA
What's special
Covered cabanaDog parkExtensive walking trail systemLarge walk-in closetOpen-concept kitchenCommunity poolAmple cabinetry
- 1 day
- 9
- 0
Likely to sell faster than
Zillow last checked:
Listing updated:
Listed by:
Michael D. Williams 615-567-3618,
D.R. Horton 629-205-9240,
Jameson Leasure 629-300-6846,
D.R. Horton
Source: RealTracs MLS as distributed by MLS GRID,MLS#: 3596112
Facts & features
Interior
Bedrooms & bathrooms
- Bedrooms: 4
- Bathrooms: 3
- Full bathrooms: 3
- Main level bedrooms: 3
Bedroom 1
- Features: Suite
- Level: Suite
- Area: 221 Square Feet
- Dimensions: 13x17
Bedroom 2
- Features: Extra Large Closet
- Level: Extra Large Closet
- Area: 110 Square Feet
- Dimensions: 10x11
Bedroom 3
- Features: Extra Large Closet
- Level: Extra Large Closet
- Area: 110 Square Feet
- Dimensions: 10x11
Bedroom 4
- Area: 143 Square Feet
- Dimensions: 13x11
Primary bathroom
- Features: Primary Bedroom
- Level: Primary Bedroom
Kitchen
- Area: 150 Square Feet
- Dimensions: 10x15
Living room
- Features: Great Room
- Level: Great Room
- Area: 468 Square Feet
- Dimensions: 18x26
Other
- Features: Office
- Level: Office
Recreation room
- Area: 234 Square Feet
- Dimensions: 13x18
Heating
- Natural Gas
Cooling
- Central Air
Appliances
- Included: Electric Oven, Dishwasher, Stainless Steel Appliance(s)
- Laundry: Electric Dryer Hookup
Features
- Open Floorplan, Pantry, Smart Thermostat, Walk-In Closet(s), High Speed Internet, Kitchen Island
- Flooring: Carpet, Wood, Laminate, Tile
- Basement: None
Interior area
- Total structure area: 2,529
- Total interior livable area: 2,529 sqft
- Finished area above ground: 2,529
Property
Parking
- Total spaces: 2
- Parking features: Garage Door Opener, Garage Faces Front, Concrete
- Attached garage spaces: 2
Features
- Levels: Two
- Stories: 2
- Patio & porch: Porch, Covered
- Pool features: Association
Lot
- Size: 0.32 Acres
- Features: Private
- Topography: Private
Details
- Special conditions: Standard
Construction
Type & style
- Home type: SingleFamily
- Architectural style: Traditional
- Property subtype: Single Family Residence, Residential
Materials
- Fiber Cement
Condition
- New construction: Yes
- Year built: 2026
Utilities & green energy
- Sewer: Public Sewer
- Water: Public
- Utilities for property: Natural Gas Available, Water Available, Cable Connected
Green energy
- Energy efficient items: Water Heater
Community & HOA
Community
- Security: Smart Camera(s)/Recording
- Subdivision: Harvest Point
HOA
- Has HOA: Yes
- Amenities included: Dog Park, Playground, Pool, Sidewalks, Trail(s)
- HOA fee: $225 quarterly
Location
- Region: Spring Hill
Financial & listing details
- Price per square foot: $237/sqft
- Date on market: 9/18/2026
- Date available: 01/29/2027
Estimated market value
Not available
Estimated sales range
Not available
Not available
Price history
| Date | Event | Price |
|---|---|---|
| 9/5/2026 | Listed for sale | $599,990$237/sqft |
Source:  RealTracs MLS as distributed by MLS GRID #3542557 Report a problem RealTracs MLS as distributed by MLS GRID #3542557 Report a problem | ||
| 9/5/2026 | Listing removed | $599,990$237/sqft |
Source: RealTracs MLS as distributed by MLS GRID #3520838 Report a problem | ||
| 8/22/2026 | Price change | $599,990+2.6%$237/sqft |
Source: RealTracs MLS as distributed by MLS GRID #3520838 Report a problem | ||
| 7/27/2026 | Listed for sale | $584,990$231/sqft |
Source: RealTracs MLS as distributed by MLS GRID #3308971 Report a problem | ||
Public tax history
Tax history is unavailable.
Monthly payment
Est. payment
Payment breakdown
Explore the cost of this home by adjusting the details. Changes won't be saved.Climate risks
Neighborhood: 37174
Nearby schools
Schools provided by the listing agent
- Elementary: Spring Hill Elementary
- Middle: Spring Hill Middle School
- High: Spring Hill High School
Source: RealTracs MLS as distributed by MLS GRID. This data may not be complete. We recommend contacting the local school district to confirm school assignments for this home.

Similar homes
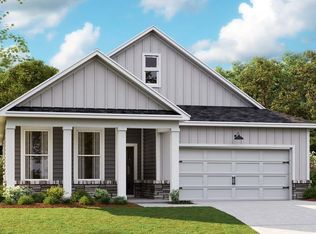
- $574,9904 bd3 ba2.3k sqft5005 Wild Oat Cir, Spring Hill, TN 37174New Construction
 MLS ID #3596116, Michael D. Williams. RealTracs MLS as distributed by MLS GRID
 - $749,9904 bd3 ba2.8k sqft329 Harvest Point Blvd, Spring Hill, TN 37174New Construction
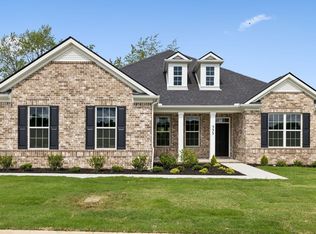 MLS ID #3596107, Michael D. Williams. RealTracs MLS as distributed by MLS GRID
 - $574,9905 bd4 ba2.8k sqft5009 Wild Oat Cir, Spring Hill, TN 37174New Construction
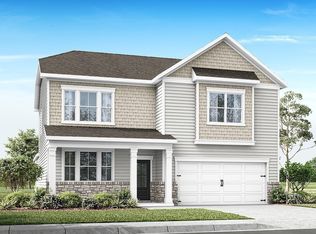 MLS ID #3596113, Michael D. Williams. RealTracs MLS as distributed by MLS GRID
 - $499,9903 bd2 ba1.6k sqft5047 Wild Oat Cir, Spring Hill, TN 37174New Construction
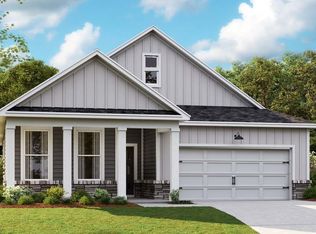 MLS ID #3596114, Michael D. Williams. RealTracs MLS as distributed by MLS GRID
 - $479,0004 bd3 ba1.8k sqft409 Irwin Way, Spring Hill, TN 37174For SaleMLS ID #3592802, Mandy Barefield. RealTracs MLS as distributed by MLS GRID
- $582,9875 bd4 ba2.8k sqft4278 Bywater Rd Lot 169, Spring Hill, TN 37174New ConstructionMLS ID #3541513, Kelleigh League. RealTracs MLS as distributed by MLS GRID
- $537,5255 bd3 ba2.5k sqft3175 Arbor Valley Rd Lot 172, Spring Hill, TN 37174New ConstructionRealTracs MLS as distributed by MLS GRID
- $669,9004 bd4 ba2.3k sqft690 Conifer Dr, Spring Hill, TN 37174For SaleMLS ID #3519050, Julianne Richard. RealTracs MLS as distributed by MLS GRID
- $429,9904 bd3 ba2.2k sqft224 E Millbrook Dr Lot 149, Spring Hill, TN 37174New ConstructionMLS ID #3511032, Burnley Bell. RealTracs MLS as distributed by MLS GRID
- $457,0004 bd3 ba2k sqft261 Casper Dr, Spring Hill, TN 37174For SaleMLS ID #3512979, Tiffany Fykes. RealTracs MLS as distributed by MLS GRID
- $424,9904 bd3 ba2.5k sqft216 E Millbrook Dr Lot 145, Spring Hill, TN 37174New ConstructionMLS ID #3530531, Elisa Cohoon. RealTracs MLS as distributed by MLS GRID
