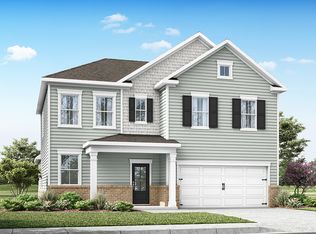
Check out Harvest Point, by DR Horton, Spring Hill's premier master-planned community, offering small-town charm and modern conveniences! The Embry Plan is a thoughtfully designed home that combines comfort, function, and style! The Embry features 5 bedrooms, 3.5 baths with an open-concept layout with chef's kitchen, large island with quartz countertops and upgraded finishes throughout. Spacious primary suite on main level serves as a cozy retreat for relaxation! Large great room right off the kitchen, perfect for entertaining and convenience! Flex room is separate, perfect for an office or library! Walk-in closets throughout provide ample space for a growing family or individuals seeking extra storage space. Three additional bedrooms upstairs are well-sized and versatile for family, guests, or a home office. The 2-car garage adds convenient storage and access. The Embry is the perfect plan with smart home technology that controls lighting, security, and climate! Don't miss out on your chance to own the popular Embry plan in this highly sought-after community! We offer 16 unique designs with varying sizes of beautiful home sites. Special incentives available including up to $20,000 towards closing costs.
Active
$574,990
5009 Wild Oat Cir, Spring Hill, TN 37174
5beds
2,837sqft
Single Family Residence, Residential
Built in 2026
-- sqft lot
$-- Zestimate®
$203/sqft
$75/mo HOA
What's special
Open-concept layoutUpgraded finishes throughoutWalk-in closets throughout
- 4 days
- 20
- 4
Likely to sell faster than
Zillow last checked:
Listing updated:
Listed by:
Michael D. Williams 615-567-3618,
D.R. Horton 629-205-9240,
Jameson Leasure 629-300-6846,
D.R. Horton
Source: RealTracs MLS as distributed by MLS GRID,MLS#: 3596113
Facts & features
Interior
Bedrooms & bathrooms
- Bedrooms: 5
- Bathrooms: 4
- Full bathrooms: 3
- 1/2 bathrooms: 1
- Main level bedrooms: 1
Bedroom 1
- Features: Suite
- Level: Suite
- Area: 195 Square Feet
- Dimensions: 13x15
Bedroom 2
- Features: Walk-In Closet(s)
- Level: Walk-In Closet(s)
- Area: 165 Square Feet
- Dimensions: 15x11
Bedroom 3
- Features: Walk-In Closet(s)
- Level: Walk-In Closet(s)
- Area: 154 Square Feet
- Dimensions: 14x11
Bedroom 4
- Features: Extra Large Closet
- Level: Extra Large Closet
- Area: 150 Square Feet
- Dimensions: 15x10
Primary bathroom
- Features: Primary Bedroom
- Level: Primary Bedroom
Den
- Features: Separate
- Level: Separate
- Area: 132 Square Feet
- Dimensions: 12x11
Dining room
- Features: Combination
- Level: Combination
- Area: 143 Square Feet
- Dimensions: 13x11
Kitchen
- Area: 180 Square Feet
- Dimensions: 12x15
Living room
- Features: Great Room
- Level: Great Room
- Area: 384 Square Feet
- Dimensions: 24x16
Other
- Features: Office
- Level: Office
Recreation room
- Features: Second Floor
- Level: Second Floor
- Area: 255 Square Feet
- Dimensions: 17x15
Heating
- Natural Gas
Cooling
- Central Air
Appliances
- Included: Electric Oven, Dishwasher, Stainless Steel Appliance(s)
- Laundry: Electric Dryer Hookup
Features
- Open Floorplan, Pantry, Smart Thermostat, Walk-In Closet(s), High Speed Internet, Kitchen Island
- Flooring: Carpet, Wood, Laminate, Tile
- Basement: None
Interior area
- Total structure area: 2,837
- Total interior livable area: 2,837 sqft
- Finished area above ground: 2,837
Property
Parking
- Total spaces: 2
- Parking features: Garage Door Opener, Garage Faces Front, Concrete
- Attached garage spaces: 2
Features
- Levels: Two
- Stories: 2
- Patio & porch: Porch, Covered
- Pool features: Association
Lot
- Features: Wooded
- Topography: Wooded
Details
- Special conditions: Standard
Construction
Type & style
- Home type: SingleFamily
- Architectural style: Traditional
- Property subtype: Single Family Residence, Residential
Materials
- Fiber Cement
Condition
- New construction: Yes
- Year built: 2026
Utilities & green energy
- Sewer: Public Sewer
- Water: Public
- Utilities for property: Natural Gas Available, Water Available, Cable Connected
Green energy
- Energy efficient items: Water Heater
Community & HOA
Community
- Security: Smart Camera(s)/Recording
- Subdivision: Harvest Point
HOA
- Has HOA: Yes
- Amenities included: Dog Park, Playground, Pool, Sidewalks, Trail(s)
- Services included: Recreation Facilities
- HOA fee: $225 quarterly
Location
- Region: Spring Hill
Financial & listing details
- Price per square foot: $203/sqft
- Date on market: 9/18/2026
- Date available: 01/29/2027
Estimated market value
Not available
Estimated sales range
Not available
Not available
Price history
| Date | Event | Price |
|---|---|---|
| 9/5/2026 | Listed for sale | $574,990$203/sqft |
Source:  RealTracs MLS as distributed by MLS GRID #3542558 Report a problem RealTracs MLS as distributed by MLS GRID #3542558 Report a problem | ||
| 9/5/2026 | Listing removed | $574,990$203/sqft |
Source: RealTracs MLS as distributed by MLS GRID #3520840 Report a problem | ||
| 8/22/2026 | Price change | $574,990+2.7%$203/sqft |
Source: RealTracs MLS as distributed by MLS GRID #3520840 Report a problem | ||
| 7/27/2026 | Listed for sale | $559,990$197/sqft |
Source: RealTracs MLS as distributed by MLS GRID #3308983 Report a problem | ||
Public tax history
Tax history is unavailable.
Monthly payment
Est. payment
Payment breakdown
Explore the cost of this home by adjusting the details. Changes won't be saved.Climate risks
Neighborhood: 37174
Nearby schools
Schools provided by the listing agent
- Elementary: Spring Hill Elementary
- Middle: Spring Hill Middle School
- High: Spring Hill High School
Source: RealTracs MLS as distributed by MLS GRID. This data may not be complete. We recommend contacting the local school district to confirm school assignments for this home.
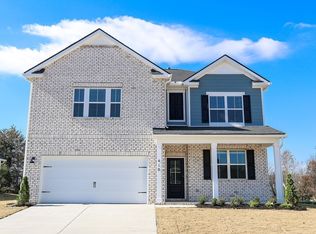

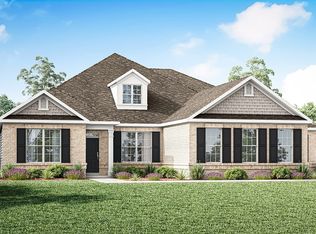
Similar homes
- $599,9904 bd3 ba2.5k sqft5003 Wild Oat Cir, Spring Hill, TN 37174New Construction

 MLS ID #3596112, Michael D. Williams. RealTracs MLS as distributed by MLS GRID
 - $649,9904 bd3 ba2.6k sqft327 Harvest Point Blvd, Spring Hill, TN 37174New Construction
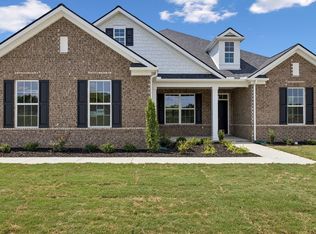 RealTracs MLS as distributed by MLS GRID
 - $749,9904 bd3 ba2.8k sqft329 Harvest Point Blvd, Spring Hill, TN 37174New Construction
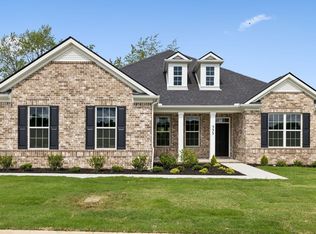 MLS ID #3596107, Michael D. Williams. RealTracs MLS as distributed by MLS GRID
 - from $589,9905 bd3 ba2.5k sqftDIJON B Plan, Harvest Point, Spring Hill, TN 37174New Construction
 DR Horton
 - $559,9004 bd4 ba2.6k sqft917 Sassafras Ct, Spring Hill, TN 37174For SaleMLS ID #3513408, Cara Hermes. RealTracs MLS as distributed by MLS GRID
- $819,9904 bd4 ba3.9k sqft337 Harvest Point Blvd, Spring Hill, TN 37174New ConstructionMLS ID #3596110, Michael D. Williams. RealTracs MLS as distributed by MLS GRID
- $529,9904 bd3 ba2.4k sqft306 Strong St Lot 34, Columbia, TN 38401New ConstructionMLS ID #3597623, Cameron McDonald. RealTracs MLS as distributed by MLS GRID
- $554,9905 bd3 ba2.9k sqft5018 Salient Dr Lot 189, Spring Hill, TN 37174New ConstructionMLS ID #3512377, Hannah Goethel. RealTracs MLS as distributed by MLS GRID
- $517,8134 bd3 ba2.2k sqft4276 Bywater Rd Lot 168, Spring Hill, TN 37174New ConstructionRealTracs MLS as distributed by MLS GRID
- $479,0004 bd3 ba1.8k sqft409 Irwin Way, Spring Hill, TN 37174For SaleMLS ID #3592802, Mandy Barefield. RealTracs MLS as distributed by MLS GRID
