Welcome to 6108 Farm Castle Drive, the highly sought after “Sherwood” Floorplan in the desirable Carlton Landing community! Home is nestled in the highly sought out Rockvale school district! This almost new home has more to offer than a new construction with a plethora of upgrades! Home features 4 bedrooms, 3.5 baths, and a private office, offering ample space for both family and guest. The open-concept living area flows seamlessly into a gourmet kitchen designed for entertaining, kitchen has range venting to the exterior, under cabinet lighting, soft close doors and a custom pantry designed by “Closets by Design”. Upstairs, you will find a large bonus room ideal for a playroom, media space or a home gym. The primary bedroom is on the main floor and the primary bathroom, Suite has both shower and separate soaking tub. One the 2nd floor, one of the upstairs bedrooms includes its own private en-suite. This home could be for multigenerational living. Home is tucked in a large cul-de-sac lot providing a serene and private setting with no houses in front just beautiful trees and nature! Home has a WHOLE house reverse osmosis water filtration system, security system, ceiling fans in rooms, and walk-in closets. Relax and enjoy your backyard area. Outside upgrades also include outdoor sound system, screened in patio, pergola, extended paver patio. Backyard has a gas hook-up ready for all your grilling needs! It is the perfect space to just hang out! Don’t forget to check out all of the custom landscaping and best of all this massive yard is already fenced in for you with 3 gates and one is an RV gate. In this neighborhood, Internet is included in your HOA. I guarantee that you will not want to miss out on this home.
Active
Price cut: $11.5K (7/1)
$565,000
6108 Farm Castle Dr, Rockvale, TN 37153
4beds
2,820sqft
:
Get pre-qualified$3,471/mo
Single Family Residence, Residential
Built in 2023
0.34 Acres Lot
$-- Zestimate®
$200/sqft
$130/mo HOA
What's special
Private officeWalk-in closetsScreened in patioOutdoor sound systemExtended paver patioUnder cabinet lightingSoft close doors
- 86 days |
- 299 |
- 23 |
Zillow last checked:
Listing updated:
Listed by:
Natalie Harper 615-364-9378,
Crye-Leike, Inc., REALTORS 615-771-6620
Source: RealTracs MLS as distributed by MLS GRID,MLS#: 3191426
Facts & features
Interior
Bedrooms & bathrooms
- Bedrooms: 4
- Bathrooms: 4
- Full bathrooms: 3
- 1/2 bathrooms: 1
- Main level bedrooms: 1
Bedroom 1
- Features: Suite
- Level: Suite
- Area: 195 Square Feet
- Dimensions: 13x15
Bedroom 2
- Features: Bath
- Level: Bath
- Area: 182 Square Feet
- Dimensions: 13x14
Bedroom 3
- Features: Walk-In Closet(s)
- Level: Walk-In Closet(s)
- Area: 143 Square Feet
- Dimensions: 11x13
Bedroom 4
- Features: Walk-In Closet(s)
- Level: Walk-In Closet(s)
- Area: 143 Square Feet
- Dimensions: 11x13
Primary bathroom
- Features: Suite
- Level: Suite
Dining room
- Features: Combination
- Level: Combination
- Area: 110 Square Feet
- Dimensions: 10x11
Kitchen
- Area: 120 Square Feet
- Dimensions: 10x12
Living room
- Features: Separate
- Level: Separate
- Area: 294 Square Feet
- Dimensions: 14x21
Other
- Features: Office
- Level: Office
- Area: 156 Square Feet
- Dimensions: 12x13
Recreation room
- Features: Second Floor
- Level: Second Floor
- Area: 270 Square Feet
- Dimensions: 15x18
Heating
- Central
Cooling
- Central Air
Appliances
- Included: Built-In Electric Oven, Oven, Water Purifier
- Laundry: Electric Dryer Hookup, Washer Hookup
Features
- Ceiling Fan(s), Entrance Foyer, Extra Closets, High Ceilings, Pantry, Walk-In Closet(s), High Speed Internet, Kitchen Island
- Flooring: Carpet, Luxury Vinyl, Tile
- Basement: None
- Number of fireplaces: 1
- Fireplace features: Gas, Living Room
Interior area
- Total structure area: 2,820
- Total interior livable area: 2,820 sqft
- Finished area above ground: 2,820
Video & virtual tour
Property
Parking
- Total spaces: 2
- Parking features: Garage Door Opener, Garage Faces Front
- Attached garage spaces: 2
Accessibility
- Accessibility features: Accessible Entrance, Smart Technology
Features
- Levels: Two
- Stories: 2
- Patio & porch: Patio, Covered, Porch, Screened
- Pool features: Association
- Fencing: Back Yard
Lot
- Size: 0.34 Acres
- Features: Cul-De-Sac, Level
- Topography: Cul-De-Sac,Level
Details
- Parcel number: 123G D 01000 R0135305
- Special conditions: Standard
Construction
Type & style
- Home type: SingleFamily
- Architectural style: Traditional
- Property subtype: Single Family Residence, Residential
Materials
- Fiber Cement, Brick
- Roof: Asphalt
Condition
- New construction: No
- Year built: 2023
Utilities & green energy
- Sewer: Public Sewer
- Water: Public
- Utilities for property: Water Available, Cable Connected, Underground Utilities
Community & HOA
Community
- Security: Security System, Smoke Detector(s), Smart Camera(s)/Recording
- Subdivision: Carlton Landing Sec 3 Ph 1
HOA
- Has HOA: Yes
- Amenities included: Playground, Pool, Sidewalks, Underground Utilities, Trail(s)
- Services included: Recreation Facilities
- HOA fee: $130 monthly
Location
- Region: Rockvale
Financial & listing details
- Price per square foot: $200/sqft
- Annual tax amount: $3,436
- Date on market: 5/6/2026
Estimated market value
Not available
Estimated sales range
Not available
Not available
Price history
| Date | Event | Price |
|---|---|---|
| 7/1/2026 | Price change | $565,000-2%$200/sqft |
Source:  RealTracs MLS as distributed by MLS GRID #3191426 Report a problem RealTracs MLS as distributed by MLS GRID #3191426 Report a problem | ||
| 5/27/2026 | Price change | $576,500-1.3%$204/sqft |
Source: RealTracs MLS as distributed by MLS GRID #3191426 Report a problem | ||
| 5/7/2026 | Listed for sale | $584,000+8.9%$207/sqft |
Source: RealTracs MLS as distributed by MLS GRID #3191426 Report a problem | ||
| 12/12/2023 | Listing removed | $536,120$190/sqft |
Source:  Meritage Homes Report a problem Meritage Homes Report a problem | ||
| 11/29/2023 | Price change | $536,120-0.2%$190/sqft |
Source: Meritage Homes Report a problem | ||
| 11/16/2023 | Price change | $537,120+0.2%$190/sqft |
Source: Meritage Homes Report a problem | ||
| 10/12/2023 | Listed for sale | $536,120$190/sqft |
Source: Meritage Homes Report a problem | ||
Public tax history
Tax history is unavailable.
Monthly payment
Est. payment
Payment breakdown
Explore the cost of this home by adjusting the details. Changes won't be saved.Climate risks
Neighborhood: 37153
Nearby schools
GreatSchools rating
- 6/10Salem Elementary SchoolGrades: PK-6Distance: 2.6 mi
- 9/10Rockvale Middle SchoolGrades: 6-8Distance: 0.3 mi
- 8/10Rockvale High SchoolGrades: 9-12Distance: 0.3 mi
Schools provided by the listing agent
- Elementary: Rockvale Elementary
- Middle: Rockvale Middle School
- High: Rockvale High School
Source: RealTracs MLS as distributed by MLS GRID. This data may not be complete. We recommend contacting the local school district to confirm school assignments for this home.
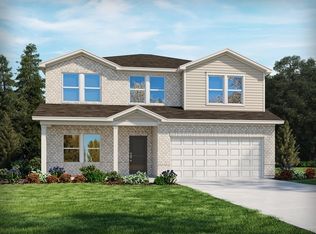
- $469,8904 bd3 ba2.3k sqft3709 Welty Ct LOT 103, Rockvale, TN 37153Sold
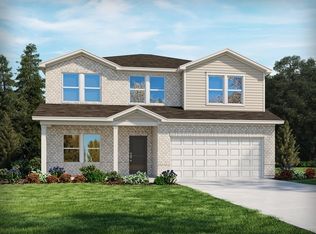
- $471,3004 bd3 ba2.3k sqft3703 Welty Ct LOT 120, Rockvale, TN 37153Sold
- $527,500-- bd-- ba2.3k sqft6115 Gladstone Ln, Rockvale, TN 37153Off Market
- $499,800-- bd-- ba2.7k sqft6111 Gladstone Ln, Rockvale, TN 37153Off Market
- $452,500-- bd-- ba1.8k sqft6119 Gladstone Ln, Rockvale, TN 37153Off Market
- $517,9004 bd4 ba2.7k sqft6107 Gladstone Ln, Rockvale, TN 37153Sold
- $432,500-- bd-- ba1.8k sqft6123 Gladstone Ln, Rockvale, TN 37153Off Market
- $479,0004 bd2 ba1.8k sqft6103 Gladstone Ln, Rockvale, TN 37153Sold
A local agent can set up tours, give advice and negotiate with sellers.
Similar homes
- $535,0004 bd4 ba2.7k sqft3740 Jessup Ln E, Rockvale, TN 37153For Sale

 MLS ID #3305829, Barbara Johnson Drake. RealTracs MLS as distributed by MLS GRID
 - $540,0004 bd4 ba2.8k sqft3620 Barbee Ct, Rockvale, TN 37153For Sale
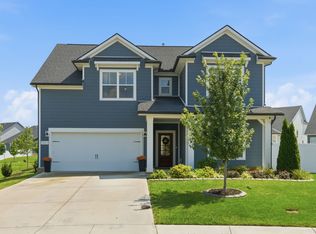 MLS ID #3305281, Belinda Butler. RealTracs MLS as distributed by MLS GRID
 - from $589,9995 bd5 ba3.3k sqftBrier Creek Plan, Riley Farms, Rockvale, TN 37153New Construction
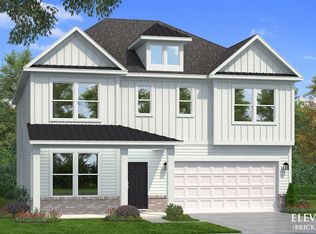 DRB Homes
 - $511,9414 bd3 ba2.2k sqft5929 Steiner Way Lot 71, Rockvale, TN 37153New Construction
 RealTracs MLS as distributed by MLS GRID
 - $575,0004 bd3 ba2.6k sqft2336 Sachi Ct, Murfreesboro, TN 37128For SaleMLS ID #3231916, Denise Silva. RealTracs MLS as distributed by MLS GRID
- $624,5004 bd3 ba2.6k sqft1418 Proprietors Pl, Murfreesboro, TN 37128For SaleMLS ID #3318436, Ann Hoke. RealTracs MLS as distributed by MLS GRID
- $549,9954 bd3 ba2.4k sqft4711 Compassion Ln, Murfreesboro, TN 37128For SaleMLS ID #3249047, Heather Hamel. RealTracs MLS as distributed by MLS GRID
- $624,9004 bd3 ba2.3k sqft2107 Hideaway Ln, Murfreesboro, TN 37128For SaleMLS ID #3231453, James Colton Reid. RealTracs MLS as distributed by MLS GRID
- $469,9004 bd3 ba2.2k sqft2192 Welltown Ln, Murfreesboro, TN 37128For SaleMLS ID #3309406, Justin Brown. RealTracs MLS as distributed by MLS GRID
- $584,9005 bd3 ba2.6k sqft5718 Heirloom Dr, Murfreesboro, TN 37129For SaleMLS ID #3263479, Lisa Culp Taylor. RealTracs MLS as distributed by MLS GRID
- $599,9004 bd3 ba2.6k sqft6407 Desmond Ave, Murfreesboro, TN 37128For SaleMLS ID #3223079, Ralph Pearson. RealTracs MLS as distributed by MLS GRID
- $599,9004 bd4 ba2.7k sqft3215 Starwood Dr, Murfreesboro, TN 37129For SaleMLS ID #3205981, Olivia Jordan Thompson. RealTracs MLS as distributed by MLS GRID
- $599,9004 bd4 ba2.7k sqft3519 Anthony Ave, Murfreesboro, TN 37129For SaleMLS ID #3251135, Mark McGlothlin. RealTracs MLS as distributed by MLS GRID
- $595,9994 bd3 ba2.6k sqft6449 Desmond Ave, Murfreesboro, TN 37128For SaleMLS ID #3166103, Cheryl F Tlapek. RealTracs MLS as distributed by MLS GRID
- $529,9004 bd3 ba2.7k sqft3322 Portwood Dr, Murfreesboro, TN 37129For SaleMLS ID #3264069, Rick Halliburton. RealTracs MLS as distributed by MLS GRID
- $497,5005 bd3 ba2.5k sqft3632 Shady Forest Dr, Murfreesboro, TN 37128For SaleMLS ID #3262536, Chris Day. RealTracs MLS as distributed by MLS GRID
- $560,0004 bd4 ba2.5k sqft3506 Madrid Way, Murfreesboro, TN 37129For SaleMLS ID #3152504, Dionne Shaffer. RealTracs MLS as distributed by MLS GRID
- $530,0003 bd3 ba2.2k sqft5032 Bridgemore Blvd, Murfreesboro, TN 37129For SaleMLS ID #3223264, Casey Pennell. RealTracs MLS as distributed by MLS GRID
- $559,9005 bd3 ba2.7k sqft5543 Stonefield Dr, Smyrna, TN 37167For SaleMLS ID #3205165, Kelli Johnston. RealTracs MLS as distributed by MLS GRID
- $650,0005 bd4 ba3.6k sqft3427 Littlegate St, Murfreesboro, TN 37128For SaleMLS ID #3243368, LeShaye Sawyer, CRS. RealTracs MLS as distributed by MLS GRID
