Welcome to 3740 Jessup Lane in the highly desirable Carlton Landing community!
This thoughtfully designed home offers the perfect blend of comfort, functionality, and modern convenience. From the moment you step inside, you'll appreciate the flexible floor plan featuring a dedicated flex room on the main level, a spacious lofted bonus room upstairs, and a private secondary suite with it's own attached bathroom ideal for guest or multigenerational living.
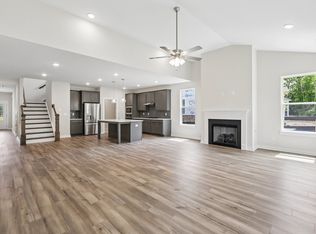
The heart of the home boasts a large walk-in pantry, a smart Whirlpool gas range and smart microwave that can be controlled right from your phone through the app, allowing you to preheat the oven and turn off or on remotely. The open-concept layout is perfect for everyday living and entertaining. The luxurious primary suite features oversized walk-in closets and a private water closet for added comfort. Storage is abundant with two attic spaces, including one walk-in attic, plus multiple storage closets throughout the home.
Enjoy energy-efficient living with spray foam insulation, a smart thermostat, smart locks, and a smart garage door sensor that alerts you when the garage door is open. Additional upgrades include finished garage floors, a gas fireplace, fenced backyard, covered patio, and low utility cost. Even better, the washer, dryer, and refrigerator are all included, making this home truly move in ready!
Located in the desirable Carlton Landing community, residents enjoy a neighborhood pool, playground, walking trails, and internet included with the HOA. Plus, the home is zoned for the highly regarded Rockvale Elementary, Rockvale Middle School, and Rockvale High School, making this an exceptional opportunity for those seeking top-rated schools, a wonderful neighborhood, and a move-in-ready home.
This home has everything today's buyers are looking for...space, storage, smart technology, energy efficiency, and an exceptional neighborhood. Schedule your private showing today!
Active
$535,000
3740 Jessup Ln E, Rockvale, TN 37153
4beds
2,768sqft
:
Get pre-qualified$3,259/mo
Single Family Residence, Residential
Built in 2023
10,454 Square Feet Lot
$-- Zestimate®
$193/sqft
$130/mo HOA
What's special
- 7 days |
- 155 |
- 9 |
Zillow last checked:
Listing updated:
Listed by:
Barbara Johnson Drake 615-881-2205,
Zach Taylor Real Estate 855-261-2233
Source: RealTracs MLS as distributed by MLS GRID,MLS#: 3305829
Facts & features
Interior
Bedrooms & bathrooms
- Bedrooms: 4
- Bathrooms: 4
- Full bathrooms: 3
- 1/2 bathrooms: 1
- Main level bedrooms: 1
Bedroom 1
- Features: Suite
- Level: Suite
- Area: 195 Square Feet
- Dimensions: 13x15
Bedroom 2
- Features: Extra Large Closet
- Level: Extra Large Closet
- Area: 143 Square Feet
- Dimensions: 11x13
Bedroom 3
- Features: Bath
- Level: Bath
- Area: 182 Square Feet
- Dimensions: 13x14
Bedroom 4
- Features: Extra Large Closet
- Level: Extra Large Closet
- Area: 143 Square Feet
- Dimensions: 11x13
Primary bathroom
- Features: Double Vanity
- Level: Double Vanity
Dining room
- Features: Combination
- Level: Combination
- Area: 110 Square Feet
- Dimensions: 10x11
Kitchen
- Features: Pantry
- Level: Pantry
- Area: 120 Square Feet
- Dimensions: 10x12
Living room
- Features: Great Room
- Level: Great Room
- Area: 294 Square Feet
- Dimensions: 14x21
Other
- Features: Office
- Level: Office
- Area: 156 Square Feet
- Dimensions: 12x13
Recreation room
- Features: Second Floor
- Level: Second Floor
- Area: 270 Square Feet
- Dimensions: 15x18
Heating
- Central, Electric, Furnace
Cooling
- Ceiling Fan(s), Central Air, Electric
Appliances
- Included: Electric Oven, Gas Range, Dishwasher, Disposal, Dryer, ENERGY STAR Qualified Appliances, Microwave, Refrigerator, Washer, Smart Appliance(s)
- Laundry: Electric Dryer Hookup, Washer Hookup
Features
- Ceiling Fan(s), Entrance Foyer, Extra Closets, Open Floorplan, Pantry, Smart Thermostat, Walk-In Closet(s), High Speed Internet
- Flooring: Carpet, Wood, Tile
- Basement: None
- Number of fireplaces: 1
- Fireplace features: Family Room, Gas
Interior area
- Total structure area: 2,768
- Total interior livable area: 2,768 sqft
- Finished area above ground: 2,768
Property
Parking
- Total spaces: 8
- Parking features: Garage Door Opener, Garage Faces Front, Attached, Driveway
- Attached garage spaces: 2
- Carport spaces: 2
- Covered spaces: 4
- Uncovered spaces: 4
Features
- Levels: Two
- Stories: 2
- Patio & porch: Patio, Covered
- Exterior features: Smart Lock(s)
- Pool features: Association
- Fencing: Back Yard
Lot
- Size: 10,454 Square Feet
- Dimensions: 65 x 155
- Features: Level
- Topography: Level
Details
- Parcel number: 123G C 03600 R0132473
- Special conditions: Standard
Construction
Type & style
- Home type: SingleFamily
- Architectural style: Traditional
- Property subtype: Single Family Residence, Residential
Materials
- Brick, Fiber Cement
- Roof: Shingle
Condition
- New construction: No
- Year built: 2023
Utilities & green energy
- Sewer: Public Sewer
- Water: Private
- Utilities for property: Electricity Available, Water Available
Community & HOA
Community
- Security: Carbon Monoxide Detector(s), Smoke Detector(s)
- Subdivision: Carlton Landing Sec 2 Ph 1
HOA
- Has HOA: Yes
- Amenities included: Playground, Pool, Trail(s)
- Services included: Internet, Recreation Facilities
- HOA fee: $130 monthly
- Second HOA fee: $300 one time
Location
- Region: Rockvale
Financial & listing details
- Price per square foot: $193/sqft
- Annual tax amount: $3,397
- Date on market: 7/24/2026
- Electric utility on property: Yes
Estimated market value
Not available
Estimated sales range
Not available
Not available
Price history
| Date | Event | Price |
|---|---|---|
| 7/31/2026 | Listed for sale | $535,000$193/sqft |
Source:  RealTracs MLS as distributed by MLS GRID #3305829 Report a problem RealTracs MLS as distributed by MLS GRID #3305829 Report a problem | ||
Public tax history
Tax history is unavailable.
Monthly payment
Est. payment
Payment breakdown
Explore the cost of this home by adjusting the details. Changes won't be saved.Climate risks
Neighborhood: 37153
Nearby schools
GreatSchools rating
- 6/10Salem Elementary SchoolGrades: PK-6Distance: 2.7 mi
- 9/10Rockvale Middle SchoolGrades: 6-8Distance: 0.5 mi
- 8/10Rockvale High SchoolGrades: 9-12Distance: 0.5 mi
Schools provided by the listing agent
- Elementary: Rockvale Elementary
- Middle: Rockvale Middle School
- High: Rockvale High School
Source: RealTracs MLS as distributed by MLS GRID. This data may not be complete. We recommend contacting the local school district to confirm school assignments for this home.
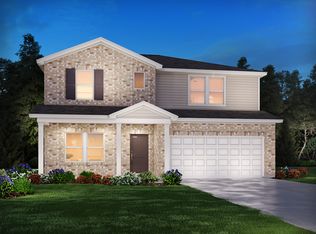
- $513,6304 bd4 ba2.7k sqft3740 Jessup Ln, Rockvale, TN 37153Sold
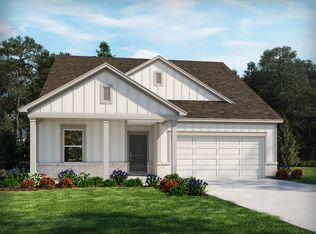
- $499,9705 bd3 ba2.4k sqft3736 Jessup Ln, Rockvale, TN 37153Sold
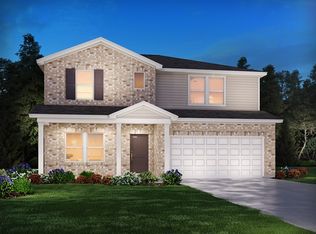
- $499,9004 bd4 ba2.7k sqft6231 Gladstone Ln LOT 32, Rockvale, TN 37153Sold
- $484,4004 bd4 ba2.4k sqft6235 Gladstone Ln LOT 31, Rockvale, TN 37153Sold

- $516,6304 bd4 ba2.7k sqft3732 Jessup Ln, Rockvale, TN 37153Sold
- $420,000-- bd-- ba1.8k sqft6212 Gladstone Ln, Rockvale, TN 37153Sold
- $549,4004 bd4 ba2.7k sqft3708 Jessup Ln LOT 88, Rockvale, TN 37153Off Market
- $450,0004 bd4 ba2.4k sqft6208 Gladstone Ln LOT 18, Rockvale, TN 37153Sold
A local agent can set up tours, give advice and negotiate with sellers.
A local lender can help you make sure your offer is ready when you are.
Similar homes
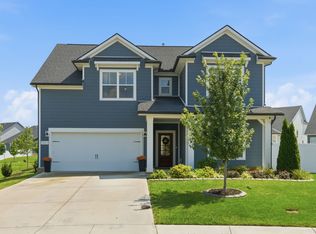
- $540,0004 bd4 ba2.8k sqft3620 Barbee Ct, Rockvale, TN 37153For Sale
 MLS ID #3305281, Belinda Butler. RealTracs MLS as distributed by MLS GRID
 - $565,0004 bd4 ba2.8k sqft6108 Farm Castle Dr, Rockvale, TN 37153For Sale
 MLS ID #3191426, Natalie Harper. RealTracs MLS as distributed by MLS GRID
 - $511,9414 bd3 ba2.2k sqft5929 Steiner Way Lot 71, Rockvale, TN 37153New Construction
 RealTracs MLS as distributed by MLS GRID
 - $549,9903 bd2 ba2.7k sqft6023 Bloom St, Rockvale, TN 37153New Construction
 RealTracs MLS as distributed by MLS GRID
 - $469,9004 bd3 ba2.2k sqft2192 Welltown Ln, Murfreesboro, TN 37128For SaleMLS ID #3309406, Justin Brown. RealTracs MLS as distributed by MLS GRID
- $575,0004 bd3 ba2.6k sqft2336 Sachi Ct, Murfreesboro, TN 37128For SaleMLS ID #3231916, Denise Silva. RealTracs MLS as distributed by MLS GRID
- $624,5004 bd3 ba2.6k sqft1418 Proprietors Pl, Murfreesboro, TN 37128For SaleMLS ID #3318436, Ann Hoke. RealTracs MLS as distributed by MLS GRID
- $497,5005 bd3 ba2.5k sqft3632 Shady Forest Dr, Murfreesboro, TN 37128For SaleMLS ID #3262536, Chris Day. RealTracs MLS as distributed by MLS GRID
- $460,0004 bd3 ba2.2k sqft3713 Sweetbriar Ave, Murfreesboro, TN 37128For SaleMLS ID #3211495, Brent Long. RealTracs MLS as distributed by MLS GRID
- $529,9004 bd3 ba2.7k sqft3322 Portwood Dr, Murfreesboro, TN 37129For SaleMLS ID #3264069, Rick Halliburton. RealTracs MLS as distributed by MLS GRID
- $570,0003 bd3 ba2.4k sqft4521 Maryweather Ln, Murfreesboro, TN 37128For SaleMLS ID #3215727, Clark Powers. RealTracs MLS as distributed by MLS GRID
- $535,0004 bd3 ba2.3k sqft5153 Vinnie Dell Dr, Chapel Hill, TN 37034For SaleMLS ID #3231023, Lindsey Aeverman. RealTracs MLS as distributed by MLS GRID
- $519,9003 bd3 ba2.3k sqft522 McChrystal Dr, Murfreesboro, TN 37129For SaleMLS ID #3261124, Amy Dean. RealTracs MLS as distributed by MLS GRID
- $549,9004 bd4 ba3.1k sqft262 Cornice Dr, La Vergne, TN 37086For SaleMLS ID #3305434, Christy Bashlor. RealTracs MLS as distributed by MLS GRID
- $485,0005 bd3 ba2.7k sqft2210 Cancellara Ct, Murfreesboro, TN 37127For SaleMLS ID #3306003, Kiley Williams. RealTracs MLS as distributed by MLS GRID
- $530,0003 bd3 ba2.2k sqft5032 Bridgemore Blvd, Murfreesboro, TN 37129For SaleMLS ID #3223264, Casey Pennell. RealTracs MLS as distributed by MLS GRID
- $584,9005 bd3 ba2.6k sqft5718 Heirloom Dr, Murfreesboro, TN 37129For SaleMLS ID #3263479, Lisa Culp Taylor. RealTracs MLS as distributed by MLS GRID
- from $549,9004 bd3 ba2.4k sqftGrant GY 2-Car Garage Plan, Blakeney, Smyrna, TN 37167New ConstructionRegent Homes
- $599,9004 bd3 ba2.6k sqft6407 Desmond Ave, Murfreesboro, TN 37128For SaleMLS ID #3223079, Ralph Pearson. RealTracs MLS as distributed by MLS GRID
- $599,9004 bd4 ba2.7k sqft3519 Anthony Ave, Murfreesboro, TN 37129For SaleMLS ID #3251135, Mark McGlothlin. RealTracs MLS as distributed by MLS GRID
