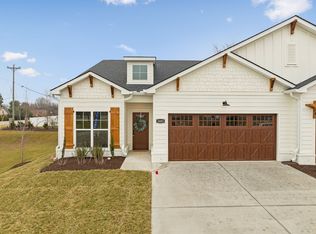
Enjoy the convenience of newer construction without the upkeep of a large estate property. Luxury, low-maintenance living in this move in ready, full brick home offering a sought after main level owner’s suite. Designed with quality and comfort in mind, the open concept floor plan features upscale finishes throughout, including designer lighting, premium cabinetry, high-end appliances, and timeless neutral decor. The spacious owners retreat offers a spa like bath with an oversized walk in shower. The chef’s kitchen includes a large shelved pantry and opens to the living room with an elegant electric fireplace and beautiful views of the open field behind the home, where you’ll enjoy stunning evening sunsets. Relax in the private backyard retreat with a never used fire pit. The 2 car oversized garage accommodates two large SUVs. Upstairs offers two spacious bedrooms, each with oversized walk in closets, a full bath, abundant storage, and a large bonus room perfect for a home office, media room, fitness space, or guests. Ideal for those seeking quality construction, luxury finishes, and a lock and leave lifestyle. Seller offering to pay $10,000 toward Buyers closing costs with an acceptable offer. Preferred lender offering 1% credit towards a rate buydown or closing costs.
Active
Price cut: $19.1K (6/8)
$519,900
522 McChrystal Dr, Murfreesboro, TN 37129
3beds
2,365sqft
:
Get pre-qualified$3,284/mo
Single Family Residence, Residential
Built in 2020
20.77 Acres Lot
$-- Zestimate®
$220/sqft
$140/mo HOA
What's special
Private backyard retreatOpen concept floor planUpscale finishes throughoutLuxury finishesAbundant storageNever used fire pitLarge shelved pantry
- 25 days |
- 2,026 |
- 46 |
Likely to sell faster than
Zillow last checked:
Listing updated:
Listed by:
Amy Dean 615-715-2870,
Onward Real Estate 615-234-5020
Source: RealTracs MLS as distributed by MLS GRID,MLS#: 3261124
Facts & features
Interior
Bedrooms & bathrooms
- Bedrooms: 3
- Bathrooms: 3
- Full bathrooms: 2
- 1/2 bathrooms: 1
- Main level bedrooms: 1
Bedroom 1
- Features: Walk-In Closet(s)
- Level: Walk-In Closet(s)
- Area: 192 Square Feet
- Dimensions: 16x12
Bedroom 2
- Features: Walk-In Closet(s)
- Level: Walk-In Closet(s)
- Area: 208 Square Feet
- Dimensions: 13x16
Bedroom 3
- Area: 154 Square Feet
- Dimensions: 14x11
Dining room
- Features: Formal
- Level: Formal
- Area: 156 Square Feet
- Dimensions: 13x12
Kitchen
- Features: Pantry
- Level: Pantry
- Area: 275 Square Feet
- Dimensions: 25x11
Living room
- Area: 238 Square Feet
- Dimensions: 14x17
Other
- Features: Utility Room
- Level: Utility Room
- Area: 42 Square Feet
- Dimensions: 6x7
Recreation room
- Area: 360 Square Feet
- Dimensions: 15x24
Heating
- Central, Electric
Cooling
- Central Air, Electric
Appliances
- Included: Electric Oven, Electric Range, Dishwasher, Microwave, Stainless Steel Appliance(s)
- Laundry: Electric Dryer Hookup, Washer Hookup
Features
- Built-in Features, Ceiling Fan(s), Smart Thermostat, Walk-In Closet(s)
- Flooring: Carpet, Laminate, Tile
- Basement: None
Interior area
- Total structure area: 2,365
- Total interior livable area: 2,365 sqft
- Finished area above ground: 2,365
Property
Parking
- Total spaces: 2
- Parking features: Garage Door Opener, Garage Faces Front, Driveway
- Attached garage spaces: 2
- Has uncovered spaces: Yes
Features
- Levels: Two
- Stories: 2
- Patio & porch: Patio
Lot
- Size: 20.77 Acres
- Dimensions: 6305 x 143.5
- Features: Level
- Topography: Level
Details
- Parcel number: 058K A 02700 R0125053
- Special conditions: Standard
Construction
Type & style
- Home type: SingleFamily
- Architectural style: Traditional
- Property subtype: Single Family Residence, Residential
Materials
- Brick, Hardboard Siding
- Roof: Shingle
Condition
- New construction: No
- Year built: 2020
Utilities & green energy
- Sewer: Public Sewer
- Water: Public
- Utilities for property: Electricity Available, Water Available, Cable Connected
Green energy
- Green verification: ENERGY STAR Certified Homes
- Energy efficient items: Windows
- Water conservation: Low-Flow Fixtures
Community & HOA
Community
- Security: Smoke Detector(s), Smart Camera(s)/Recording
- Subdivision: Generals Landing
HOA
- Has HOA: Yes
- Services included: Maintenance Grounds
- HOA fee: $140 monthly
Location
- Region: Murfreesboro
Financial & listing details
- Price per square foot: $220/sqft
- Tax assessed value: $445,000
- Annual tax amount: $3,147
- Date on market: 7/6/2026
- Electric utility on property: Yes
Estimated market value
Not available
Estimated sales range
Not available
Not available
Price history
| Date | Event | Price |
|---|---|---|
| 6/8/2026 | Price change | $519,900-3.5%$220/sqft |
Source: RealTracs MLS as distributed by MLS GRID #3210969 Report a problem | ||
| 5/19/2026 | Listed for sale | $539,000-2%$228/sqft |
Source:  RealTracs MLS as distributed by MLS GRID #3210969 Report a problem RealTracs MLS as distributed by MLS GRID #3210969 Report a problem | ||
| 10/8/2025 | Listing removed | $549,900$233/sqft |
Source: RealTracs MLS as distributed by MLS GRID #2976901 Report a problem | ||
| 8/20/2025 | Listed for sale | $549,900$233/sqft |
Source: RealTracs MLS as distributed by MLS GRID #2976901 Report a problem | ||
| 8/20/2025 | Listing removed | $549,900$233/sqft |
Source: RealTracs MLS as distributed by MLS GRID #2928351 Report a problem | ||
| 7/29/2025 | Price change | $549,900-1.8%$233/sqft |
Source: RealTracs MLS as distributed by MLS GRID #2928351 Report a problem | ||
| 7/21/2025 | Price change | $559,900-1.8%$237/sqft |
Source: RealTracs MLS as distributed by MLS GRID #2928351 Report a problem | ||
| 7/10/2025 | Listed for sale | $569,900+67.7%$241/sqft |
Source: RealTracs MLS as distributed by MLS GRID #2928351 Report a problem | ||
| 12/14/2020 | Sold | $339,900$144/sqft |
Source: Public Record Report a problem | ||
Public tax history
| Year | Property taxes | Tax assessment |
|---|---|---|
| 2025 | $3,147 | $111,250 |
| 2024 | $3,147 | $111,250 |
| 2023 | $3,147 +10.1% | $111,250 |
| 2022 | $2,858 -4.2% | $111,250 |
| 2021 | $2,982 | -- |
Find assessor info on the county website
Monthly payment
Est. payment
Payment breakdown
Explore the cost of this home by adjusting the details. Changes won't be saved.Climate risks
Neighborhood: 37129
Nearby schools
GreatSchools rating
- 8/10Erma Siegel Elementary SchoolGrades: PK-5Distance: 0.9 mi
- 8/10Siegel Middle SchoolGrades: 6-8Distance: 0.5 mi
- 7/10Siegel High SchoolGrades: 9-12Distance: 0.6 mi
Schools provided by the listing agent
- Elementary: Erma Siegel Elementary
- Middle: Siegel Middle School
- High: Siegel High School
Source: RealTracs MLS as distributed by MLS GRID. This data may not be complete. We recommend contacting the local school district to confirm school assignments for this home.
- $454,9003 bd3 ba2.3k sqft522 McChrystal Drive 27 #SFD, Murfreesboro, TN 37129Off Market
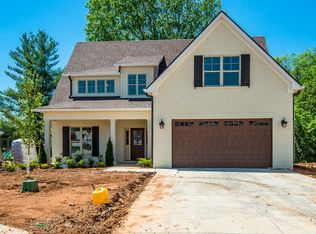
- $451,9003 bd3 ba2.3k sqft518 McChrystal Drive 28 #SFD, Murfreesboro, TN 37129Off Market

- $478,1003 bd3 ba2.3k sqft518 McChrystal Dr, Murfreesboro, TN 37129Off Market
- $560,400-- bd-- ba2.9k sqft526 McChrystal Dr, Murfreesboro, TN 37129Off Market
- $511,300-- bd-- ba2.5k sqft514 McChrystal Dr, Murfreesboro, TN 37129Off Market
- $461,6004 bd3 ba2.4k sqft514 McChrystal Drive 29 #SFD, Murfreesboro, TN 37129Off Market
- $634,0004 bd3 ba2.5k sqft530 McChrystal Dr, Murfreesboro, TN 37129Sold
- $564,9004 bd4 ba2.9k sqft510 McChrystal Dr, Murfreesboro, TN 37129Off Market
A local agent can set up tours, give advice and negotiate with sellers.
A local lender can help you make sure your offer is ready when you are.
Similar homes
- $529,9004 bd3 ba2.7k sqft3322 Portwood Dr, Murfreesboro, TN 37129For Sale
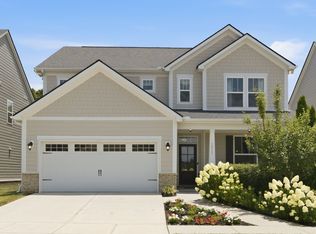
 MLS ID #3264069, Rick Halliburton. RealTracs MLS as distributed by MLS GRID
 - $559,9004 bd3 ba2.7k sqft1301 Rivercrest Dr, Murfreesboro, TN 37129For Sale
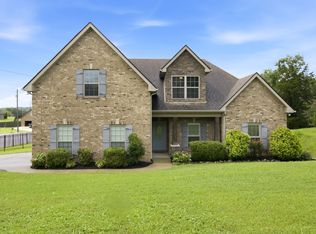 MLS ID #3271971, Charyl Dew. RealTracs MLS as distributed by MLS GRID
 - $445,0003 bd3 ba2.4k sqft3506 Pershing Dr, Murfreesboro, TN 37129For Sale
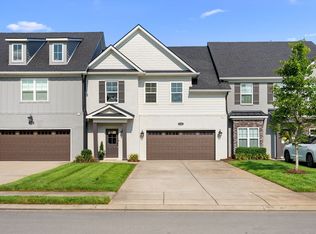 MLS ID #3287916, Holly Stacey. RealTracs MLS as distributed by MLS GRID
 - from $499,9003 bd2 ba1.8k sqftThe Dogwood Plan, Cherry Blossom Downs, Murfreesboro, TN 37129New Construction
 BA Homes
 - $518,0004 bd3 ba2.2k sqft232 Waldron View Dr, Murfreesboro, TN 37130For SaleMLS ID #3242129, Ann Hoke. RealTracs MLS as distributed by MLS GRID
- $515,0004 bd4 ba2.7k sqft3737 Felipe Way, Murfreesboro, TN 37129For SaleMLS ID #3150260, Jesus Pena. RealTracs MLS as distributed by MLS GRID
- $525,0003 bd2 ba1.7k sqft1951 Mural Ln, Murfreesboro, TN 37127For SaleMLS ID #3306272, Jessica Johnson. RealTracs MLS as distributed by MLS GRID
- $639,9004 bd3 ba2.8k sqft2044 Trout Trl, Murfreesboro, TN 37129For SaleMLS ID #3256380, Dawn Meadors. RealTracs MLS as distributed by MLS GRID
- $459,0003 bd2 ba2k sqft506 Fallacy Ct, Murfreesboro, TN 37129For SaleMLS ID #3242251, Angie Warren. RealTracs MLS as distributed by MLS GRID
- $469,9003 bd2 ba1.8k sqft3435 John Richards Dr Lot 6L, Murfreesboro, TN 37129New ConstructionRealTracs MLS as distributed by MLS GRID
- $584,9005 bd3 ba2.6k sqft5718 Heirloom Dr, Murfreesboro, TN 37129For SaleMLS ID #3263479, Lisa Culp Taylor. RealTracs MLS as distributed by MLS GRID
- $599,9004 bd4 ba2.7k sqft3519 Anthony Ave, Murfreesboro, TN 37129For SaleMLS ID #3251135, Mark McGlothlin. RealTracs MLS as distributed by MLS GRID
- $645,0004 bd4 ba2.9k sqft1553 N Side Dr, Murfreesboro, TN 37130For SaleMLS ID #3306629, Angi Morgan. RealTracs MLS as distributed by MLS GRID
- $469,9004 bd3 ba2.2k sqft2192 Welltown Ln, Murfreesboro, TN 37128For SaleMLS ID #3309406, Justin Brown. RealTracs MLS as distributed by MLS GRID
- $497,4003 bd2 ba2.2k sqft122 Saltville Ct, Smyrna, TN 37167For SaleMLS ID #3232449, Kitt Pupel. RealTracs MLS as distributed by MLS GRID
- $474,9004 bd3 ba2.1k sqft133 Durham Ct, Murfreesboro, TN 37128For SaleMLS ID #3281065, Jordan Vaughn. RealTracs MLS as distributed by MLS GRID
- $672,8874 bd3 ba2.8k sqft2028 Trout Trl, Murfreesboro, TN 37129For SaleMLS ID #3256057, Suzanne Slayton. RealTracs MLS as distributed by MLS GRID
- $554,9003 bd2 ba2.4k sqft1210 Lila Dr, Murfreesboro, TN 37128For SaleMLS ID #3286180, Keeley McAnally. RealTracs MLS as distributed by MLS GRID
- $560,0004 bd4 ba2.5k sqft3506 Madrid Way, Murfreesboro, TN 37129For SaleMLS ID #3152504, Dionne Shaffer. RealTracs MLS as distributed by MLS GRID
- $624,5004 bd3 ba2.6k sqft1418 Proprietors Pl, Murfreesboro, TN 37128For SaleMLS ID #3318436, Ann Hoke. RealTracs MLS as distributed by MLS GRID
