FRESH LOOK, NEW PRICE, & BUYER INCENTIVES! This beautifully maintained, move-in-ready home in Angler’s Retreat offers 4 bedrooms, 2.5 baths and 2,818 sq ft of inviting, functional space with fresh interior paint, professional landscaping, soaring ceilings, & a stunning floor-to-ceiling stone fireplace with beautiful cedar mantel. The spacious kitchen features granite countertops, stainless steel appliances & a large center island perfect for gathering & entertaining.
The main-level primary suite is a true retreat with double vanities, freestanding soaking tub, tiled walk-in shower & a spacious walk-in closet with direct access to the laundry room. Upstairs offers 3 generously sized bedrooms WITH GREAT WALK-IN CLOSETS, plus a full bath, versatile loft & oversized bonus room with endless possibilities.
Outside, the SPACIOUS, FULLY FENCED BACKYARD WITH NO IMMEDIATE NEIGHBORS BEHIND offers an added sense of privacy & plenty of room to enjoy. The covered patio & all-brick-wood-burning fireplace create an incredible outdoor living space, while the generous yard offers exciting possibilities for a future pool, putting green, playset & more--with green space to spare.
LOCATION IS A STANDOUT! LESS THAN 5 MINUTES FROM I-840 AND Cedar Crest Golf Club, with quick access to Fall Creek Recreation Area & Percy Priest Lake for boating, fishing & days on the water. Centrally positioned for easy access to Murfreesboro, Smyrna, Lebanon, Mt. Juliet, & Nashville via I-840/I-24. Enjoy peaceful surroundings without giving up easy access to shopping, dining, & recreation.
**FINANCING INCENTIVES AVAILABLE** Eligible buyers using preferred lender Amy Rickman with Primis Mortgage may qualify for a FREE 1% interest-rate buydown for the first year OR 1% FLEX credit toward closing costs &/or a rate buydown. 100% financing options also available. Call Amy at 615-586-2696 for eligibility & program details.
Come see why 2044 Trout Trail feels like HOME!
Active
$624,900
2044 Trout Trl, Murfreesboro, TN 37129
4beds
2,818sqft
Single Family Residence, Residential
Built in 2019
0.39 Acres Lot
$-- Zestimate®
$222/sqft
$28/mo HOA
What's special
Versatile loftFresh interior paintStainless steel appliancesCovered patioSpacious kitchenOversized bonus roomGranite countertops
- 34 days
- 967
- 101
Likely to sell faster than
Zillow last checked:
Listing updated:
Listed by:
Dawn Meadors 615-895-8000,
Keller Williams Realty - Murfreesboro 615-895-8000
Source: RealTracs MLS as distributed by MLS GRID,MLS#: 3545895
Facts & features
Interior
Bedrooms & bathrooms
- Bedrooms: 4
- Bathrooms: 3
- Full bathrooms: 2
- 1/2 bathrooms: 1
- Main level bedrooms: 1
Bedroom 1
- Features: Suite
- Level: Suite
- Area: 180 Square Feet
- Dimensions: 12x15
Bedroom 2
- Features: Walk-In Closet(s)
- Level: Walk-In Closet(s)
- Area: 99 Square Feet
- Dimensions: 9x11
Bedroom 3
- Features: Walk-In Closet(s)
- Level: Walk-In Closet(s)
- Area: 140 Square Feet
- Dimensions: 10x14
Bedroom 4
- Features: Extra Large Closet
- Level: Extra Large Closet
- Area: 120 Square Feet
- Dimensions: 10x12
Primary bathroom
- Features: Double Vanity
- Level: Double Vanity
Dining room
- Area: 168 Square Feet
- Dimensions: 14x12
Kitchen
- Area: 132 Square Feet
- Dimensions: 11x12
Living room
- Area: 306 Square Feet
- Dimensions: 18x17
Other
- Features: Gathering Room
- Level: Gathering Room
- Area: 240 Square Feet
- Dimensions: 12x20
Other
- Features: Utility Room
- Level: Utility Room
- Area: 56 Square Feet
- Dimensions: 7x8
Recreation room
- Features: Second Floor
- Level: Second Floor
- Area: 441 Square Feet
- Dimensions: 21x21
Heating
- Central, Electric, Heat Pump
Cooling
- Ceiling Fan(s), Central Air, Electric
Appliances
- Included: Electric Oven, Electric Range, Dishwasher, Microwave, Refrigerator, Stainless Steel Appliance(s)
- Laundry: Electric Dryer Hookup, Washer Hookup
Features
- Ceiling Fan(s), Entrance Foyer, Extra Closets, High Ceilings, Open Floorplan, Pantry, Walk-In Closet(s), High Speed Internet, Kitchen Island
- Flooring: Carpet, Wood, Tile
- Basement: None
- Number of fireplaces: 2
- Fireplace features: Living Room, Wood Burning
Interior area
- Total structure area: 2,818
- Total interior livable area: 2,818 sqft
- Finished area above ground: 2,818
Property
Parking
- Total spaces: 2
- Parking features: Garage Door Opener, Garage Faces Side, Concrete, Driveway
- Garage spaces: 2
- Has uncovered spaces: Yes
Features
- Levels: Two
- Stories: 2
- Patio & porch: Patio, Covered, Porch
- Fencing: Back Yard
- Has view: Yes
Lot
- Size: 0.39 Acres
- Dimensions: .39
- Features: Level
- Topography: Level
Details
- Parcel number: 021B B 05600 R0121416
- Special conditions: Standard
- Other equipment: Satellite Dish
Construction
Type & style
- Home type: SingleFamily
- Property subtype: Single Family Residence, Residential
Materials
- Hardboard Siding
- Roof: Shingle
Condition
- New construction: No
- Year built: 2019
Utilities & green energy
- Sewer: STEP System
- Water: Public
- Utilities for property: Electricity Available, Water Available, Cable Connected
Community & HOA
Community
- Security: Fire Alarm, Security System, Smoke Detector(s)
- Subdivision: Anglers Retreat Sec 2
HOA
- Has HOA: Yes
- HOA fee: $28 monthly
Location
- Region: Murfreesboro
Financial & listing details
- Price per square foot: $222/sqft
- Tax assessed value: $552,100
- Annual tax amount: $2,590
- Date on market: 9/11/2026
- Electric utility on property: Yes
Estimated market value
Not available
Estimated sales range
Not available
Not available
Price history
| Date | Event | Price |
|---|---|---|
| 9/11/2026 | Listed for sale | $624,900-2.3%$222/sqft |
Source:  RealTracs MLS as distributed by MLS GRID #3545895 Report a problem RealTracs MLS as distributed by MLS GRID #3545895 Report a problem | ||
| 9/5/2026 | Listing removed | $639,900$227/sqft |
Source: RealTracs MLS as distributed by MLS GRID #3256380 Report a problem | ||
| 7/3/2026 | Listed for sale | $639,900+7.5%$227/sqft |
Source: RealTracs MLS as distributed by MLS GRID #3256380 Report a problem | ||
| 1/16/2025 | Sold | $595,000$211/sqft |
Source: RealTracs MLS as distributed by MLS GRID #2756635 Report a problem | ||
| 12/28/2024 | Pending sale | $595,000$211/sqft |
Source: RealTracs MLS as distributed by MLS GRID #2756635 Report a problem | ||
| 11/25/2024 | Contingent | $595,000$211/sqft |
Source: RealTracs MLS as distributed by MLS GRID #2756635 Report a problem | ||
| 11/16/2024 | Price change | $595,000-0.8%$211/sqft |
Source: RealTracs MLS as distributed by MLS GRID #2756635 Report a problem | ||
| 11/6/2024 | Listed for sale | $600,000$213/sqft |
Source: RealTracs MLS as distributed by MLS GRID #2756635 Report a problem | ||
| 11/6/2024 | Listing removed | $600,000$213/sqft |
Source: RealTracs MLS as distributed by MLS GRID #2750898 Report a problem | ||
| 11/3/2024 | Price change | $600,000-4%$213/sqft |
Source: RealTracs MLS as distributed by MLS GRID #2750898 Report a problem | ||
| 10/25/2024 | Listed for sale | $625,000+50.3%$222/sqft |
Source: RealTracs MLS as distributed by MLS GRID #2750898 Report a problem | ||
| 3/13/2020 | Sold | $415,700+508.6%$148/sqft |
Source: Public Record Report a problem | ||
| 6/7/2019 | Sold | $68,300$24/sqft |
Source: Public Record Report a problem | ||
Public tax history
| Year | Property taxes | Tax assessment |
|---|---|---|
| 2025 | $2,590 | $138,025 |
| 2024 | $2,590 | $138,025 |
| 2023 | $2,590 +16.1% | $138,025 |
| 2022 | $2,231 +6.3% | $138,025 +46% |
| 2021 | $2,098 | $94,550 |
| 2020 | -- | -- |
Find assessor info on the county website
Monthly payment
Est. payment
Payment breakdown
Explore the cost of this home by adjusting the details. Changes won't be saved.Climate risks
Neighborhood: 37129
Nearby schools
Schools provided by the listing agent
- Elementary: Wilson Elementary School
- Middle: Siegel Middle School
- High: Siegel High School
Source: RealTracs MLS as distributed by MLS GRID. This data may not be complete. We recommend contacting the local school district to confirm school assignments for this home.
Similar homes
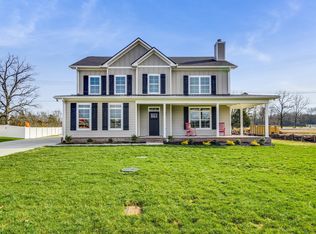
- $804,9004 bd4 ba3.2k sqft190 Beverly Randolph Dr, Murfreesboro, TN 37129For Sale

 MLS ID #3615447, Bernita Duncan. RealTracs MLS as distributed by MLS GRID
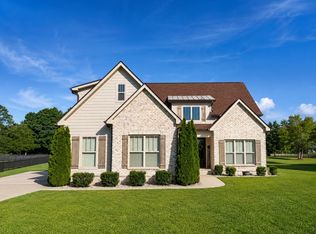
 - $500,0004 bd3 ba2.3k sqft3519 Desinda Dr, Murfreesboro, TN 37129For Sale
 MLS ID #3619727, Gennifer Mallard. RealTracs MLS as distributed by MLS GRID
 - $624,9004 bd3 ba2.7k sqft1206 Piper Glen Rd, Smyrna, TN 37167For Sale
 MLS ID #3526584, Hani Warsi. RealTracs MLS as distributed by MLS GRID
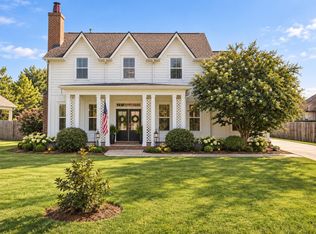
 - $545,0003 bd3 ba2.3k sqft3494 Sulphur Springs Rd, Murfreesboro, TN 37129For Sale
 MLS ID #3312600, Joe Hafner. RealTracs MLS as distributed by MLS GRID
 - $642,9904 bd4 ba3k sqft3221 Chatfield Dr, Murfreesboro, TN 37129For SaleMLS ID #3544081, Tammy Harmon. RealTracs MLS as distributed by MLS GRID
- $609,5004 bd3 ba2.6k sqft1418 Proprietors Pl, Murfreesboro, TN 37128For SaleMLS ID #3615577, Ann Hoke. RealTracs MLS as distributed by MLS GRID
- $614,7003 bd3 ba2.5k sqft5520 Shelton Blvd, Murfreesboro, TN 37129For SaleMLS ID #3246884, Chris Harris. RealTracs MLS as distributed by MLS GRID
- $655,0003 bd3 ba2.5k sqft813 Ridgestone Pl, Lebanon, TN 37087For SaleMLS ID #3620502, Justin Brown. RealTracs MLS as distributed by MLS GRID
- $674,9005 bd4 ba3.2k sqft3531 Rockledge Way, Murfreesboro, TN 37129For SaleMLS ID #3610436, Michael Brobeck. RealTracs MLS as distributed by MLS GRID
- $595,9994 bd3 ba2.6k sqft6449 Desmond Ave, Murfreesboro, TN 37128For SaleMLS ID #3610182, Cheryl F Tlapek. RealTracs MLS as distributed by MLS GRID
- $585,0005 bd4 ba2.7k sqft3729 Felipe Way, Murfreesboro, TN 37129For SaleMLS ID #3540286, Rachel Foster. RealTracs MLS as distributed by MLS GRID
- $834,9005 bd3 ba3.5k sqft2833 Battleground Dr, Murfreesboro, TN 37129For SaleMLS ID #3592124, Anne Loy. RealTracs MLS as distributed by MLS GRID
- $559,9005 bd3 ba2.6k sqft5718 Heirloom Dr, Murfreesboro, TN 37129For SaleMLS ID #3263479, Lisa Culp Taylor. RealTracs MLS as distributed by MLS GRID
- $425,0003 bd3 ba2.4k sqft3506 Pershing Dr, Murfreesboro, TN 37129For SaleMLS ID #3612878, Holly Stacey. RealTracs MLS as distributed by MLS GRID
- $749,9904 bd5 ba3.4k sqft306 Eyak Ln, Murfreesboro, TN 37129New ConstructionRealTracs MLS as distributed by MLS GRID
- $454,0003 bd3 ba2.5k sqft3523 Magruder Dr, Murfreesboro, TN 37129For SaleMLS ID #3546437, Callie Ruf. RealTracs MLS as distributed by MLS GRID
- $699,9004 bd3 ba2.8k sqft7890 Poplar Hill Rd, Watertown, TN 37184For SaleMLS ID #3614411, Tyler Forte. RealTracs MLS as distributed by MLS GRID
- $642,5004 bd4 ba2.9k sqft4018 Merryman Ln, Murfreesboro, TN 37127For SaleMLS ID #3234567, Laura Caron. RealTracs MLS as distributed by MLS GRID
- $625,0004 bd3 ba2.6k sqft534 Red Barn Way, Mount Juliet, TN 37122For SaleMLS ID #3318680, John Pickle. RealTracs MLS as distributed by MLS GRID
- $530,0003 bd2 ba2.1k sqft6710 Murfreesboro Rd, Lebanon, TN 37090For SaleMLS ID #3603573, Tyler Davis. RealTracs MLS as distributed by MLS GRID
