Step inside this turnkey 2023-built retreat where architectural volume meets everyday luxury. The main level is anchored by a vaulted great room that flows seamlessly into an open-concept chef’s kitchen and a dedicated flex space—ideal for a formal dining room or a high-productivity home office. The primary suite, conveniently located on the main floor, offers a private sanctuary away from the home's secondary living zones. Upstairs reveals the ultimate entertainer's haven: a massive extended bonus room paired with a stunning second-story balcony. Enjoy the privacy of a fully fenced backyard, plus exclusive access to Shelton Square’s premier amenities, including a clubhouse, fitness center, and resort pool.
Active
Price cut: $16.5K (9/28)
$642,990
3221 Chatfield Dr, Murfreesboro, TN 37129
4beds
3,045sqft
Single Family Residence, Residential
Built in 2023
7,840 Square Feet Lot
$-- Zestimate®
$211/sqft
$75/mo HOA
What's special
Fully fenced backyardVaulted great roomMassive extended bonus roomDedicated flex spaceStunning second-story balcony
- 40 days
- 285
- 28
Zillow last checked:
Listing updated:
Listed by:
Tammy Harmon 281-216-5661,
Compass 615-896-4040
Source: RealTracs MLS as distributed by MLS GRID,MLS#: 3544081
Facts & features
Interior
Bedrooms & bathrooms
- Bedrooms: 4
- Bathrooms: 4
- Full bathrooms: 3
- 1/2 bathrooms: 1
- Main level bedrooms: 1
Bedroom 1
- Features: Suite
- Level: Suite
- Area: 266 Square Feet
- Dimensions: 19x14
Bedroom 2
- Features: Extra Large Closet
- Level: Extra Large Closet
- Area: 170 Square Feet
- Dimensions: 17x10
Bedroom 3
- Features: Walk-In Closet(s)
- Level: Walk-In Closet(s)
- Area: 144 Square Feet
- Dimensions: 12x12
Bedroom 4
- Features: Walk-In Closet(s)
- Level: Walk-In Closet(s)
- Area: 132 Square Feet
- Dimensions: 12x11
Primary bathroom
- Features: Double Vanity
- Level: Double Vanity
Dining room
- Features: Formal
- Level: Formal
- Area: 156 Square Feet
- Dimensions: 13x12
Kitchen
- Features: Eat-in Kitchen
- Level: Eat-in Kitchen
- Area: 187 Square Feet
- Dimensions: 17x11
Living room
- Area: 255 Square Feet
- Dimensions: 17x15
Other
- Features: Breakfast Room
- Level: Breakfast Room
- Area: 170 Square Feet
- Dimensions: 17x10
Recreation room
- Features: Second Floor
- Level: Second Floor
- Area: 312 Square Feet
- Dimensions: 13x24
Heating
- Natural Gas
Cooling
- Ceiling Fan(s), Central Air
Appliances
- Included: Electric Oven, Cooktop, Dishwasher, Disposal, Microwave
- Laundry: Electric Dryer Hookup, Washer Hookup
Features
- Ceiling Fan(s), High Ceilings, Pantry, High Speed Internet
- Flooring: Carpet, Laminate, Tile
- Basement: None
- Number of fireplaces: 1
- Fireplace features: Gas, Living Room
Interior area
- Total structure area: 3,045
- Total interior livable area: 3,045 sqft
- Finished area above ground: 3,045
Property
Parking
- Total spaces: 2
- Parking features: Garage Door Opener, Attached, Driveway
- Attached garage spaces: 2
- Has uncovered spaces: Yes
Features
- Levels: Two
- Stories: 2
- Patio & porch: Patio, Covered, Porch
- Exterior features: Balcony
- Pool features: Association
- Fencing: Back Yard
Lot
- Size: 7,840 Square Feet
- Features: Level
- Topography: Level
Details
- Parcel number: 078C E 02800 R0134007
- Special conditions: Standard
Construction
Type & style
- Home type: SingleFamily
- Architectural style: Traditional
- Property subtype: Single Family Residence, Residential
Materials
- Fiber Cement
Condition
- New construction: No
- Year built: 2023
Utilities & green energy
- Sewer: Public Sewer
- Water: Public
- Utilities for property: Natural Gas Available, Water Available
Community & HOA
Community
- Security: Fire Alarm
- Subdivision: Shelton Square Sec 6
HOA
- Has HOA: Yes
- Amenities included: Clubhouse, Dog Park, Fitness Center, Playground, Pool
- Services included: Maintenance Grounds, Recreation Facilities
- HOA fee: $75 monthly
Location
- Region: Murfreesboro
Financial & listing details
- Price per square foot: $211/sqft
- Tax assessed value: $518,400
- Annual tax amount: $3,666
- Date on market: 9/8/2026
Estimated market value
Not available
Estimated sales range
Not available
Not available
Price history
| Date | Event | Price |
|---|---|---|
| 9/28/2026 | Price change | $642,990-2.5%$211/sqft |
Source:  RealTracs MLS as distributed by MLS GRID #3544081 Report a problem RealTracs MLS as distributed by MLS GRID #3544081 Report a problem | ||
| 9/8/2026 | Listed for sale | $659,500-0.1%$217/sqft |
Source: RealTracs MLS as distributed by MLS GRID #3544081 Report a problem | ||
| 9/8/2026 | Listing removed | $659,900$217/sqft |
Source: RealTracs MLS as distributed by MLS GRID #3225074 Report a problem | ||
| 7/27/2026 | Price change | $659,900-0.6%$217/sqft |
Source: RealTracs MLS as distributed by MLS GRID #3225074 Report a problem | ||
| 7/16/2026 | Price change | $664,000-2.3%$218/sqft |
Source: RealTracs MLS as distributed by MLS GRID #3225074 Report a problem | ||
| 6/23/2026 | Price change | $679,500-1.2%$223/sqft |
Source: RealTracs MLS as distributed by MLS GRID #3225074 Report a problem | ||
| 5/29/2026 | Listed for sale | $687,500+11.5%$226/sqft |
Source: RealTracs MLS as distributed by MLS GRID #3225074 Report a problem | ||
| 9/5/2023 | Sold | $616,320-0.2%$202/sqft |
Source: Public Record Report a problem | ||
| 7/28/2023 | Price change | $617,820-0.4%$203/sqft |
Source: Crescent Homes Report a problem | ||
| 7/16/2023 | Price change | $620,320-0.4%$204/sqft |
Source: Crescent Homes Report a problem | ||
| 7/4/2023 | Price change | $622,820-0.8%$205/sqft |
Source: Crescent Homes Report a problem | ||
| 6/22/2023 | Listed for sale | $627,820$206/sqft |
Source: Crescent Homes Report a problem | ||
| 6/8/2023 | Listing removed | -- |
Source: Crescent Homes Report a problem | ||
| 5/18/2023 | Listed for sale | $627,820-2.2%$206/sqft |
Source: Crescent Homes Report a problem | ||
| 4/4/2023 | Listing removed | -- |
Source: RealTracs MLS as distributed by MLS GRID #2492675 Report a problem | ||
| 4/1/2023 | Price change | $641,820+0.8%$211/sqft |
Source: RealTracs MLS as distributed by MLS GRID #2492675 Report a problem | ||
| 3/2/2023 | Listed for sale | $636,820$209/sqft |
Source: RealTracs MLS as distributed by MLS GRID #2492675 Report a problem | ||
Public tax history
| Year | Property taxes | Tax assessment |
|---|---|---|
| 2025 | $3,666 | $129,600 |
| 2024 | $3,666 +60.3% | $129,600 +509.9% |
| 2023 | $2,287 | $21,250 |
Find assessor info on the county website
Monthly payment
Est. payment
Payment breakdown
Explore the cost of this home by adjusting the details. Changes won't be saved.Climate risks
Neighborhood: Shelton Square
Nearby schools
Schools provided by the listing agent
- Elementary: Poplar Hill Elementary
- Middle: Blackman Middle School
- High: Blackman High School
Source: RealTracs MLS as distributed by MLS GRID. This data may not be complete. We recommend contacting the local school district to confirm school assignments for this home.
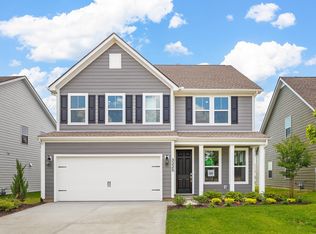
- $604,0004 bd4 ba2.7k sqft3225 Chatffield Dr LOT 509, Murfreesboro, TN 37129Off Market
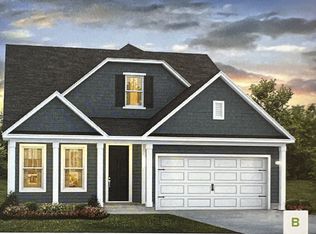
- $530,0004 bd4 ba2.6k sqft3217 Chatfield Dr LOT 507, Murfreesboro, TN 37129Sold
- $584,2004 bd4 ba2.7k sqft3225 Chatfield Dr, Murfreesboro, TN 37129Off Market
- $550,1004 bd3 ba2.5k sqft3202 Chatfield Dr LOT 465, Murfreesboro, TN 37129Off Market

Similar homes
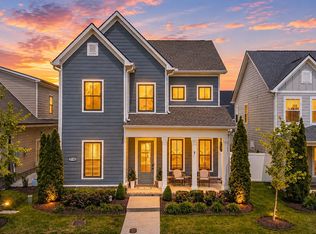
- $584,9004 bd3 ba2.5k sqft5744 Shelton Blvd, Murfreesboro, TN 37129For Sale
 MLS ID #3620886, Annie Saber. RealTracs MLS as distributed by MLS GRID
 - $614,7003 bd3 ba2.5k sqft5520 Shelton Blvd, Murfreesboro, TN 37129For Sale
 MLS ID #3246884, Chris Harris. RealTracs MLS as distributed by MLS GRID
 - $599,9004 bd4 ba2.7k sqft3504 Percilla Dr, Murfreesboro, TN 37129For Sale
 MLS ID #3519004, Mary Anne Conner. RealTracs MLS as distributed by MLS GRID
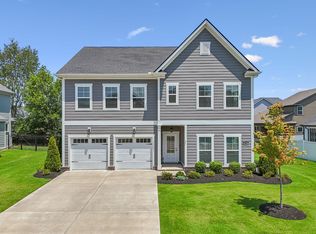
 - $559,9005 bd3 ba2.6k sqft5718 Heirloom Dr, Murfreesboro, TN 37129For Sale
 MLS ID #3263479, Lisa Culp Taylor. RealTracs MLS as distributed by MLS GRID
 - $500,0004 bd3 ba2.3k sqft3519 Desinda Dr, Murfreesboro, TN 37129For SaleMLS ID #3619727, Gennifer Mallard. RealTracs MLS as distributed by MLS GRID
- $639,9004 bd4 ba2.9k sqft6935 Wayana Lot 128, Murfreesboro, TN 37129New ConstructionMLS ID #3166084, Kimberly Barrett. RealTracs MLS as distributed by MLS GRID
- $585,0005 bd4 ba2.7k sqft3729 Felipe Way, Murfreesboro, TN 37129For SaleMLS ID #3540286, Rachel Foster. RealTracs MLS as distributed by MLS GRID
- $799,9004 bd4 ba3.1k sqft5762 Willoughby Way, Murfreesboro, TN 37129For SaleMLS ID #3592036, Diana Brackin. RealTracs MLS as distributed by MLS GRID
- $609,5004 bd3 ba2.6k sqft1418 Proprietors Pl, Murfreesboro, TN 37128For SaleMLS ID #3615577, Ann Hoke. RealTracs MLS as distributed by MLS GRID
- $510,0004 bd4 ba2.7k sqft3737 Felipe Way, Murfreesboro, TN 37129For SaleMLS ID #3548002, Jesus Pena. RealTracs MLS as distributed by MLS GRID
- $675,0004 bd3 ba3k sqft408 Ruby Oaks Ln, Murfreesboro, TN 37128For SaleMLS ID #3287914, Joe Jennings. RealTracs MLS as distributed by MLS GRID
- $639,0004 bd3 ba3k sqft1427 Dawbarn Dr, Murfreesboro, TN 37128For SaleMLS ID #3506346, Delora Massengale. RealTracs MLS as distributed by MLS GRID
- $485,0004 bd3 ba2.6k sqft3613 Elene Way, Murfreesboro, TN 37129For SaleMLS ID #3255876, Derek Trainer | The Trainer Group. RealTracs MLS as distributed by MLS GRID
- $689,9004 bd4 ba3.3k sqft2904 Pomoa Pl, Murfreesboro, TN 37130For SaleMLS ID #3526765, Jessica Bellingeri. RealTracs MLS as distributed by MLS GRID
- $640,0005 bd4 ba3.6k sqft3427 Littlegate St, Murfreesboro, TN 37128For SaleMLS ID #3243368, LeShaye Sawyer, CRS. RealTracs MLS as distributed by MLS GRID
- $659,9003 bd3 ba2.6k sqft3407 Darrell Dr, Murfreesboro, TN 37128For SaleMLS ID #3256249, Jocelin Jaramillo. RealTracs MLS as distributed by MLS GRID
- $629,9004 bd4 ba2.9k sqft4025 Merryman Ln, Murfreesboro, TN 37127For SaleMLS ID #3594389, Rita Ash. RealTracs MLS as distributed by MLS GRID
- $609,0004 bd4 ba2.7k sqft1913 Oak Dr, Murfreesboro, TN 37128For SaleMLS ID #3519188, Mike Estes. RealTracs MLS as distributed by MLS GRID
- $834,9005 bd3 ba3.5k sqft2833 Battleground Dr, Murfreesboro, TN 37129For SaleMLS ID #3592124, Anne Loy. RealTracs MLS as distributed by MLS GRID
- $735,0005 bd4 ba2.8k sqft6533 Rusty Blackbird Ct, Murfreesboro, TN 37128For SaleMLS ID #3598781, Bobby Hill. RealTracs MLS as distributed by MLS GRID
