Enjoy low-maintenance living in the highly sought-after Shelton Square community, where exceptional amenities and a convenient location create the perfect place to call home. Tucked away on a quiet cul-de-sac, this beautifully designed residence offers a peaceful setting with picturesque tree-lined views while placing you just minutes from shopping, dining, and everyday conveniences.
Thoughtfully designed with both style and functionality in mind, the spacious floorplan features five bedrooms, three full bathrooms, and a large bonus room, providing flexibility for today's lifestyle. A main-level bedroom and full bath offer the perfect space for guests, a home office, or multigenerational living. Upstairs, the private primary suite serves as a relaxing retreat with a coffered ceiling, generous walk-in closet, and well-appointed ensuite bath. Two additional bedrooms share a convenient Jack-and-Jill bathroom.
The gourmet kitchen is designed to impress with granite countertops, a large center island, double ovens, abundant cabinetry, and an open layout that flows seamlessly into the main living spaces, making entertaining and everyday living effortless. Hardwood flooring, tile, and quality finishes throughout add timeless appeal.
Step outside to a private backyard patio overlooking mature trees, creating a tranquil outdoor setting perfect for relaxing or entertaining.
Residents of Shelton Square enjoy an exceptional amenity package, including a resort-style zero-entry pool, clubhouse with fitness center and gathering spaces, walking trails, playground, dog park, and more. With its versatile layout, beautiful setting, and outstanding community amenities, this move-in-ready home offers the perfect blend of comfort, convenience, and lifestyle.
Active
$584,900
5718 Heirloom Dr, Murfreesboro, TN 37129
5beds
2,611sqft
Single Family Residence, Residential
Built in 2022
7,840 Square Feet Lot
$-- Zestimate®
$224/sqft
$75/mo HOA
What's special
Large center islandWell-appointed ensuite bathDouble ovensOpen layoutQuiet cul-de-sacPicturesque tree-lined viewsGourmet kitchen
- 61 days
- 124
- 4
Zillow last checked:
Listing updated:
Listed by:
Lisa Culp Taylor 615-300-8285,
Onward Real Estate 615-595-5883
Source: RealTracs MLS as distributed by MLS GRID,MLS#: 3263479
Facts & features
Interior
Bedrooms & bathrooms
- Bedrooms: 5
- Bathrooms: 3
- Full bathrooms: 3
- Main level bedrooms: 1
Bedroom 1
- Features: Full Bath
- Level: Full Bath
- Area: 225 Square Feet
- Dimensions: 15x15
Bedroom 2
- Features: Walk-In Closet(s)
- Level: Walk-In Closet(s)
- Area: 132 Square Feet
- Dimensions: 12x11
Bedroom 3
- Features: Walk-In Closet(s)
- Level: Walk-In Closet(s)
- Area: 154 Square Feet
- Dimensions: 14x11
Bedroom 4
- Features: Walk-In Closet(s)
- Level: Walk-In Closet(s)
- Area: 154 Square Feet
- Dimensions: 14x11
Primary bathroom
- Features: Double Vanity
- Level: Double Vanity
Kitchen
- Area: 196 Square Feet
- Dimensions: 14x14
Living room
- Area: 270 Square Feet
- Dimensions: 18x15
Other
- Features: Office
- Level: Office
- Area: 156 Square Feet
- Dimensions: 13x12
Other
- Features: Breakfast Room
- Level: Breakfast Room
- Area: 168 Square Feet
- Dimensions: 14x12
Recreation room
- Features: Second Floor
- Level: Second Floor
- Area: 165 Square Feet
- Dimensions: 15x11
Heating
- Central, Electric, Natural Gas
Cooling
- Central Air, Electric
Appliances
- Included: Double Oven, Gas Oven, Gas Range, Dishwasher, Disposal, Microwave
Features
- Ceiling Fan(s), Entrance Foyer, Walk-In Closet(s)
- Flooring: Carpet, Wood, Tile
- Basement: None
- Number of fireplaces: 1
- Fireplace features: Living Room
Interior area
- Total structure area: 2,611
- Total interior livable area: 2,611 sqft
- Finished area above ground: 2,611
Video & virtual tour
Property
Parking
- Total spaces: 2
- Parking features: Garage Door Opener, Garage Faces Front
- Attached garage spaces: 2
Features
- Levels: Two
- Stories: 2
- Patio & porch: Patio
- Pool features: Association
Lot
- Size: 7,840 Square Feet
Details
- Parcel number: 071N D 02700 R0125100
- Special conditions: Standard
Construction
Type & style
- Home type: SingleFamily
- Property subtype: Single Family Residence, Residential
Materials
- Fiber Cement
- Roof: Asphalt
Condition
- New construction: No
- Year built: 2022
Utilities & green energy
- Sewer: Public Sewer
- Water: Public
- Utilities for property: Electricity Available, Natural Gas Available, Water Available
Community & HOA
Community
- Subdivision: Shelton Square Sec 2 Ph 1
HOA
- Has HOA: Yes
- Amenities included: Clubhouse, Fitness Center, Playground, Pool, Trail(s)
- Services included: Recreation Facilities
- HOA fee: $75 monthly
Location
- Region: Murfreesboro
Financial & listing details
- Price per square foot: $224/sqft
- Tax assessed value: $482,300
- Annual tax amount: $3,411
- Date on market: 7/8/2026
- Electric utility on property: Yes
Estimated market value
Not available
Estimated sales range
Not available
Not available
Price history
| Date | Event | Price |
|---|---|---|
| 7/8/2026 | Listed for sale | $584,900+7.3%$224/sqft |
Source:  RealTracs MLS as distributed by MLS GRID #3263479 Report a problem RealTracs MLS as distributed by MLS GRID #3263479 Report a problem | ||
| 4/12/2024 | Listing removed | -- |
Source: Zillow Rentals Report a problem | ||
| 4/3/2024 | Listed for rent | $2,995$1/sqft |
Source: Zillow Rentals Report a problem | ||
| 4/2/2024 | Listing removed | -- |
Source: RealTracs MLS as distributed by MLS GRID #2617748 Report a problem | ||
| 3/9/2024 | Price change | $545,000-0.9%$209/sqft |
Source: RealTracs MLS as distributed by MLS GRID #2617748 Report a problem | ||
| 3/3/2024 | Price change | $549,900-3.5%$211/sqft |
Source: RealTracs MLS as distributed by MLS GRID #2617748 Report a problem | ||
| 2/27/2024 | Price change | $569,900-1.7%$218/sqft |
Source: RealTracs MLS as distributed by MLS GRID #2617748 Report a problem | ||
| 2/11/2024 | Price change | $579,900-3.3%$222/sqft |
Source: RealTracs MLS as distributed by MLS GRID #2617748 Report a problem | ||
| 2/8/2024 | Listed for sale | $599,900+10.4%$230/sqft |
Source: RealTracs MLS as distributed by MLS GRID #2617748 Report a problem | ||
| 4/11/2022 | Sold | $543,300$208/sqft |
Source: Public Record Report a problem | ||
Public tax history
| Year | Property taxes | Tax assessment |
|---|---|---|
| 2025 | $3,411 +1% | $120,575 +1% |
| 2024 | $3,378 | $119,425 |
| 2023 | $3,378 +43% | $119,425 +29.9% |
| 2022 | $2,362 +259% | $91,950 |
| 2021 | $658 | -- |
Find assessor info on the county website
Monthly payment
Est. payment
Payment breakdown
Explore the cost of this home by adjusting the details. Changes won't be saved.Climate risks
Neighborhood: 37129
Nearby schools
Schools provided by the listing agent
- Elementary: Brown's Chapel Elementary School
- Middle: Blackman Middle School
- High: Blackman High School
Source: RealTracs MLS as distributed by MLS GRID. This data may not be complete. We recommend contacting the local school district to confirm school assignments for this home.
- $598,0005 bd3 ba2.6k sqft5718 Heirloom Dr #258-LOT 258, Murfreesboro, TN 37129Off Market

- $670,0004 bd4 ba2.9k sqft5722 Heirloom Dr, Murfreesboro, TN 37129Off Market
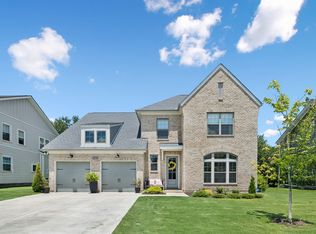
- $645,0005 bd4 ba3.2k sqft3219 Hopetown Way, Murfreesboro, TN 37129Sold

- $716,1004 bd4 ba3.1k sqft3219 Hopetown Way #259-LOT 259, Murfreesboro, TN 37129Off Market
Similar homes
- $599,8994 bd4 ba2.7k sqft5148 Bridgemore Blvd, Murfreesboro, TN 37129For Sale
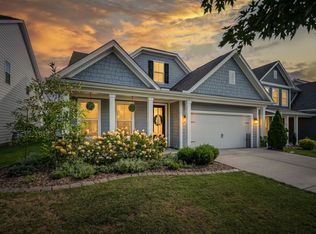
 MLS ID #3527380, Janelle Holst, CREN. RealTracs MLS as distributed by MLS GRID
 - $599,0005 bd4 ba2.7k sqft3729 Felipe Way, Murfreesboro, TN 37129For Sale
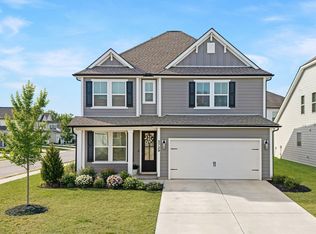 MLS ID #3540286, Rachel Foster. RealTracs MLS as distributed by MLS GRID
 - $595,0004 bd3 ba2.5k sqft5744 Shelton Blvd, Murfreesboro, TN 37129For Sale
 MLS ID #3181905, Annie Saber. RealTracs MLS as distributed by MLS GRID
 - $575,0004 bd4 ba2.7k sqft3215 Starwood Dr, Murfreesboro, TN 37129For Sale
 MLS ID #3205981, Olivia Jordan Thompson. RealTracs MLS as distributed by MLS GRID
 - $650,0004 bd3 ba2.6k sqft3124 Chatfield Dr, Murfreesboro, TN 37129For SaleMLS ID #3305973, Shawnna Simpson. RealTracs MLS as distributed by MLS GRID
- $614,9004 bd3 ba2.6k sqft1418 Proprietors Pl, Murfreesboro, TN 37128For SaleMLS ID #3541246, Ann Hoke. RealTracs MLS as distributed by MLS GRID
- $474,9873 bd3 ba2.3k sqft3707 Lc Smith Dr, Murfreesboro, TN 37129For SaleMLS ID #3528686, Suzanne Slayton. RealTracs MLS as distributed by MLS GRID
- $585,0004 bd3 ba2.6k sqft6407 Desmond Ave, Murfreesboro, TN 37128For SaleMLS ID #3499517, Ralph Pearson. RealTracs MLS as distributed by MLS GRID
- $508,9994 bd3 ba2.5k sqft2925 Eckersley Dr, Murfreesboro, TN 37129For SaleMLS ID #3541311, Patrick Higgins. RealTracs MLS as distributed by MLS GRID
- $496,9004 bd3 ba2.6k sqft3613 Elene Way, Murfreesboro, TN 37129For SaleMLS ID #3255876, Derek Trainer | The Trainer Group. RealTracs MLS as distributed by MLS GRID
- $595,9994 bd3 ba2.6k sqft6449 Desmond Ave, Murfreesboro, TN 37128For SaleMLS ID #3166103, Cheryl F Tlapek. RealTracs MLS as distributed by MLS GRID
- $643,9004 bd3 ba2.6k sqft524 Gresham Ln Lot 7, Murfreesboro, TN 37129New ConstructionMLS ID #3216040, Clifford Shirley. RealTracs MLS as distributed by MLS GRID
- $564,9905 bd3 ba2.6k sqft1474 Cotillion Dr, Murfreesboro, TN 37128For SaleMLS ID #3511237, Brent Long. RealTracs MLS as distributed by MLS GRID
- $515,0004 bd4 ba2.7k sqft3737 Felipe Way, Murfreesboro, TN 37129For SaleMLS ID #3150260, Jesus Pena. RealTracs MLS as distributed by MLS GRID
- $560,0005 bd3 ba2.6k sqft1482 Cotillion Dr, Murfreesboro, TN 37128For SaleMLS ID #3153139, Marcos A. Mikasobe. RealTracs MLS as distributed by MLS GRID
- $595,0004 bd3 ba3k sqft2638 Pepper Branch Dr, Murfreesboro, TN 37128For SaleMLS ID #3524692, Tiffany Daniels. RealTracs MLS as distributed by MLS GRID
- $465,0005 bd3 ba2.3k sqft4922 Barnburgh Ln, Murfreesboro, TN 37129For SaleMLS ID #3514813, Brandon Hamilton. RealTracs MLS as distributed by MLS GRID
- $639,9004 bd4 ba2.9k sqft6935 Wayana Lot 128, Murfreesboro, TN 37129New ConstructionMLS ID #3166084, Kimberly Barrett. RealTracs MLS as distributed by MLS GRID
- $681,5004 bd3 ba3k sqft408 Ruby Oaks Ln, Murfreesboro, TN 37128For SaleMLS ID #3287914, Joe Jennings. RealTracs MLS as distributed by MLS GRID
- $599,9005 bd3 ba3k sqft6506 Outlook Dr, Murfreesboro, TN 37128For SaleMLS ID #3250394, April Tejeda. RealTracs MLS as distributed by MLS GRID
