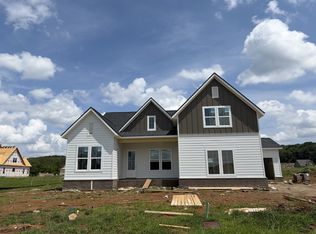
New Retreat lots coming soon! BUT you don't have to wait to move in a new home! This home is READY now! Backs up to tree line and is walking distance to the pool! The HARLOW plan featuring a wonderful layout with 2 bdrms and a separate office down, (You know you don't want to walk upstairs to your office and you don't have to give up your guest bedroom down!) You will still have 2 bdrms up, bonus and huge unfinished storage area (11x15). Primary luxury bath has separate sinks and a free standing soaking tub and walk-in shower (NO glass door to clean) Kitchen features*gas cooktop*drawer stacks*trashbin pullout*Walk-in pantry* Laundry room with cabinets**Plank flooring in many areas including the upstairs hallway*Covered front porch and private back porch to enjoy the tree-lined backyard. **Don't miss out on generous incentive when using Encompass Home Lending! **ONE OF THE LAST CHANCES TO GET NEW CONSTRUCTION IN THE RETREAT SECTION UNTIL NEW LOTS ARE RELEASED FALL OF 2026. Buyer or buyer's agent to verify all items deemed important to them such as taxes, schools,etc.
Active
$749,900
3223 Hopetown Way Lot 347, Murfreesboro, TN 37129
4beds
2,777sqft
Single Family Residence, Residential
Built in 2025
-- sqft lot
$-- Zestimate®
$270/sqft
$75/mo HOA
What's special
Walk-in pantryTree-lined backyardPrivate back porchSeparate office downCovered front porchPrimary luxury bathSeparate sinks
- 25 days |
- 233 |
- 11 |
Zillow last checked:
Listing updated:
Listed by:
Pam Beverly, Broker, ABR, CNE, C-RCS 615-631-2940,
Onward Real Estate 615-234-5020
Source: RealTracs MLS as distributed by MLS GRID,MLS#: 3304240
Facts & features
Interior
Bedrooms & bathrooms
- Bedrooms: 4
- Bathrooms: 3
- Full bathrooms: 3
- Main level bedrooms: 2
Bedroom 1
- Features: Full Bath
- Level: Full Bath
- Area: 224 Square Feet
- Dimensions: 14x16
Bedroom 2
- Area: 132 Square Feet
- Dimensions: 11x12
Bedroom 3
- Features: Walk-In Closet(s)
- Level: Walk-In Closet(s)
- Area: 165 Square Feet
- Dimensions: 11x15
Bedroom 4
- Features: Walk-In Closet(s)
- Level: Walk-In Closet(s)
- Area: 132 Square Feet
- Dimensions: 11x12
Primary bathroom
- Features: Double Vanity
- Level: Double Vanity
Dining room
- Area: 121 Square Feet
- Dimensions: 11x11
Kitchen
- Features: Pantry
- Level: Pantry
- Area: 187 Square Feet
- Dimensions: 11x17
Living room
- Features: Great Room
- Level: Great Room
- Area: 255 Square Feet
- Dimensions: 15x17
Other
- Features: Office
- Level: Office
- Area: 120 Square Feet
- Dimensions: 10x12
Recreation room
- Features: Second Floor
- Level: Second Floor
- Area: 255 Square Feet
- Dimensions: 15x17
Heating
- Dual
Cooling
- Electric
Appliances
- Included: Built-In Electric Oven, Electric Oven, Cooktop, Dishwasher, Disposal, Microwave
- Laundry: Electric Dryer Hookup, Washer Hookup
Features
- Ceiling Fan(s), Entrance Foyer, Extra Closets, High Speed Internet
- Flooring: Carpet, Laminate, Tile
- Basement: None
- Number of fireplaces: 1
- Fireplace features: Gas
Interior area
- Total structure area: 2,777
- Total interior livable area: 2,777 sqft
- Finished area above ground: 2,777
Property
Parking
- Total spaces: 6
- Parking features: Garage Faces Front, Concrete
- Attached garage spaces: 2
- Uncovered spaces: 4
Features
- Levels: Two
- Stories: 2
- Patio & porch: Patio, Covered, Porch
- Pool features: Association
Details
- Special conditions: Standard
Construction
Type & style
- Home type: SingleFamily
- Property subtype: Single Family Residence, Residential
Materials
- Hardboard Siding, Brick
- Roof: Shingle
Condition
- New construction: Yes
- Year built: 2025
Utilities & green energy
- Sewer: Public Sewer
- Water: Public
- Utilities for property: Electricity Available, Water Available, Cable Connected, Underground Utilities
Green energy
- Indoor air quality: Contaminant Control
- Water conservation: Low-Flow Fixtures
Community & HOA
Community
- Security: Carbon Monoxide Detector(s), Smoke Detector(s)
- Subdivision: Shelton Square
HOA
- Has HOA: Yes
- Amenities included: Clubhouse, Dog Park, Fitness Center, Playground, Pool, Sidewalks, Underground Utilities
- Services included: Maintenance Grounds, Recreation Facilities
- HOA fee: $75 monthly
- Second HOA fee: $250 one time
Location
- Region: Murfreesboro
Financial & listing details
- Price per square foot: $270/sqft
- Annual tax amount: $1
- Date on market: 7/22/2026
- Electric utility on property: Yes
Estimated market value
Not available
Estimated sales range
Not available
Not available
Price history
| Date | Event | Price |
|---|---|---|
| 7/23/2026 | Listed for sale | $749,900$270/sqft |
Source:  RealTracs MLS as distributed by MLS GRID #3304240 Report a problem RealTracs MLS as distributed by MLS GRID #3304240 Report a problem | ||
| 7/21/2026 | Listing removed | $749,900$270/sqft |
Source: RealTracs MLS as distributed by MLS GRID #3248086 Report a problem | ||
| 6/24/2026 | Listed for sale | $749,900$270/sqft |
Source: RealTracs MLS as distributed by MLS GRID #3248086 Report a problem | ||
| 6/23/2026 | Listing removed | $749,900$270/sqft |
Source: RealTracs MLS as distributed by MLS GRID #3215920 Report a problem | ||
| 5/19/2026 | Listed for sale | $749,900$270/sqft |
Source: RealTracs MLS as distributed by MLS GRID #3215920 Report a problem | ||
| 5/19/2026 | Listing removed | $749,900$270/sqft |
Source: RealTracs MLS as distributed by MLS GRID #3169141 Report a problem | ||
| 4/7/2026 | Listed for sale | $749,900$270/sqft |
Source: RealTracs MLS as distributed by MLS GRID #3169141 Report a problem | ||
| 4/6/2026 | Listing removed | $749,900$270/sqft |
Source: RealTracs MLS as distributed by MLS GRID #3152369 Report a problem | ||
| 3/17/2026 | Listed for sale | $749,900$270/sqft |
Source: RealTracs MLS as distributed by MLS GRID #3152369 Report a problem | ||
| 3/17/2026 | Listing removed | $749,900$270/sqft |
Source: RealTracs MLS as distributed by MLS GRID #3130827 Report a problem | ||
| 2/14/2026 | Listed for sale | $749,900$270/sqft |
Source: RealTracs MLS as distributed by MLS GRID #3130827 Report a problem | ||
| 2/13/2026 | Listing removed | $749,900$270/sqft |
Source: RealTracs MLS as distributed by MLS GRID #3118880 Report a problem | ||
| 1/31/2026 | Listed for sale | $749,900$270/sqft |
Source: RealTracs MLS as distributed by MLS GRID #3118880 Report a problem | ||
| 1/31/2026 | Listing removed | $749,900$270/sqft |
Source: RealTracs MLS as distributed by MLS GRID #3072937 Report a problem | ||
| 1/6/2026 | Listed for sale | $749,900$270/sqft |
Source: RealTracs MLS as distributed by MLS GRID #3072937 Report a problem | ||
| 1/6/2026 | Listing removed | $749,900$270/sqft |
Source: RealTracs MLS as distributed by MLS GRID #3046233 Report a problem | ||
| 11/14/2025 | Listed for sale | $749,900$270/sqft |
Source: RealTracs MLS as distributed by MLS GRID #3046233 Report a problem | ||
| 11/5/2025 | Listing removed | $749,900$270/sqft |
Source: RealTracs MLS as distributed by MLS GRID #3000088 Report a problem | ||
| 9/24/2025 | Listed for sale | $749,900$270/sqft |
Source: RealTracs MLS as distributed by MLS GRID #3000088 Report a problem | ||
Public tax history
Tax history is unavailable.
Monthly payment
Est. payment
Payment breakdown
Explore the cost of this home by adjusting the details. Changes won't be saved.Climate risks
Neighborhood: 37129
Nearby schools
GreatSchools rating
- 7/10Overall Creek ElementaryGrades: K-5Distance: 3.4 mi
- 8/10Blackman Middle SchoolGrades: 6-8Distance: 2.5 mi
- 8/10Blackman High SchoolGrades: 9-12Distance: 2.1 mi
Schools provided by the listing agent
- Elementary: Poplar Hill Elementary
- Middle: Blackman Middle School
- High: Blackman High School
Source: RealTracs MLS as distributed by MLS GRID. This data may not be complete. We recommend contacting the local school district to confirm school assignments for this home.
- $716,1004 bd4 ba3.1k sqft3219 Hopetown Way #259-LOT 259, Murfreesboro, TN 37129Off Market
- $678,6004 bd4 ba3.1k sqft3219 Hopetown Way #259, Murfreesboro, TN 37129Off Market
- $645,0005 bd4 ba3.2k sqft3219 Hopetown Way, Murfreesboro, TN 37129Sold

- $85,000-- bd-- ba-- sqft3223 Hopetown Way, Murfreesboro, TN 37129Off Market
- $746,0834 bd4 ba3.2k sqft3231 Hopetown Way LOT 349, Murfreesboro, TN 37129Sold
- $767,0175 bd4 ba3.2k sqft3227 Hopetown Way LOT 348, Murfreesboro, TN 37129Sold
- $739,9005 bd4 ba2.9k sqft3222 Hopetown Way LOT 408, Murfreesboro, TN 37129Sold
- $601,3005 bd3 ba2.6k sqft5718 Heirloom Dr #258-LOT 258, Murfreesboro, TN 37129Off Market
A local agent can set up tours, give advice and negotiate with sellers.
A local lender can help you make sure your offer is ready when you are.
Similar homes
- $779,9004 bd3 ba2.7k sqft2624 Manning Pass Lot 14, Murfreesboro, TN 37129New Construction
 MLS ID #3513541, Pam Beverly, Broker, ABR, CNE, C-RCS. RealTracs MLS as distributed by MLS GRID
 - $650,0004 bd3 ba2.6k sqft3124 Chatfield Dr, Murfreesboro, TN 37129For Sale
 MLS ID #3305973, Shawnna Simpson. RealTracs MLS as distributed by MLS GRID
 - $609,9004 bd4 ba2.7k sqft3504 Percilla Dr, Murfreesboro, TN 37129For Sale
 MLS ID #3147167, Mary Anne Conner. RealTracs MLS as distributed by MLS GRID
 - $649,9005 bd4 ba3k sqft3238 Chatfield Dr, Murfreesboro, TN 37129For Sale
 MLS ID #3285879, Natalie Wilson. RealTracs MLS as distributed by MLS GRID
 - $614,7003 bd3 ba2.5k sqft5520 Shelton Blvd, Murfreesboro, TN 37129For SaleMLS ID #3246884, Chris Harris. RealTracs MLS as distributed by MLS GRID
- $584,9005 bd3 ba2.6k sqft5718 Heirloom Dr, Murfreesboro, TN 37129For SaleMLS ID #3263479, Lisa Culp Taylor. RealTracs MLS as distributed by MLS GRID
- $659,9004 bd4 ba3k sqft3221 Chatfield Dr, Murfreesboro, TN 37129For SaleMLS ID #3225074, Tammy Harmon. RealTracs MLS as distributed by MLS GRID
- $595,0004 bd3 ba2.5k sqft5744 Shelton Blvd, Murfreesboro, TN 37129For SaleMLS ID #3181905, Annie Saber. RealTracs MLS as distributed by MLS GRID
- $599,9004 bd4 ba2.7k sqft3215 Starwood Dr, Murfreesboro, TN 37129For SaleMLS ID #3205981, Olivia Jordan Thompson. RealTracs MLS as distributed by MLS GRID
- $709,9903 bd2 ba2.7k sqft401 Eyak Ln, Murfreesboro, TN 37129New ConstructionRealTracs MLS as distributed by MLS GRID
- $799,9005 bd4 ba3k sqft7404 Legends Way Lot 50, Murfreesboro, TN 37129New ConstructionMLS ID #3270467, Pam Beverly, Broker, ABR, CNE, C-RCS. RealTracs MLS as distributed by MLS GRID
- $644,9004 bd3 ba2.6k sqft524 Gresham Ln Lot 7, Murfreesboro, TN 37129New ConstructionMLS ID #3216040, Clifford Shirley. RealTracs MLS as distributed by MLS GRID
- $624,9004 bd4 ba2.7k sqft1107 Owen Layne Dr, Murfreesboro, TN 37129For SaleMLS ID #3285692, Rhett Butler. RealTracs MLS as distributed by MLS GRID
- $599,9004 bd4 ba2.7k sqft3519 Anthony Ave, Murfreesboro, TN 37129For SaleMLS ID #3251135, Mark McGlothlin. RealTracs MLS as distributed by MLS GRID
- $524,9953 bd3 ba2.2k sqft5032 Bridgemore Blvd, Murfreesboro, TN 37129For SaleMLS ID #3223264, Casey Pennell. RealTracs MLS as distributed by MLS GRID
- $574,9095 bd4 ba2.8k sqft3503 Elene Way Lot 67, Murfreesboro, TN 37129New ConstructionRealTracs MLS as distributed by MLS GRID
- $599,9004 bd3 ba2.6k sqft6910 Wayana Dr Lot 113, Murfreesboro, TN 37129New ConstructionMLS ID #3318955, Kimberly Barrett. RealTracs MLS as distributed by MLS GRID
- $679,9003 bd4 ba2.6k sqft2633 Manning Pass Lot 42, Murfreesboro, TN 37129New ConstructionMLS ID #3246478, Pam Beverly, Broker, ABR, CNE, C-RCS. RealTracs MLS as distributed by MLS GRID
- $749,9994 bd4 ba3.1k sqft1545 Shalom St, Murfreesboro, TN 37128For SaleMLS ID #3186285, Beth Brown. RealTracs MLS as distributed by MLS GRID
- $785,0005 bd5 ba3.8k sqft2701 Slatewood Way, Murfreesboro, TN 37129For SaleMLS ID #3131738, Sallie Cromwell Simmons. RealTracs MLS as distributed by MLS GRID
