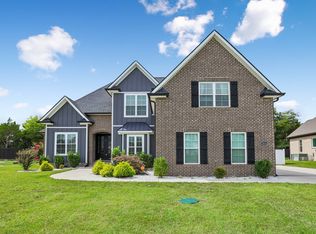
SELLER IS MOTIVATED! DONT MISS YOUR OPPORTUNITY BRING AN OFFER. Opportunity for nearly new construction in pristine condition — with all the bells and whistles already complete. The current owner has added the thoughtful upgrades that often don’t come with new construction, so you can simply move right in and unpack. The home is fully finished with sod, blinds, Ring doorbell, security system,custom mantel, all lighting, and the appliances included — washer, dryer, and refrigerator.
The best part? An irreplaceable large private lot backing to trees — offering privacy and space that’s hard to find especially in new homes.
The floorplan is Designed with today’s lifestyle in mind, featuring 5 true bedrooms plus multiple flex spaces, providing options for home office(s), guest quarters, or in-law living. Thoughtfully designed and beautifully maintained, this home truly checks all the boxes for modern living and located in the Siegel School zone. Buyer or Buyer's agent to confirm all information.A $3,000 lender credit is available and will be applied towards the buyer's closing costs and pre-paids if the buyer chooses to use the seller’s preferred lender. Credit not to exceed 1% of loan amount. Ask the agent for lender contact.
Active
Price cut: $4K (8/3)
$785,000
2701 Slatewood Way, Murfreesboro, TN 37129
5beds
3,826sqft
Single Family Residence, Residential
Built in 2024
0.38 Acres Lot
$-- Zestimate®
$205/sqft
$78/mo HOA
What's special
Fully finished with sodRing doorbellThoughtful upgradesAll lightingSecurity systemCustom mantel
- 100 days
- 270
- 20
Zillow last checked:
Listing updated:
Listed by:
Sallie Cromwell Simmons 615-491-3693,
Zeitlin Sotheby's International Realty 615-383-0183,
Brooks Spellings 615-878-4303,
Zeitlin Sotheby's International Realty
Source: RealTracs MLS as distributed by MLS GRID,MLS#: 3131738
Facts & features
Interior
Bedrooms & bathrooms
- Bedrooms: 5
- Bathrooms: 5
- Full bathrooms: 5
- Main level bedrooms: 1
Bedroom 1
- Features: Full Bath
- Level: Full Bath
- Area: 320 Square Feet
- Dimensions: 20x16
Bedroom 2
- Area: 208 Square Feet
- Dimensions: 16x13
Bedroom 3
- Area: 130 Square Feet
- Dimensions: 13x10
Bedroom 4
- Area: 156 Square Feet
- Dimensions: 13x12
Den
- Features: Separate
- Level: Separate
- Area: 234 Square Feet
- Dimensions: 18x13
Dining room
- Features: Formal
- Level: Formal
- Area: 144 Square Feet
- Dimensions: 12x12
Kitchen
- Features: Eat-in Kitchen
- Level: Eat-in Kitchen
- Area: 276 Square Feet
- Dimensions: 23x12
Living room
- Features: Great Room
- Level: Great Room
- Area: 270 Square Feet
- Dimensions: 18x15
Other
- Features: Bedroom 5
- Level: Bedroom 5
- Area: 182 Square Feet
- Dimensions: 14x13
Other
- Features: Office
- Level: Office
- Area: 143 Square Feet
- Dimensions: 13x11
Recreation room
- Features: Third Floor
- Level: Third Floor
- Area: 289 Square Feet
- Dimensions: 17x17
Heating
- Natural Gas
Cooling
- Central Air
Appliances
- Included: Built-In Gas Oven, Double Oven, Electric Oven, Cooktop, Gas Range, Dishwasher, Disposal, Dryer, Microwave, Refrigerator, Stainless Steel Appliance(s), Washer
- Laundry: Washer Hookup
Features
- Ceiling Fan(s), Entrance Foyer, Open Floorplan, Pantry, Smart Thermostat, Walk-In Closet(s)
- Flooring: Carpet, Tile, Vinyl
- Basement: None
- Number of fireplaces: 1
- Fireplace features: Electric
Interior area
- Total structure area: 3,826
- Total interior livable area: 3,826 sqft
- Finished area above ground: 3,826
Property
Parking
- Total spaces: 3
- Parking features: Garage Door Opener, Garage Faces Front
- Attached garage spaces: 3
Features
- Levels: Three Or More
- Stories: 2
- Patio & porch: Porch, Covered
- Fencing: Back Yard
Lot
- Size: 0.38 Acres
- Features: Cul-De-Sac, Level
- Topography: Cul-De-Sac,Level
Details
- Parcel number: 069G G 00500 R0138286
- Special conditions: Standard
Construction
Type & style
- Home type: SingleFamily
- Architectural style: Traditional
- Property subtype: Single Family Residence, Residential
Materials
- Fiber Cement, Brick
- Roof: Shingle
Condition
- New construction: No
- Year built: 2024
Utilities & green energy
- Sewer: Public Sewer
- Water: Public
- Utilities for property: Natural Gas Available, Water Available
Green energy
- Energy efficient items: Water Heater
Community & HOA
Community
- Security: Smoke Detector(s)
- Subdivision: Slatewood Sec 1
HOA
- Has HOA: Yes
- HOA fee: $78 monthly
Location
- Region: Murfreesboro
Financial & listing details
- Price per square foot: $205/sqft
- Tax assessed value: $762,800
- Annual tax amount: $5,395
- Date on market: 7/10/2026
Estimated market value
Not available
Estimated sales range
Not available
Not available
Price history
| Date | Event | Price |
|---|---|---|
| 8/3/2026 | Price change | $785,000-0.5%$205/sqft |
Source:  RealTracs MLS as distributed by MLS GRID #3131738 Report a problem RealTracs MLS as distributed by MLS GRID #3131738 Report a problem | ||
| 7/10/2026 | Listed for sale | $789,000$206/sqft |
Source: RealTracs MLS as distributed by MLS GRID #3131738 Report a problem | ||
| 6/23/2026 | Contingent | $789,000$206/sqft |
Source: RealTracs MLS as distributed by MLS GRID #3131738 Report a problem | ||
| 5/29/2026 | Price change | $789,000-1.3%$206/sqft |
Source: RealTracs MLS as distributed by MLS GRID #3131738 Report a problem | ||
| 4/27/2026 | Price change | $799,000-2%$209/sqft |
Source: RealTracs MLS as distributed by MLS GRID #3131738 Report a problem | ||
| 4/8/2026 | Price change | $815,000-1.2%$213/sqft |
Source: RealTracs MLS as distributed by MLS GRID #3131738 Report a problem | ||
| 2/17/2026 | Listed for sale | $825,000+3.1%$216/sqft |
Source: RealTracs MLS as distributed by MLS GRID #3131738 Report a problem | ||
| 2/11/2025 | Listing removed | $799,990$209/sqft |
Source:  Century Communities Report a problem Century Communities Report a problem | ||
| 11/13/2024 | Price change | $799,990+0%$209/sqft |
Source: Century Communities Report a problem | ||
| 11/5/2024 | Listed for sale | $799,900$209/sqft |
Source: Century Communities Report a problem | ||
Public tax history
| Year | Property taxes | Tax assessment |
|---|---|---|
| 2025 | $5,395 | $190,700 |
| 2024 | -- | -- |
Find assessor info on the county website
Monthly payment
Est. payment
Payment breakdown
Explore the cost of this home by adjusting the details. Changes won't be saved.Climate risks
Neighborhood: 37129
Nearby schools
Schools provided by the listing agent
- Elementary: Northfield Elementary
- Middle: Siegel Middle School
- High: Siegel High School
Source: RealTracs MLS as distributed by MLS GRID. This data may not be complete. We recommend contacting the local school district to confirm school assignments for this home.
- $808,0905 bd5 ba3.8k sqft2701 Slatewood Way LOT 5, Murfreesboro, TN 37129Sold

- $697,0004 bd5 ba3k sqft1615 Burlwood Ct, Murfreesboro, TN 37129Off Market
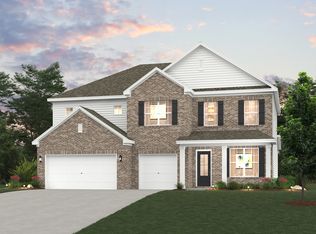
- $690,1004 bd5 ba3k sqft2705 Slatewood Way, Murfreesboro, TN 37129Off Market

- $790,7905 bd5 ba3.8k sqft1603 Balsawood Ln LOT 17, Murfreesboro, TN 37129Sold

Similar homes
- $899,9004 bd4 ba3.4k sqft1819 Haynes Dr, Murfreesboro, TN 37129For Sale
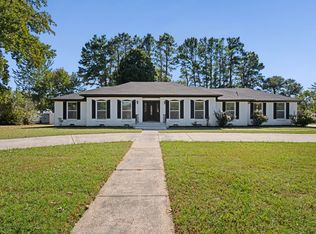
 MLS ID #3615583, Trent Maasen, GRI, Auctioneer. RealTracs MLS as distributed by MLS GRID
 - $799,9005 bd4 ba3k sqft7404 Legends Way Lot 50, Murfreesboro, TN 37129New Construction
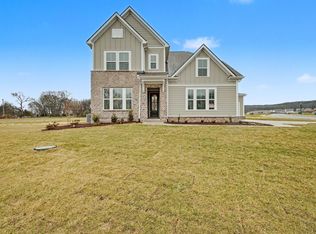 MLS ID #3611289, Holly Shelton. RealTracs MLS as distributed by MLS GRID
 - $642,9904 bd4 ba3k sqft3221 Chatfield Dr, Murfreesboro, TN 37129For Sale
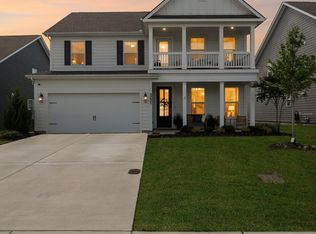 MLS ID #3544081, Tammy Harmon. RealTracs MLS as distributed by MLS GRID
 - $749,9004 bd4 ba3.5k sqft2614 Holly Springs Dr, Murfreesboro, TN 37128For Sale
 MLS ID #3320235, Keeley McAnally. RealTracs MLS as distributed by MLS GRID
 - $745,0004 bd3 ba3.2k sqft2511 Colleen Dr Lot 24, Murfreesboro, TN 37128New ConstructionMLS ID #3528593, Holly Stacey. RealTracs MLS as distributed by MLS GRID
- $559,9005 bd3 ba2.6k sqft5718 Heirloom Dr, Murfreesboro, TN 37129For SaleMLS ID #3263479, Lisa Culp Taylor. RealTracs MLS as distributed by MLS GRID
- $639,9004 bd4 ba2.9k sqft6935 Wayana Lot 128, Murfreesboro, TN 37129New ConstructionMLS ID #3166084, Kimberly Barrett. RealTracs MLS as distributed by MLS GRID
- $829,9004 bd3 ba3.2k sqft7254 W Gum Rd Lot 4, Murfreesboro, TN 37127New ConstructionMLS ID #3597902, Eric Blum. RealTracs MLS as distributed by MLS GRID
- $425,0003 bd3 ba2.4k sqft3506 Pershing Dr, Murfreesboro, TN 37129For SaleMLS ID #3612878, Holly Stacey. RealTracs MLS as distributed by MLS GRID
- $638,9005 bd4 ba3.4k sqft4152 Dwight Way, Murfreesboro, TN 37128For SaleMLS ID #3269434, George W Weeks. RealTracs MLS as distributed by MLS GRID
- $510,0004 bd4 ba2.7k sqft3737 Felipe Way, Murfreesboro, TN 37129For SaleMLS ID #3548002, Jesus Pena. RealTracs MLS as distributed by MLS GRID
- $459,9505 bd3 ba2.3k sqft4922 Barnburgh Ln, Murfreesboro, TN 37129For SaleMLS ID #3514813, Brandon Hamilton. RealTracs MLS as distributed by MLS GRID
- $639,0004 bd3 ba3k sqft1427 Dawbarn Dr, Murfreesboro, TN 37128For SaleMLS ID #3506346, Delora Massengale. RealTracs MLS as distributed by MLS GRID
- $914,9004 bd4 ba3.1k sqft8 Martha Washington Way Lot 8, Murfreesboro, TN 37130New ConstructionMLS ID #3260407, Delora Massengale. RealTracs MLS as distributed by MLS GRID
- $639,9004 bd3 ba2.7k sqft4747 Swanson Ln, Murfreesboro, TN 37128For SaleMLS ID #3527513, Jenna Wrobel. RealTracs MLS as distributed by MLS GRID
- $589,0004 bd4 ba2.4k sqft520 N Maple St #1, Murfreesboro, TN 37130New ConstructionMLS ID #3276644, Savannah C. Blackwelder. RealTracs MLS as distributed by MLS GRID
- $587,0004 bd3 ba3k sqft2638 Pepper Branch Dr, Murfreesboro, TN 37128For SaleMLS ID #3524692, Tiffany Daniels. RealTracs MLS as distributed by MLS GRID
- $769,9905 bd4 ba3.7k sqft407 Maywood Ct, Mount Juliet, TN 37122New ConstructionMLS ID #3531844, Monique Erwin. RealTracs MLS as distributed by MLS GRID
- $515,0005 bd3 ba2.6k sqft3430 Darrell Dr, Murfreesboro, TN 37128For SaleMLS ID #3621448, Ralph Pearson. RealTracs MLS as distributed by MLS GRID
