Discover the perfect balance of comfort and elegance in this Hibiscus home at Slatewood in Murfreesboro, TN, nestled in a quiet cul-de-sac. The main floor boasts an open-concept design with a gourmet kitchen featuring white cabinets, a walk-in pantry, and a spacious island—all flowing into a bright great room with an electric fireplace. A guest room with a private en suite and a mudroom with built-in storage cubbies add convenience. Step out from the dining area onto the covered patio, ideal for outdoor entertaining.
Upstairs, enjoy a versatile loft, two secondary bedrooms with walk-in closets, and a shared dual-sink bath. Bedroom 3 features its own en suite bath for added privacy. The spacious owner’s suite offers a peaceful retreat with large windows, a soaking tub, walk-in shower, and expansive closet space. This home also comes with a 3 car-garage.
Closed
$634,990
1602 Balsawood Ln Lot 18, Murfreesboro, TN 37129
4beds
3,078sqft
Single Family Residence, Residential
Built in 2025
0.34 Acres Lot
$638,300 Zestimate®
$206/sqft
$4,000 Estimated rent
Home value
$638,300
$606,000 - $677,000
$4,000/mo
Zestimate® history
Owner options
List your home for rent
$4,000/mo
Rent Zestimate®
Find your next renter with Zillow Rental Manager. Plus, with online applications, you can quickly screen prospective tenants – for free.
$4,000/mo
Rent Zestimate®
Refinance and save
$3,788/mo
Est. payment
Refinancing to a lower rate could help reduce your monthly payments and save thousands over the life of the loan.
$3,788/mo
Est. payment
Explore your selling options
Work with a Zillow partner agent
Leverage their expertise and Zillow's premium Showcase listings to get your home seen by more buyers.
Get startedList with your own agent
Get your home in front of millions of buyers by listing it on Zillow.
Learn how to do itSell it yourself
Take full control of how buyers see your home on Zillow by listing For Sale by Owner (FSBO).
List your homeWhat's special
Electric fireplaceSpacious islandWalk-in pantryVersatile loftOpen-concept designQuiet cul-de-sacGourmet kitchen
Zillow last checked:
Listing updated:
Listed by:
Vallenti (Val) Fernandes 629-265-0269,
Century Communities
Bought with:
Alexus Tallent, 356768
Keller Williams Realty - Murfreesboro
Source: RealTracs MLS as distributed by MLS GRID,MLS#: 3123673
Facts & features
Interior
Bedrooms & bathrooms
- Bedrooms: 4
- Bathrooms: 5
- Full bathrooms: 4
- 1/2 bathrooms: 1
- Main level bedrooms: 1
Bedroom 1
- Features: Extra Large Closet
- Level: Extra Large Closet
- Area: 238 Square Feet
- Dimensions: 17x14
Bedroom 2
- Features: Walk-In Closet(s)
- Level: Walk-In Closet(s)
- Area: 143 Square Feet
- Dimensions: 11x13
Bedroom 3
- Features: Walk-In Closet(s)
- Level: Walk-In Closet(s)
- Area: 176 Square Feet
- Dimensions: 16x11
Bedroom 4
- Features: Walk-In Closet(s)
- Level: Walk-In Closet(s)
- Area: 156 Square Feet
- Dimensions: 13x12
Primary bathroom
- Features: Double Vanity
- Level: Double Vanity
Dining room
- Area: 130 Square Feet
- Dimensions: 13x10
Kitchen
- Area: 208 Square Feet
- Dimensions: 16x13
Living room
- Features: Great Room
- Level: Great Room
- Area: 304 Square Feet
- Dimensions: 19x16
Other
- Features: Office
- Level: Office
- Area: 121 Square Feet
- Dimensions: 11x11
Recreation room
- Features: Second Floor
- Level: Second Floor
- Area: 210 Square Feet
- Dimensions: 15x14
Heating
- Natural Gas, Central
Cooling
- Electric, Central Air
Appliances
- Included: Double Oven, Electric Oven, Built-In Gas Range, Dishwasher, Disposal, Microwave, Refrigerator, Stainless Steel Appliance(s)
Features
- Entrance Foyer, Extra Closets, Open Floorplan, Pantry, Walk-In Closet(s)
- Flooring: Carpet, Tile, Vinyl
- Basement: None
- Number of fireplaces: 1
- Fireplace features: Electric
Interior area
- Total structure area: 3,078
- Total interior livable area: 3,078 sqft
- Finished area above ground: 3,078
Property
Parking
- Total spaces: 3
- Parking features: Garage Faces Front, Concrete, Driveway
- Attached garage spaces: 3
- Has uncovered spaces: Yes
Features
- Levels: Two
- Stories: 2
- Patio & porch: Patio, Covered
Lot
- Size: 0.34 Acres
- Dimensions: 15022
Details
- Special conditions: Standard
- Other equipment: Air Purifier
Construction
Type & style
- Home type: SingleFamily
- Property subtype: Single Family Residence, Residential
Materials
- Fiber Cement, Brick
- Roof: Shingle
Condition
- New construction: Yes
- Year built: 2025
Utilities & green energy
- Sewer: Public Sewer
- Water: Public
- Utilities for property: Electricity Available, Natural Gas Available, Water Available, Underground Utilities
Green energy
- Energy efficient items: Water Heater
Community & HOA
Community
- Subdivision: Slatewood
HOA
- Has HOA: Yes
- Amenities included: Sidewalks, Underground Utilities
- HOA fee: $68 monthly
Location
- Region: Murfreesboro
Financial & listing details
- Price per square foot: $206/sqft
- Date on market: 2/9/2026
- Date available: 05/31/2025
- Electric utility on property: Yes
Price history
| Date | Event | Price |
|---|---|---|
| 3/17/2026 | Sold | $634,990+2.4%$206/sqft |
Source:  RealTracs MLS as distributed by MLS GRID #3123673 Report a problem RealTracs MLS as distributed by MLS GRID #3123673 Report a problem | ||
| 2/21/2026 | Pending sale | $619,990$201/sqft |
Source: RealTracs MLS as distributed by MLS GRID #3123673 Report a problem | ||
| 2/12/2026 | Price change | $619,990-1.6%$201/sqft |
Source: RealTracs MLS as distributed by MLS GRID #3123673 Report a problem | ||
| 2/9/2026 | Listed for sale | $629,990$205/sqft |
Source: RealTracs MLS as distributed by MLS GRID #3123673 Report a problem | ||
| 2/1/2026 | Listing removed | $629,990$205/sqft |
Source: RealTracs MLS as distributed by MLS GRID #3046827 Report a problem | ||
| 1/23/2026 | Price change | $629,990+5%$205/sqft |
Source: RealTracs MLS as distributed by MLS GRID #3046827 Report a problem | ||
| 1/8/2026 | Listed for sale | $599,990$195/sqft |
Source: RealTracs MLS as distributed by MLS GRID #3046827 Report a problem | ||
| 11/22/2025 | Contingent | $599,990$195/sqft |
Source: RealTracs MLS as distributed by MLS GRID #3046827 Report a problem | ||
| 11/18/2025 | Pending sale | $599,990$195/sqft |
Source: RealTracs MLS as distributed by MLS GRID #3046827 Report a problem | ||
| 11/17/2025 | Listed for sale | $599,990$195/sqft |
Source: RealTracs MLS as distributed by MLS GRID #3046827 Report a problem | ||
| 11/17/2025 | Listing removed | $599,990$195/sqft |
Source: RealTracs MLS as distributed by MLS GRID #2995855 Report a problem | ||
| 10/28/2025 | Price change | $599,990-4%$195/sqft |
Source: RealTracs MLS as distributed by MLS GRID #2995855 Report a problem | ||
| 10/17/2025 | Price change | $624,990-3.8%$203/sqft |
Source: RealTracs MLS as distributed by MLS GRID #2995855 Report a problem | ||
| 9/16/2025 | Listed for sale | $649,990$211/sqft |
Source: RealTracs MLS as distributed by MLS GRID #2995855 Report a problem | ||
| 9/16/2025 | Listing removed | $649,990$211/sqft |
Source: RealTracs MLS as distributed by MLS GRID #2908738 Report a problem | ||
| 8/23/2025 | Price change | $649,990-2.3%$211/sqft |
Source: RealTracs MLS as distributed by MLS GRID #2908738 Report a problem | ||
| 6/13/2025 | Listed for sale | $664,990$216/sqft |
Source: RealTracs MLS as distributed by MLS GRID #2908738 Report a problem | ||
| 6/11/2025 | Listing removed | $664,990$216/sqft |
Source: RealTracs MLS as distributed by MLS GRID #2825322 Report a problem | ||
| 5/22/2025 | Price change | $664,990-2.9%$216/sqft |
Source: RealTracs MLS as distributed by MLS GRID #2825322 Report a problem | ||
| 5/15/2025 | Price change | $684,990-0.7%$223/sqft |
Source: RealTracs MLS as distributed by MLS GRID #2825322 Report a problem | ||
| 5/1/2025 | Listed for sale | $689,990$224/sqft |
Source: RealTracs MLS as distributed by MLS GRID #2825322 Report a problem | ||
| 5/1/2025 | Listing removed | $689,990$224/sqft |
Source: RealTracs MLS as distributed by MLS GRID #2807058 Report a problem | ||
| 4/9/2025 | Price change | $689,990-0.3%$224/sqft |
Source: RealTracs MLS as distributed by MLS GRID #2807058 Report a problem | ||
| 3/21/2025 | Listed for sale | $691,990$225/sqft |
Source: RealTracs MLS as distributed by MLS GRID #2807058 Report a problem | ||
| 3/21/2025 | Listing removed | $691,990$225/sqft |
Source: RealTracs MLS as distributed by MLS GRID #2794832 Report a problem | ||
| 3/16/2025 | Listed for sale | $691,990$225/sqft |
Source: RealTracs MLS as distributed by MLS GRID #2794832 Report a problem | ||
Public tax history
Tax history is unavailable.
Neighborhood: 37129
Nearby homes
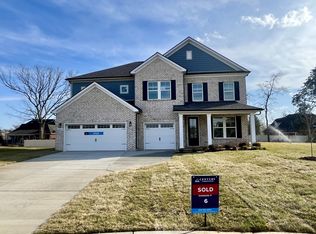
- $699,9904 bd4 ba3k sqft1615 Burlwood Ct LOT 6, Murfreesboro, TN 37129Sold
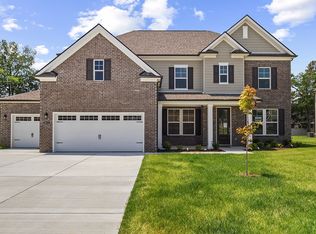
- $719,9905 bd4 ba3.3k sqft1611 Burlwood Ct, Murfreesboro, TN 37129Sold
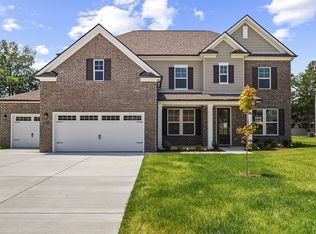
- $719,9905 bd4 ba3.3k sqft1611 Burlwood Ct LOT 7, Murfreesboro, TN 37129Sold
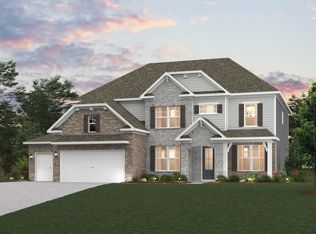
- $764,9905 bd5 ba3.8k sqft2907 Sulphur Springs Rd LOT 25, Murfreesboro, TN 37129Sold
- $649,9905 bd4 ba3.3k sqft2915 Sulphur Springs Rd LOT 23, Murfreesboro, TN 37129Sold
- $705,0005 bd4 ba3.3k sqft2725 Slatewood Way LOT 1, Murfreesboro, TN 37129Sold
- $670,0005 bd4 ba3.4k sqft1607 Burlwood Ct LOT 8, Murfreesboro, TN 37129Sold
- $701,4004 bd5 ba3k sqft1615 Burlwood Ct, Murfreesboro, TN 37129Off Market
Nearby schools
GreatSchools rating
- 6/10Northfield Elementary SchoolGrades: PK-6Distance: 1.8 mi
- 8/10Siegel Middle SchoolGrades: 6-8Distance: 1.2 mi
- 7/10Siegel High SchoolGrades: 9-12Distance: 1 mi
Schools provided by the listing agent
- Elementary: Northfield Elementary
- Middle: Siegel Middle School
- High: Siegel High School
Source: RealTracs MLS as distributed by MLS GRID. This data may not be complete. We recommend contacting the local school district to confirm school assignments for this home.
Get a cash offer in 3 minutes
Find out how much your home could sell for in as little as 3 minutes with a no-obligation cash offer.
Estimated market value
$638,300
Get a cash offer in 3 minutes
Find out how much your home could sell for in as little as 3 minutes with a no-obligation cash offer.
Estimated market value
$638,300
- Tennessee
- Rutherford County
- Murfreesboro
- 37129
- 1602 Balsawood Ln Lot 18
Nearby cities
Nearby neighborhoods
Nearby zip codes
Other Murfreesboro Topics
