The popular Hibiscus plan is a 2 story with 4 bedrooms (1 down, 3 up), 3.5 baths. READY IN MARCH. Includes a MOVE IN APPLIANCE PACKAGE (fridge, washer, dryer & blinds) to make this home even more turnkey! Ask for details on our 3.875% interest rate in Year 1 offered with our inhouse lender. Open concept provides a seamless flow from the Kitchen to the Great Room, perfect for entertaining or relaxing with family. The Gourmet Kitchen with double ovens, gas cooktop, island, and ample cabinetry are a chef's dream. Main floor Guest Suite with private bathroom & convenient powder room. Downstairs home office. Covered Patio for outdoor enjoyment. Mudroom near Garage Keeps Things Organized. Upstairs you have a spacious Owner's Suite with Spa Shower & HUGE walk-in closet! The upstairs also features two additional bedrooms with walk in closets. The list price is the FINAL PRICE and includes all upgraded selections! All upgrades and selections have been carefully chosen to offer a move-in ready, turn key living space. Too many upgrades to list, but to name a few: White Cabinets, Quartz Countertops, Stainless Steel Appliances, ceramic tile backsplash, LVP flooring in main areas on first floor, oak tread stairs, & more. Come visit today. Located in highly sought-after North Murfreesboro with access to top-rated schools - close to 840, I-24, shops, restaurants, and everything you need!
Closed
$699,990
1615 Burlwood Ct Lot 6, Murfreesboro, TN 37129
4beds
3,078sqft
Single Family Residence, Residential
Built in 2025
0.34 Acres Lot
$698,700 Zestimate®
$227/sqft
$3,868 Estimated rent
Home value
$698,700
$650,000 - $755,000
$3,868/mo
Zestimate® history
Owner options
List your home for rent
$3,868/mo
Rent Zestimate®
Find your next renter with Zillow Rental Manager. Plus, with online applications, you can quickly screen prospective tenants – for free.
$3,868/mo
Rent Zestimate®
Refinance and save
$4,152/mo
Est. payment
Refinancing to a lower rate could help reduce your monthly payments and save thousands over the life of the loan.
$4,152/mo
Est. payment
Explore your selling options
Work with a Zillow partner agent
Leverage their expertise and Zillow's premium Showcase listings to get your home seen by more buyers.
Get startedList with your own agent
Get your home in front of millions of buyers by listing it on Zillow.
Learn how to do itSell it yourself
Take full control of how buyers see your home on Zillow by listing For Sale by Owner (FSBO).
List your homeWhat's special
Main floor guest suiteDouble ovensStainless steel appliancesCovered patioOpen conceptGourmet kitchenOak tread stairs
Zillow last checked:
Listing updated:
Listed by:
Emily Casey 615-955-2483,
Century Communities
Bought with:
David Huffaker, 293136
The Huffaker Group, LLC
Source: RealTracs MLS as distributed by MLS GRID,MLS#: 2790227
Facts & features
Interior
Bedrooms & bathrooms
- Bedrooms: 4
- Bathrooms: 4
- Full bathrooms: 3
- 1/2 bathrooms: 1
- Main level bedrooms: 1
Bedroom 1
- Features: Extra Large Closet
- Level: Extra Large Closet
- Area: 238 Square Feet
- Dimensions: 17x14
Bedroom 2
- Features: Walk-In Closet(s)
- Level: Walk-In Closet(s)
- Area: 143 Square Feet
- Dimensions: 11x13
Bedroom 3
- Features: Walk-In Closet(s)
- Level: Walk-In Closet(s)
- Area: 176 Square Feet
- Dimensions: 16x11
Bedroom 4
- Features: Walk-In Closet(s)
- Level: Walk-In Closet(s)
- Area: 156 Square Feet
- Dimensions: 13x12
Bonus room
- Features: Second Floor
- Level: Second Floor
- Area: 210 Square Feet
- Dimensions: 15x14
Dining room
- Area: 130 Square Feet
- Dimensions: 13x10
Kitchen
- Area: 208 Square Feet
- Dimensions: 16x13
Living room
- Area: 304 Square Feet
- Dimensions: 19x16
Heating
- Natural Gas, Central
Cooling
- Electric, Central Air
Appliances
- Included: Dishwasher, Disposal, Microwave, Double Oven, Electric Oven, Built-In Gas Range
Features
- Entrance Foyer, Extra Closets, Open Floorplan, Pantry, Walk-In Closet(s)
- Flooring: Carpet, Tile, Vinyl
- Number of fireplaces: 1
- Fireplace features: Electric
Interior area
- Total structure area: 3,078
- Total interior livable area: 3,078 sqft
- Finished area above ground: 3,078
Property
Parking
- Total spaces: 3
- Parking features: Garage Faces Front, Concrete, Driveway
- Attached garage spaces: 3
- Has uncovered spaces: Yes
Features
- Levels: Two
- Stories: 2
- Patio & porch: Patio, Covered
Lot
- Size: 0.34 Acres
- Dimensions: 15003
Details
- Special conditions: Standard
- Other equipment: Air Purifier
Construction
Type & style
- Home type: SingleFamily
- Property subtype: Single Family Residence, Residential
Materials
- Fiber Cement, Brick
- Roof: Shingle
Condition
- New construction: Yes
- Year built: 2025
Utilities & green energy
- Sewer: Public Sewer
- Water: Public
- Utilities for property: Electricity Available, Water Available, Underground Utilities
Green energy
- Energy efficient items: Water Heater
Community & HOA
Community
- Subdivision: Slatewood
HOA
- Has HOA: Yes
- Amenities included: Sidewalks, Underground Utilities
- HOA fee: $68 monthly
Location
- Region: Murfreesboro
Financial & listing details
- Price per square foot: $227/sqft
- Date on market: 2/11/2025
- Electric utility on property: Yes
Price history
| Date | Event | Price |
|---|---|---|
| 3/28/2025 | Sold | $699,990$227/sqft |
Source:  RealTracs MLS as distributed by MLS GRID #2790227 Report a problem RealTracs MLS as distributed by MLS GRID #2790227 Report a problem | ||
| 3/12/2025 | Pending sale | $699,990$227/sqft |
Source: RealTracs MLS as distributed by MLS GRID #2790227 Report a problem | ||
| 3/11/2025 | Listing removed | $699,990$227/sqft |
Source: RealTracs MLS as distributed by MLS GRID #2790227 Report a problem | ||
| 2/11/2025 | Listed for sale | $699,990$227/sqft |
Source: RealTracs MLS as distributed by MLS GRID #2790227 Report a problem | ||
| 2/11/2025 | Listing removed | $699,990$227/sqft |
Source: RealTracs MLS as distributed by MLS GRID #2776917 Report a problem | ||
| 1/10/2025 | Listed for sale | $699,990$227/sqft |
Source: RealTracs MLS as distributed by MLS GRID #2776917 Report a problem | ||
| 1/9/2025 | Listing removed | $699,990$227/sqft |
Source: RealTracs MLS as distributed by MLS GRID #2769040 Report a problem | ||
| 12/13/2024 | Listed for sale | $699,990$227/sqft |
Source: RealTracs MLS as distributed by MLS GRID #2769040 Report a problem | ||
| 12/12/2024 | Listing removed | $699,990$227/sqft |
Source: RealTracs MLS as distributed by MLS GRID #2762347 Report a problem | ||
| 11/22/2024 | Listed for sale | $699,990$227/sqft |
Source: RealTracs MLS as distributed by MLS GRID #2762347 Report a problem | ||
Public tax history
Tax history is unavailable.
Neighborhood: 37129
Nearby homes
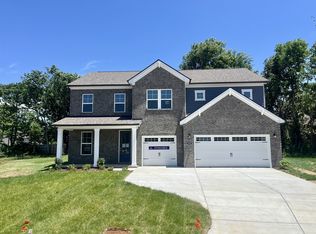
- $634,9904 bd5 ba3k sqft1602 Balsawood Ln LOT 18, Murfreesboro, TN 37129Sold
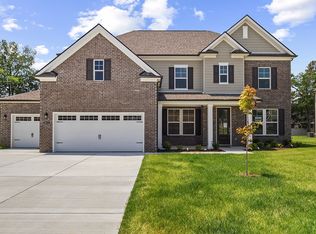
- $719,9905 bd4 ba3.3k sqft1611 Burlwood Ct, Murfreesboro, TN 37129Sold
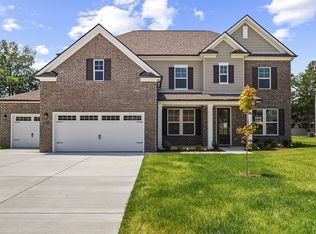
- $719,9905 bd4 ba3.3k sqft1611 Burlwood Ct LOT 7, Murfreesboro, TN 37129Sold
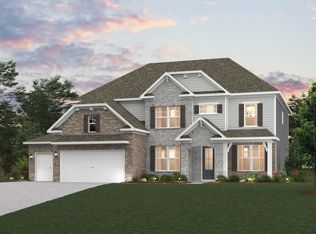
- $764,9905 bd5 ba3.8k sqft2907 Sulphur Springs Rd LOT 25, Murfreesboro, TN 37129Sold
- $649,9905 bd4 ba3.3k sqft2915 Sulphur Springs Rd LOT 23, Murfreesboro, TN 37129Sold
- $705,0005 bd4 ba3.3k sqft2725 Slatewood Way LOT 1, Murfreesboro, TN 37129Sold
- $670,0005 bd4 ba3.4k sqft1607 Burlwood Ct LOT 8, Murfreesboro, TN 37129Sold
- $698,7004 bd5 ba3k sqft1615 Burlwood Ct, Murfreesboro, TN 37129Off Market
Nearby schools
GreatSchools rating
- 6/10Northfield Elementary SchoolGrades: PK-6Distance: 1.8 mi
- 8/10Siegel Middle SchoolGrades: 6-8Distance: 1.2 mi
- 7/10Siegel High SchoolGrades: 9-12Distance: 1 mi
Schools provided by the listing agent
- Elementary: Northfield Elementary
- Middle: Siegel Middle School
- High: Siegel High School
Source: RealTracs MLS as distributed by MLS GRID. This data may not be complete. We recommend contacting the local school district to confirm school assignments for this home.
Get a cash offer in 3 minutes
Find out how much your home could sell for in as little as 3 minutes with a no-obligation cash offer.
Estimated market value
$698,700
Get a cash offer in 3 minutes
Find out how much your home could sell for in as little as 3 minutes with a no-obligation cash offer.
Estimated market value
$698,700
- Tennessee
- Rutherford County
- Murfreesboro
- 37129
- 1615 Burlwood Ct Lot 6
Nearby cities
Nearby neighborhoods
Nearby zip codes
Other Murfreesboro Topics
