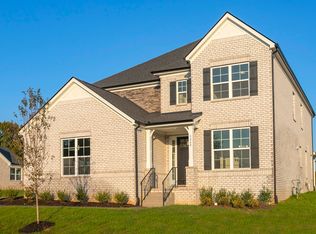
This Weston floorplan with 3,435 sf features 5 beds/3.5 baths, w/one Luxury Primary Suite on MAIN LEVEL and a for a huge media room on the 2nd floor! Home includes Study, Spacious Walk-In closets, Large Kitchen Island, Walk-in Pantry, Gourmet Kitchen w/ Quartz Countertops, Gas Cooktop and Double Oven! Enjoy evenings relaxing on your covered back patio! Every home includes a tankless hot water heater, Energy Star Certification, solar panel ready, 4 Side Brick Exterior, and 8' doors on the main level. Community amenities will include Pool, Cabana, Walking trails, Playground, and Community Garden! Enjoy a convenient location close to Providence Marketplace, dining, Costco, and everyday essentials. Ask about our Mortgage Choice Incentive! This home is currently under contract with a home to sell. The current buyer will have 48 hours first right of refusal.
Active
$813,230
407 Maywood Ct, Mount Juliet, TN 37122
5beds
3,750sqft
:
Get pre-qualified$4,857/mo
Single Family Residence, Residential
Built in 2026
-- sqft lot
$-- Zestimate®
$217/sqft
$95/mo HOA
What's special
Walk-in pantryCovered back patioLarge kitchen islandSpacious walk-in closets
- 10 hours |
- 14 |
- 1 |
Zillow last checked:
Listing updated:
Listed by:
Robert Norman 615-400-2906,
Beazer Homes 615-369-6130
Source: RealTracs MLS as distributed by MLS GRID,MLS#: 3309083
Facts & features
Interior
Bedrooms & bathrooms
- Bedrooms: 5
- Bathrooms: 4
- Full bathrooms: 3
- 1/2 bathrooms: 1
- Main level bedrooms: 1
Bedroom 1
- Area: 252 Square Feet
- Dimensions: 18x14
Bedroom 2
- Features: Walk-In Closet(s)
- Level: Walk-In Closet(s)
- Area: 204 Square Feet
- Dimensions: 12x17
Bedroom 3
- Features: Walk-In Closet(s)
- Level: Walk-In Closet(s)
- Area: 154 Square Feet
- Dimensions: 14x11
Bedroom 4
- Features: Walk-In Closet(s)
- Level: Walk-In Closet(s)
- Area: 143 Square Feet
- Dimensions: 13x11
Primary bathroom
- Features: Suite
- Level: Suite
Dining room
- Features: Combination
- Level: Combination
- Area: 165 Square Feet
- Dimensions: 11x15
Other
- Features: Other
- Level: Other
- Area: 304 Square Feet
- Dimensions: 19x16
Kitchen
- Area: 165 Square Feet
- Dimensions: 11x15
Living room
- Features: Great Room
- Level: Great Room
- Area: 285 Square Feet
- Dimensions: 19x15
Other
- Features: Bedroom 5
- Level: Bedroom 5
- Area: 144 Square Feet
- Dimensions: 12x12
Other
- Features: Office
- Level: Office
- Area: 154 Square Feet
- Dimensions: 14x11
Recreation room
- Features: Second Floor
- Level: Second Floor
- Area: 156 Square Feet
- Dimensions: 12x13
Heating
- Central, ENERGY STAR Qualified Equipment, Natural Gas, Zoned
Cooling
- Central Air, Electric
Appliances
- Included: Dishwasher, Disposal, ENERGY STAR Qualified Appliances, Microwave, Double Oven, Cooktop
- Laundry: Electric Dryer Hookup, Washer Hookup
Features
- Air Filter, Entrance Foyer, Extra Closets, High Ceilings, Open Floorplan, Pantry, Walk-In Closet(s)
- Flooring: Carpet, Laminate, Other, Tile
- Basement: None
- Number of fireplaces: 1
Interior area
- Total structure area: 3,750
- Total interior livable area: 3,750 sqft
- Finished area above ground: 3,750
Property
Parking
- Total spaces: 2
- Parking features: Garage Door Opener, Garage Faces Front, Concrete, Driveway
- Attached garage spaces: 2
- Has uncovered spaces: Yes
Features
- Levels: Two
- Stories: 2
- Patio & porch: Patio, Covered
- Pool features: Association
Details
- Special conditions: Standard
- Other equipment: Air Purifier
Construction
Type & style
- Home type: SingleFamily
- Property subtype: Single Family Residence, Residential
Materials
- Brick, Hardboard Siding
- Roof: Asphalt
Condition
- New construction: Yes
- Year built: 2026
Utilities & green energy
- Sewer: Public Sewer
- Water: Public
- Utilities for property: Electricity Available, Natural Gas Available, Water Available, Underground Utilities
Green energy
- Green verification: ENERGY STAR Certified Homes
- Energy efficient items: HVAC, Water Heater, Windows
- Indoor air quality: Contaminant Control
Community & HOA
Community
- Security: Carbon Monoxide Detector(s), Smoke Detector(s)
- Subdivision: Waterford Park
HOA
- Has HOA: Yes
- Amenities included: Playground, Pool, Sidewalks, Underground Utilities, Trail(s)
- Services included: Recreation Facilities
- HOA fee: $95 monthly
Location
- Region: Mount Juliet
Financial & listing details
- Price per square foot: $217/sqft
- Date on market: 7/27/2026
- Date available: 09/30/2026
- Electric utility on property: Yes
Estimated market value
Not available
Estimated sales range
Not available
Not available
Price history
| Date | Event | Price |
|---|---|---|
| 7/27/2026 | Listed for sale | $813,230$217/sqft |
Source:  RealTracs MLS as distributed by MLS GRID #3309083 Report a problem RealTracs MLS as distributed by MLS GRID #3309083 Report a problem | ||
Public tax history
Tax history is unavailable.
Monthly payment
Est. payment
Payment breakdown
Explore the cost of this home by adjusting the details. Changes won't be saved.Climate risks
Neighborhood: 37122
Nearby schools
GreatSchools rating
- 9/10Rutland Elementary SchoolGrades: PK-5Distance: 0.8 mi
- 9/10Gladeville Middle SchoolGrades: 6-8Distance: 4.4 mi
- 7/10Wilson Central High SchoolGrades: 9-12Distance: 5.4 mi
Schools provided by the listing agent
- Elementary: Rutland Elementary
- Middle: Gladeville Middle School
- High: Wilson Central High School
Source: RealTracs MLS as distributed by MLS GRID. This data may not be complete. We recommend contacting the local school district to confirm school assignments for this home.
- $750,1165 bd4 ba3.4k sqft512 Pine Valley Rd LOT 168, Mount Juliet, TN 37122Sold
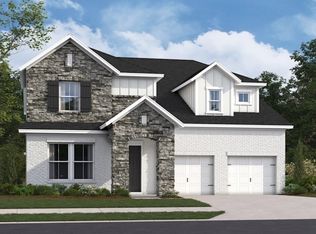
- $737,4904 bd4 ba3.7k sqft509 Pine Valley Rd LOT 179, Mount Juliet, TN 37122Pending
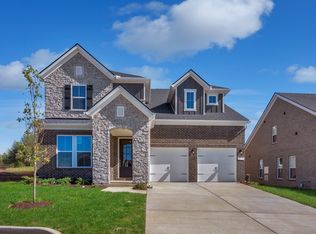
- $699,9905 bd4 ba3.4k sqft3435 Maywood Ct, Mount Juliet, TN 37122New Construction

- $777,5855 bd4 ba3.4k sqft324 Blackland Dr LOT 189, Mount Juliet, TN 37122Pending
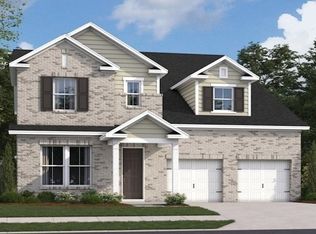
- $790,0005 bd4 ba3.7k sqft412 Maywood Ct LOT 140, Mount Juliet, TN 37122Pending
- $639,9904 bd3 ba2.5k sqft212 S Dunnwood Ln, Mount Juliet, TN 37122Pending
- $639,9904 bd3 ba2.7k sqft710 Delta Cir, Mtjuliet, TN 37122New Construction
- $624,9904 bd3 ba2.7k sqft214 S Dunnwood Ln LOT 110, Mount Juliet, TN 37122Sold
A local agent can set up tours, give advice and negotiate with sellers.
A local lender can help you make sure your offer is ready when you are.
Similar homes
- $799,0005 bd4 ba3.8k sqft441 Valley Spring Dr, Mount Juliet, TN 37122For Sale

 MLS ID #3305052, Jessica Garza. RealTracs MLS as distributed by MLS GRID
 - $759,9905 bd4 ba3.4k sqft515 Weymouth Ln, Mount Juliet, TN 37122For Sale
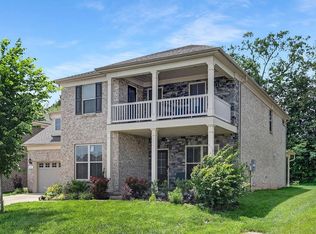 MLS ID #3305960, Ravi Dhasari. RealTracs MLS as distributed by MLS GRID
 - $699,9995 bd3 ba3k sqft410 Valley Spring Dr, Mount Juliet, TN 37122For Sale
 MLS ID #3306149, Flora M Love. RealTracs MLS as distributed by MLS GRID
 - $834,2805 bd4 ba3.3k sqft610 Maple Brook Ln Lot 152, Mount Juliet, TN 37122New Construction
 MLS ID #3138527, Robert Norman. RealTracs MLS as distributed by MLS GRID
 - from $699,9904 bd3 ba3.4k sqftWeston Plan, Waterford Park, Mount Juliet, TN 37122New ConstructionBeazer Homes
- $849,0005 bd4 ba3.8k sqft837 Ava Ln, Mount Juliet, TN 37122For SaleMLS ID #3245150, Aruna Khadka. RealTracs MLS as distributed by MLS GRID
- $899,9995 bd3 ba3.1k sqft1100 NW Rutland Rd, Mount Juliet, TN 37122For SaleMLS ID #3288607, Jessica Cultra. RealTracs MLS as distributed by MLS GRID
- $699,9905 bd4 ba3.5k sqft132 W Cassa Way, Mount Juliet, TN 37122New ConstructionRealTracs MLS as distributed by MLS GRID
- $745,9004 bd3 ba3k sqft1006 Dermot Dr, Mount Juliet, TN 37122For SaleMLS ID #3287880, Andrew McGinnis. RealTracs MLS as distributed by MLS GRID
- $824,9006 bd5 ba4.8k sqft304 Forest Bend Dr, Mount Juliet, TN 37122For SaleMLS ID #3259827, Edward (Eddie) Rockensock. RealTracs MLS as distributed by MLS GRID
- $859,9003 bd4 ba3.1k sqft233 Citadel Dr, Mount Juliet, TN 37122For SaleMLS ID #3213452, Jessica Huggett. RealTracs MLS as distributed by MLS GRID
- $699,9904 bd4 ba3.5k sqft126 W Cassa Way, Mount Juliet, TN 37122New ConstructionRealTracs MLS as distributed by MLS GRID
- $769,0005 bd4 ba3.5k sqft1146 Carlisle Pl, Mount Juliet, TN 37122For SaleMLS ID #3246075, Roy (Pat) P. Marlin. RealTracs MLS as distributed by MLS GRID
- $775,0005 bd3 ba3k sqft14 Gaines Park, Mount Juliet, TN 37122For SaleMLS ID #3179241, Lindsay Blake. RealTracs MLS as distributed by MLS GRID
- $759,0005 bd4 ba3.5k sqft806 Chalkstone Ln, Mount Juliet, TN 37122For SaleMLS ID #3186854, Tony Meyers. RealTracs MLS as distributed by MLS GRID
- $755,9905 bd4 ba3.4k sqft513 Pine Valley Rd, Mtjuliet, TN 37122New ConstructionMLS ID #3218343, Robert Norman. RealTracs MLS as distributed by MLS GRID
- $759,9005 bd3 ba3.3k sqft3061 Elliott Dr, Mount Juliet, TN 37122For SaleMLS ID #3225518, John Davis Hitch. RealTracs MLS as distributed by MLS GRID
- $649,9004 bd4 ba2.9k sqft1406 Wayfield Ln, Mount Juliet, TN 37122For SaleMLS ID #3299502, Laura Stewart. RealTracs MLS as distributed by MLS GRID
- $684,9005 bd3 ba3.2k sqft714 Crestmark Dr, Mount Juliet, TN 37122For SaleMLS ID #3261952, Girgis Youssef. RealTracs MLS as distributed by MLS GRID
- $733,9905 bd4 ba3.1k sqft701 Delta Cir, Mtjuliet, TN 37122New ConstructionRealTracs MLS as distributed by MLS GRID
